Daniel Carmack

BEDS3
BATHS2 full
SQUARE FEET2,570
MLS#RA20264999
STATUSActive
PROPERTY TYPEResidential - Single Family
SUBDIVISIONDry Ridge
Property Description
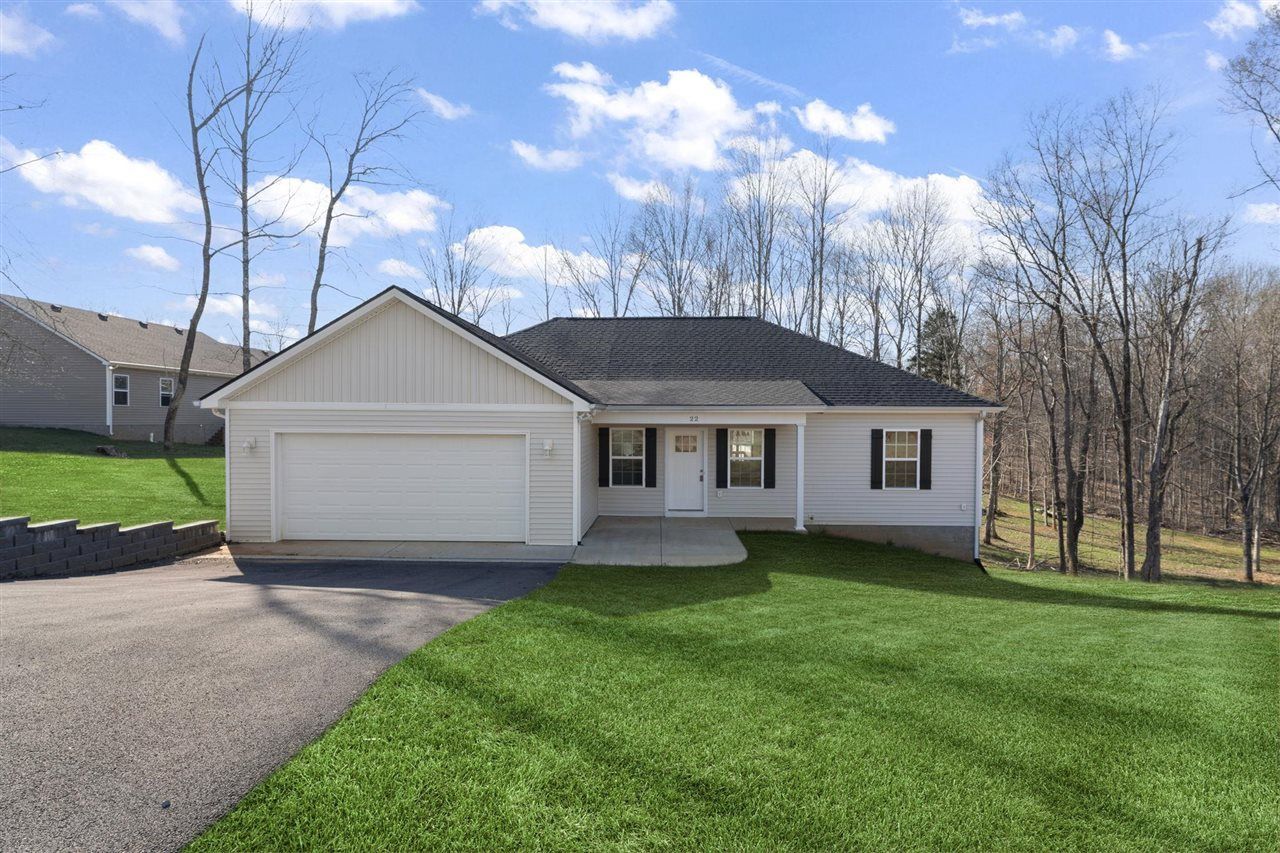
Spacious new construction home featuring 3 bedrooms and 2 full baths on the main level, plus a finished basement offering additional flexible living space/bedrooms! The kitchen boasts granite countertops, stainless steel appliances, a pantry, island, and a convenient kitchen/dining combo. Engineered hardwood flooring flows through main areas, with tile in bathrooms. The primary suite includes a tray ceiling, double vanity, and walk-in closet. Downstairs, youâ??ll find multiple bonus rooms, a second living area, and a storm shelterâ??perfect for added functionality and peace of mind. Additional highlights include a 3-car garage, and back deck with wooded views. A great opportunity with space to fit a variety of needs!
Property Features
Property Type: Residential - Single Family
Basement: Yes
Cooling: Central Air
Garage: 3
Heating: Central, Heat Pump
Home Style: 1-1/2 Story
Lot Size: 0.46 Acres
Roof Type: Dimensional, Shingles
Stories: 2.0
Year Built: 2025
Amenities
Ceiling Fan(s)
Chandeliers
Closet Light(s)
Split Bedroom Floor Plan
Tray Ceiling(s)
Walk-in Closet(s)
Covered Front Porch
Deck
Exterior Lights
Mature Trees
Trees
Feature Descriptions
Appliances/Equipment: Smoke Detector(s)
Basement: Finished-Full, Full, Garage Entrance, Outside Entrance, Walk Out
Bathroom Features: Double Vanity, Granite Counter Tops, Tub/Shower Combo
Days on Site: 59
Exterior: Vinyl
Fireplace/Wood Stove Features: None
Floor Coverings: Carpet, Hardwood, Tile
Foundation: Block
Garage: Garage Attached, Basement, Front Entry, Multiple Garages, Side Entry
Kitchen Features: Dishwasher, Granite Counter Tops, Kitchen Bar, Microwave, Pantry, Range Electric
Lot Dimensions: 0.46 Acre(s)
Parcel #: Unk
Sewer: Septic
Water: County, Public
Window Treatments: None
Local Schools
High School: Allen County
Middle School: James E Bazzell
Elementary School: Allen
Listed By / Shown By
Listed By
Agency Name: Crye-Leike Executive Realty
Shown By
Agent Name: Daniel Carmack
Agent Phone: (606) 524-7894
Agency Title: SALLIE DAVIDSON, REALTORS

Estimate Your Payment
Estimated Payment
$ 1,397.86 per month $1,292.89 Principal & Interest $0.00 Property Tax (data not provided by mls) $104.97 Homeowner's InsuranceChange Payment Information
Privacy Policy / DMCA Notice / ADA Accessibility


This site is hosted, designed and copyright
© 1994 - 2026 by
Delta Media Group, Inc. -- Patent Pending --
Agency License Information: SALLIE DAVIDSON REALTORS, KENTUCKY
Lot 26 Debbra P Court | MLS# RA20264999
This single family home located at Lot 26 Debbra P Court, Scottsville, KY 42164 is currently listed for sale with an asking price of $359,900. This property was built in 2025 and has 3 bedrooms and 2 full baths with 2570 sq. ft. Lot 26 Debbra P Court is located in the Dry Ridge subdivision. Search Dry Ridge real estate on daniel.salliedavidson.com today.