Daniel Carmack

BEDS3
BATHS1 full 1 partial
SQUARE FEET1,644
MLS#26027146
STATUS
PROPERTY TYPEResidential - Single Family
SUBDIVISIONWoodland Park
SCHOOLAnderson County - 13
Property Description
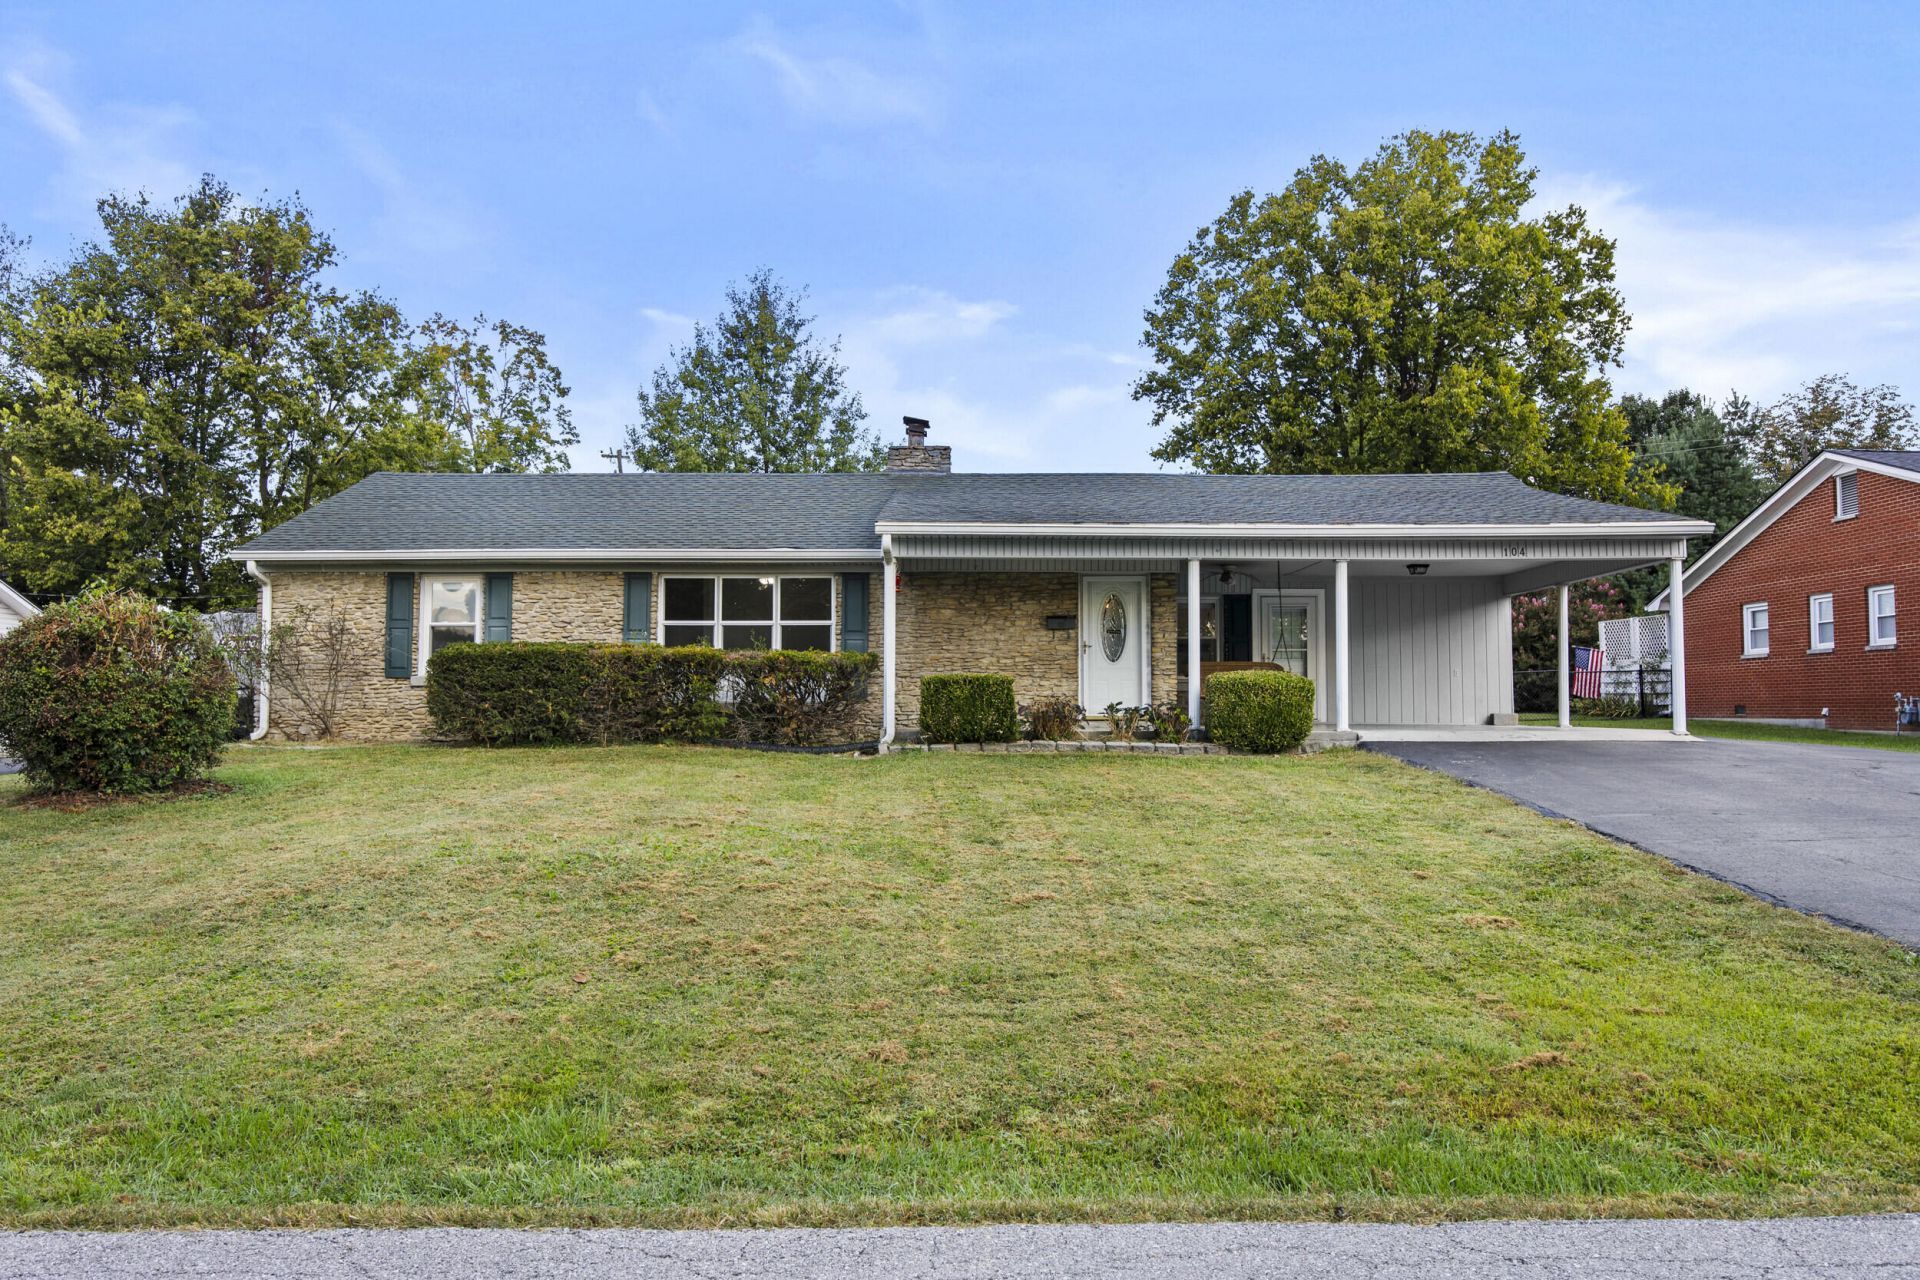
Welcome home to this charming stone property that offers way more space and potential than you might expect! With 3 bedrooms, 1.5 bathrooms, and plenty of room both inside and out, this home is full of possibilities. Inside, you'll find beautiful hardwood floors, a cozy gas fireplace, and a kitchen featuring granite countertops and a large island that gives you plenty of room to cook, gather, and entertain. The spacious laundry room adds even more functionality with room for storage and everyday organization. The oversized detached garage offers an impressive 1,105 square feet of space, two garage doors, and an upstairs bonus room. Whether you need a serious workshop, space for hobbies, a home business, additional storage, or even a studio, there is so much potential here. Outside, you'll have plenty of parking with the blacktop driveway, plus an attached carport with a sitting area that makes a great spot for your morning coffee or relaxing in the evening. If you're looking for a home that gives you room to live, work, create, store, and make it your own, this one is worth a look. Come see the space and imagine what you could do with it!
Property Features
Property Type: Residential - Single Family
Cooling: Electric, Heat Pump
Fireplaces: 1
Fuel Type: Gas
Garage: 1
Heating: Heat Pump, Natural Gas
Home Style: Ranch
Lot Size: 0.18 Acres
Roof Type: Shingle
Stories: 1.0
Year Built: 1961
Amenities
Breakfast Bar
Primary First Floor
Walk-In Closet(s)
Ceiling Fan(s)
Fire Pit
Feature Descriptions
Appliance Features: Dishwasher, Microwave, Refrigerator, Cooktop, Oven
Attic: Access Only
Basement Features: Crawl Space
Exterior: Stone, Vinyl Siding
Fireplace Features: Gas Log, Living Room
Flooring: Hardwood, Laminate, Tile, Vinyl
Laundry: Electric Dryer Hookup, Main Level, Washer Hookup
Laundry Features: Electric Dryer Hookup, Main Level, Washer Hookup
Lot Dimensions: 0.180 acre(s)
Parcel #: L4-17-47
Parking Notes: Attached Carport, Detached Garage, Driveway, Garage Faces Front
Rooms Total: 9
Structure Type: House
Utilities: Electricity Connected, Natural Gas Connected, Sewer Connected, Water Connected
Window Features: Blinds
Local Schools
High School: Anderson Co
Middle School: Anderson Co
Elementary School: Saffell
School District: Anderson County - 13
Listed By / Shown By
Listed By
Agency Name: Berkshire Hathaway HomeServices Foster Realtors
Shown By
Agent Name: Daniel Carmack
Agent Phone: (606) 524-7894
Agency Title: SALLIE DAVIDSON, REALTORS

Estimate Your Payment
Estimated Payment
$ 1,087.53 per month $1,005.86 Principal & Interest $0.00 Property Tax (data not provided by mls) $81.67 Homeowner's InsuranceChange Payment Information
Privacy Policy / DMCA Notice / ADA Accessibility


This site is hosted, designed and copyright
© 1994 - 2026 by
Delta Media Group, Inc. -- Patent Pending --
Agency License Information: SALLIE DAVIDSON REALTORS, KENTUCKY
104 Evergreen Drive | MLS# 26027146
This single family home located at 104 Evergreen Drive, Lawrenceburg, KY 40342 is currently listed for sale with an asking price of $280,000. This property was built in 1961 and has 3 bedrooms and 1 full and 1 partial baths with 1644 sq. ft. Evergreen Drive is located in the Woodland Park subdivision within the Anderson County - 13 school district. Search Woodland Park real estate on daniel.salliedavidson.com today.