Daniel Carmack

BEDS3
BATHS2 full
SQUARE FEET1,871
MLS#26024999
STATUS
PROPERTY TYPEResidential - Single Family
SUBDIVISIONShelby Green
SCHOOLBoyle County - 12
Property Description
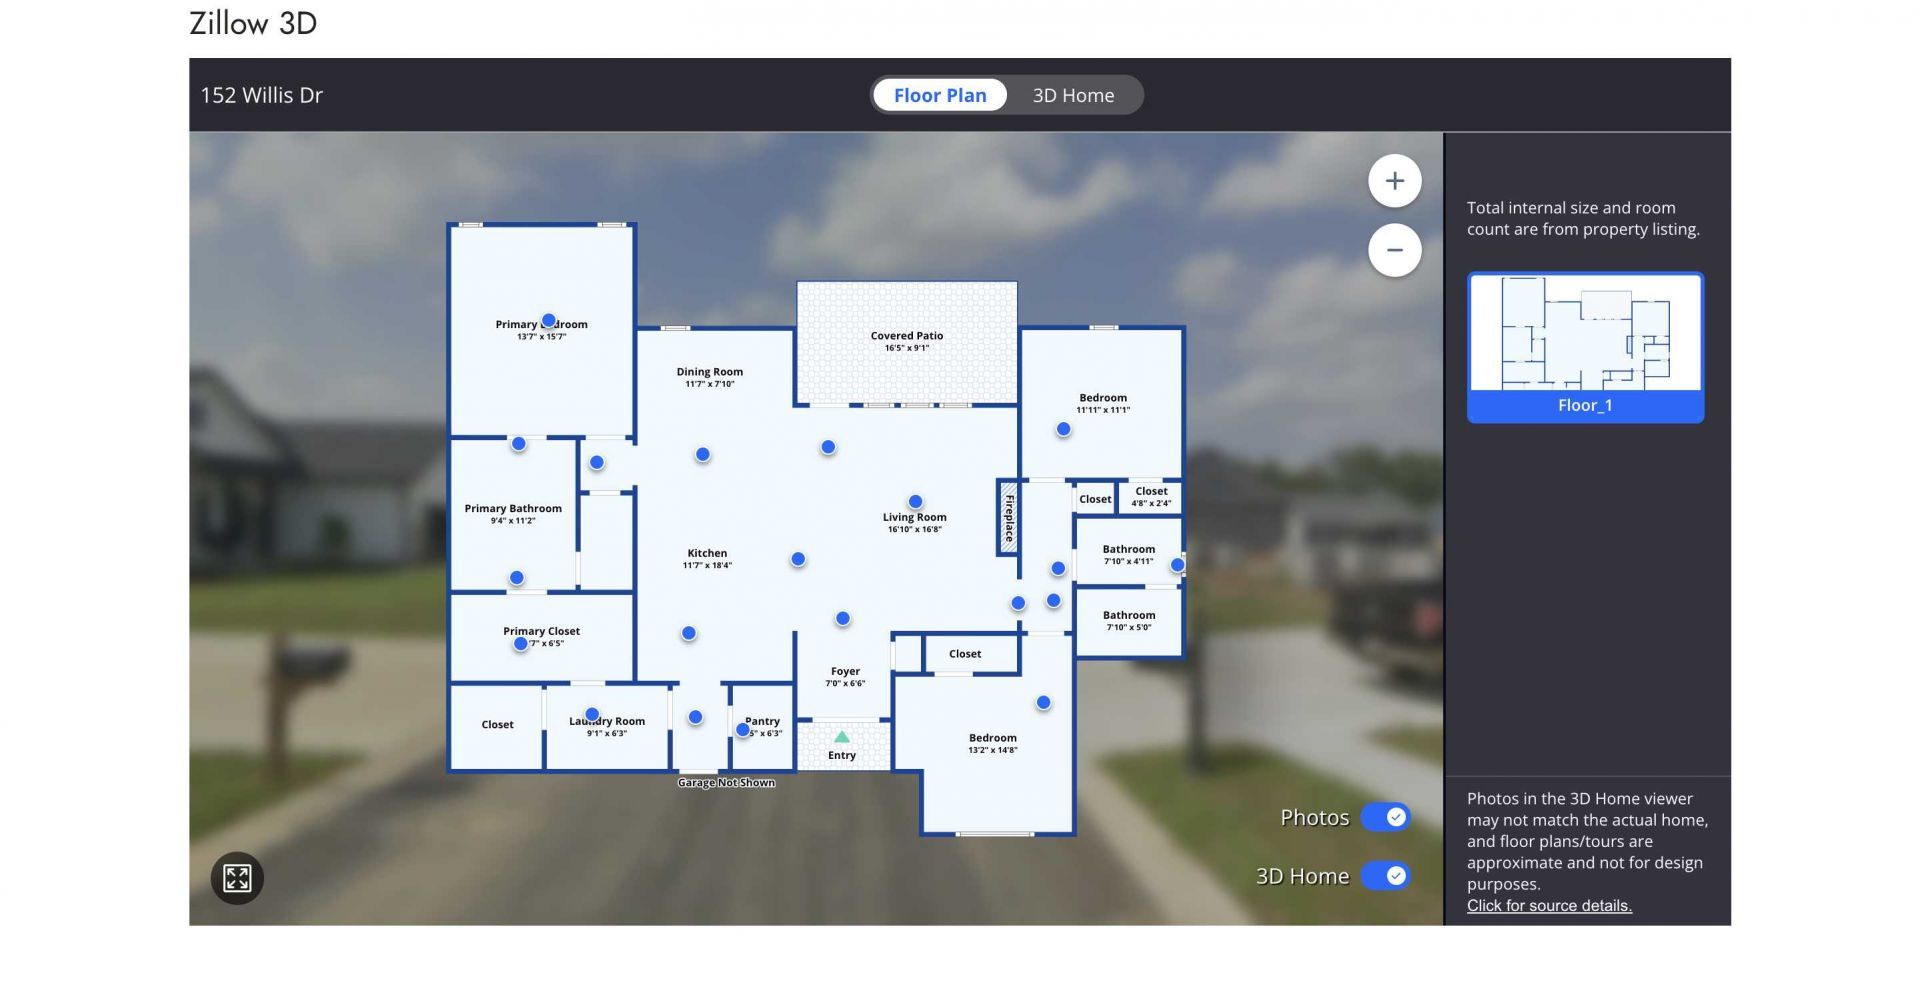
Welcome to 152 Willis Drive ??? where thoughtful design, upscale finishes, smart technology, and comfortable everyday living come together beautifully! This impressive premium 3-bedroom, 2-bath home offers approximately 1,871 square feet of thoughtfully designed living space on a desirable 0.27-acre corner lot in Danville's sought-after Shelby Green community. Step inside and you'll immediately notice the attention to detail, beginning with 10-foot ceilings in the entry and continuing into the main living area with stunning vaulted, beamed ceilings that create an incredible sense of space and character. Elevated 8-foot doors are found throughout, creating a true luxury space. The open-concept design creates an inviting flow between the living, dining, and kitchen areas, making everyday living and entertaining effortless. And the upgrades don't stop at the kitchen ??? quartz surfaces carry throughout the home, from the kitchen to the bathrooms, laundry room, and even the butler's pantry, creating a cohesive, sophisticated finish from room to room. The kitchen is truly a showstopper, combining upgraded elevated cabinets and high-end finishes with a functional layout designed for gathering, cooking, and entertaining. The butler's pantry adds an extra touch of luxury while providing valuable prep and storage space. No detail was overlooked ??? the kitchen is topped off with Bespoke AI Model Premium appliances, bringing high-end style and smart functionality to the heart of the home. The spacious primary suite is a peaceful retreat featuring vaulted and beamed ceilings and a beautifully finished private bath with a floor-to-ceiling tiled accent wall. Two additional bedrooms provide plenty of flexibility for family, guests, a home office, or whatever your lifestyle requires. Smart convenience continues throughout the home with custom remote-controlled blinds on every window, allowing you to effortlessly adjust privacy and natural light at the touch of a button. Peace of mind is also built in, with the home's exterior and interior camera coverage and a full security system covering doors and windows with alert capabilities. The extras simply don't stop ??? in the garage you'll find a wash bay for your furry friends, as well as a designated, temperature-controlled room just for them, with water and a drain to keep them clean and comfortable. Outside, the corner lot provides excellent curb appeal and usable outdoor space. Both front and back porches are covered, extending this home's usable entertainment space, with the back porch enclosed and featuring a TV for your enjoyment. The crawl-space design offers convenient access to essential systems while keeping the home's living areas comfortable and functional. Located in Shelby Green, this home offers the appeal of newer construction with a convenient Danville location close to shopping, dining, schools, parks, and everyday amenities. If you've been waiting for a home where quality, style, technology, and thoughtful upgrades come standard, this is the one. From the quartz finishes flowing throughout the home to the dramatic beamed ceilings, premium appliances, remote-controlled blinds, and extensive security features, 152 Willis Drive delivers an elevated living experience from the moment you walk through the door. Come see it for yourself ??? this one is the Premier Package!
Property Features
Property Type: Residential - Single Family
Cooling: Central Air, Ceiling Fan(s), Electric
Fireplaces: 1
Fuel Type: Electric
Garage: 2
Heating: Ceiling, Electric
Home Style: Craftsman, Contemporary, Ranch
Lot Size: 0.27 Acres
Roof Type: Shingle
Stories: 1.0
Amenities
Breakfast Bar
Entrance Foyer
Eat-in Kitchen
Other
Primary First Floor
Walk-In Closet(s)
Ceiling Fan(s)
Feature Descriptions
Appliance Features: Disposal, Dishwasher, Refrigerator, Range, Self Cleaning Oven, Vented Exhaust Fan
Attic: Pull-Down Stairs, Partially Floored
Basement Features: Crawl Space
Days on Site: 3
Exterior: Vinyl Siding, Brick
Fireplace Features: Electric, Insert, Living Room
Flooring: Tile, Luxury Vinyl
Laundry: Electric Dryer Hookup, Main Level, Washer Hookup
Laundry Features: Electric Dryer Hookup, Main Level, Washer Hookup
Lot Dimensions: 0.270 acre(s)
Parcel #: J03-SG2-053
Parking Notes: Attached Garage, Driveway, Garage Faces Side, On Street
Rooms Total: 12
Structure Type: House
Utilities: Cable Available, Electricity Connected, Natural Gas Not Available, Phone Available, Sewer Connected, Underground Utilities, Water Connected
Window Features: Insulated Windows, Blinds, Screens
Local Schools
High School: Boyle Co
Middle School: Boyle Co
Elementary School: Junction City
School District: Boyle County - 12
Listed By / Shown By
Listed By
Agency Name: Keller Williams Legacy Group
Shown By
Agent Name: Daniel Carmack
Agent Phone: (606) 524-7894
Agency Title: SALLIE DAVIDSON, REALTORS

Estimate Your Payment
Estimated Payment
$ 1,630.90 per month $1,508.43 Principal & Interest $0.00 Property Tax (data not provided by mls) $122.47 Homeowner's InsuranceChange Payment Information
Privacy Policy / DMCA Notice / ADA Accessibility


This site is hosted, designed and copyright
© 1994 - 2026 by
Delta Media Group, Inc. -- Patent Pending --
Agency License Information: SALLIE DAVIDSON REALTORS, KENTUCKY
152 Willis Drive | MLS# 26024999
This single family home located at 152 Willis Drive, Danville, KY 40422 is currently listed for sale with an asking price of $419,900. This property has 3 bedrooms and 2 full baths with 1871 sq. ft. Willis Drive is located in the Shelby Green subdivision within the Boyle County - 12 school district. Search Shelby Green real estate on daniel.salliedavidson.com today.