Daniel Carmack

BEDS4
BATHS3 full
SQUARE FEET3,500
MLS#26026499
STATUS
PROPERTY TYPEResidential - Single Family
SUBDIVISIONCharleston Greene
SCHOOLDanville Independent
Property Description
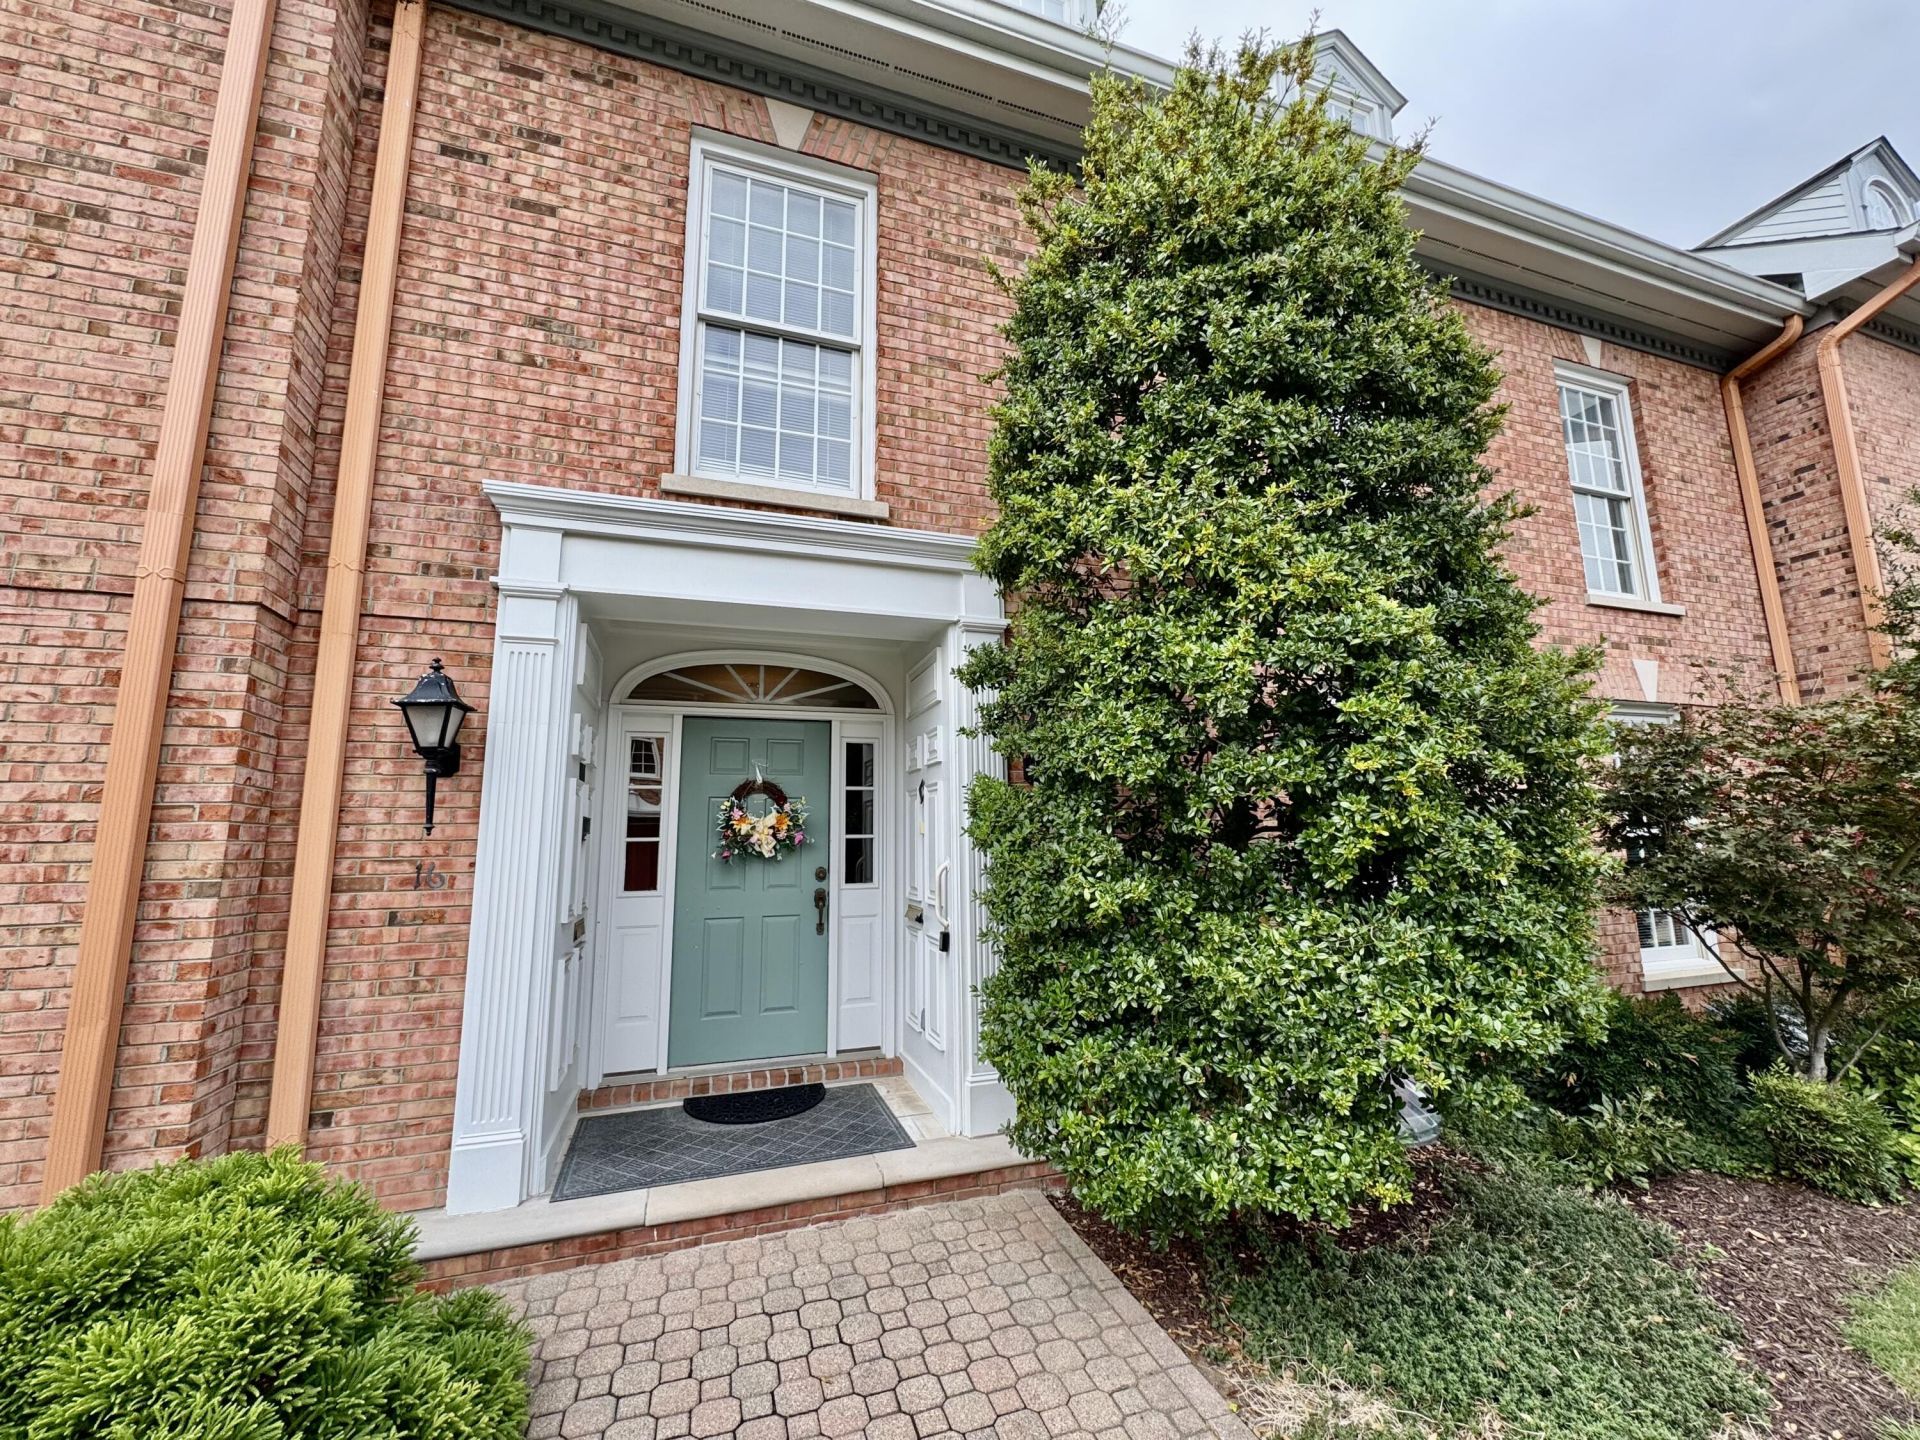
Public Remarks: Sought-after 4-bedroom, 3 full bath condo in Charleston Greene, ideally located in downtown Danville next to Centre College and within walking distance to shops, restaurants, and churches. Bright, open main level features a spacious living area with custom built-ins flowing into a large dining space, plus a well-appointed kitchen. Main-level primary suite offers a private ensuite bath, along with a second bedroom for guests or flexible use. Upstairs includes generously sized bedrooms and a full bath, providing ample space for family or visitors. Complete with a private elevator, secure storage, and attached two-car garage, this well-maintained unit offers easy, low-maintenance living in a prime location.
Property Features
Property Type: Residential - Single Family
Basement: Yes
Cooling: Central Air, Electric
Fuel Type: Gas
Garage: 2
Heating: Forced Air, Natural Gas
Home Style: Colonial
Roof Type: Dimensional Style
Stories: 1.5
Year Built: 1992
Amenities
Entrance Foyer
Eat-in Kitchen
Elevator
Primary First Floor
Walk-In Closet(s)
Garden
Feature Descriptions
Appliance Features: Dishwasher, Microwave, Refrigerator, Range
Attic: Walk-In Attic
Basement Features: Partially Finished, Walk-Out Access
Days on Site: 1
Exterior: Brick Veneer
Flooring: Carpet, Tile, Vinyl, Parquet
HOA: Yes
HOA Fee Includes: Maintenance Grounds
Laundry: Electric Dryer Hookup, Washer Hookup
Laundry Features: Electric Dryer Hookup, Washer Hookup
Parcel #: D07 017 064
Parking Notes: Basement, Garage Door Opener, Garage Faces Rear
Rooms Total: 11
Structure Type: Quadruplex
Utilities: Cable Available, Electricity Connected, Natural Gas Connected, Phone Available, Sewer Connected, Water Connected
Window Features: Insulated Windows, Blinds
Local Schools
High School: Danville
Middle School: Bate
Elementary School: Tolliver
School District: Danville Independent
Listed By / Shown By
Listed By
Agency Name: Guerrant Real Estate
Shown By
Agent Name: Daniel Carmack
Agent Phone: (606) 524-7894
Agency Title: SALLIE DAVIDSON, REALTORS

Estimate Your Payment
Estimated Payment
$ 1,522.54 per month $1,408.20 Principal & Interest $0.00 Property Tax (data not provided by mls) $114.33 Homeowner's InsuranceChange Payment Information
Privacy Policy / DMCA Notice / ADA Accessibility


This site is hosted, designed and copyright
© 1994 - 2026 by
Delta Media Group, Inc. -- Patent Pending --
Agency License Information: SALLIE DAVIDSON REALTORS, KENTUCKY
16b Charleston Greene | MLS# 26026499
This single family home located at 16b Charleston Greene , Danville, KY 40422 is currently listed for sale with an asking price of $392,000. This property was built in 1992 and has 4 bedrooms and 3 full baths with 3500 sq. ft. 16b Charleston Greene is located in the Charleston Greene subdivision within the Danville Independent school district. Search Charleston Greene real estate on daniel.salliedavidson.com today.