Daniel Carmack

BEDS3
BATHS2 full
SQUARE FEET1,042
MLS#26027157
STATUS
PROPERTY TYPEResidential - Single Family
SUBDIVISIONCayce White
SCHOOLChristian County - 106
Property Description
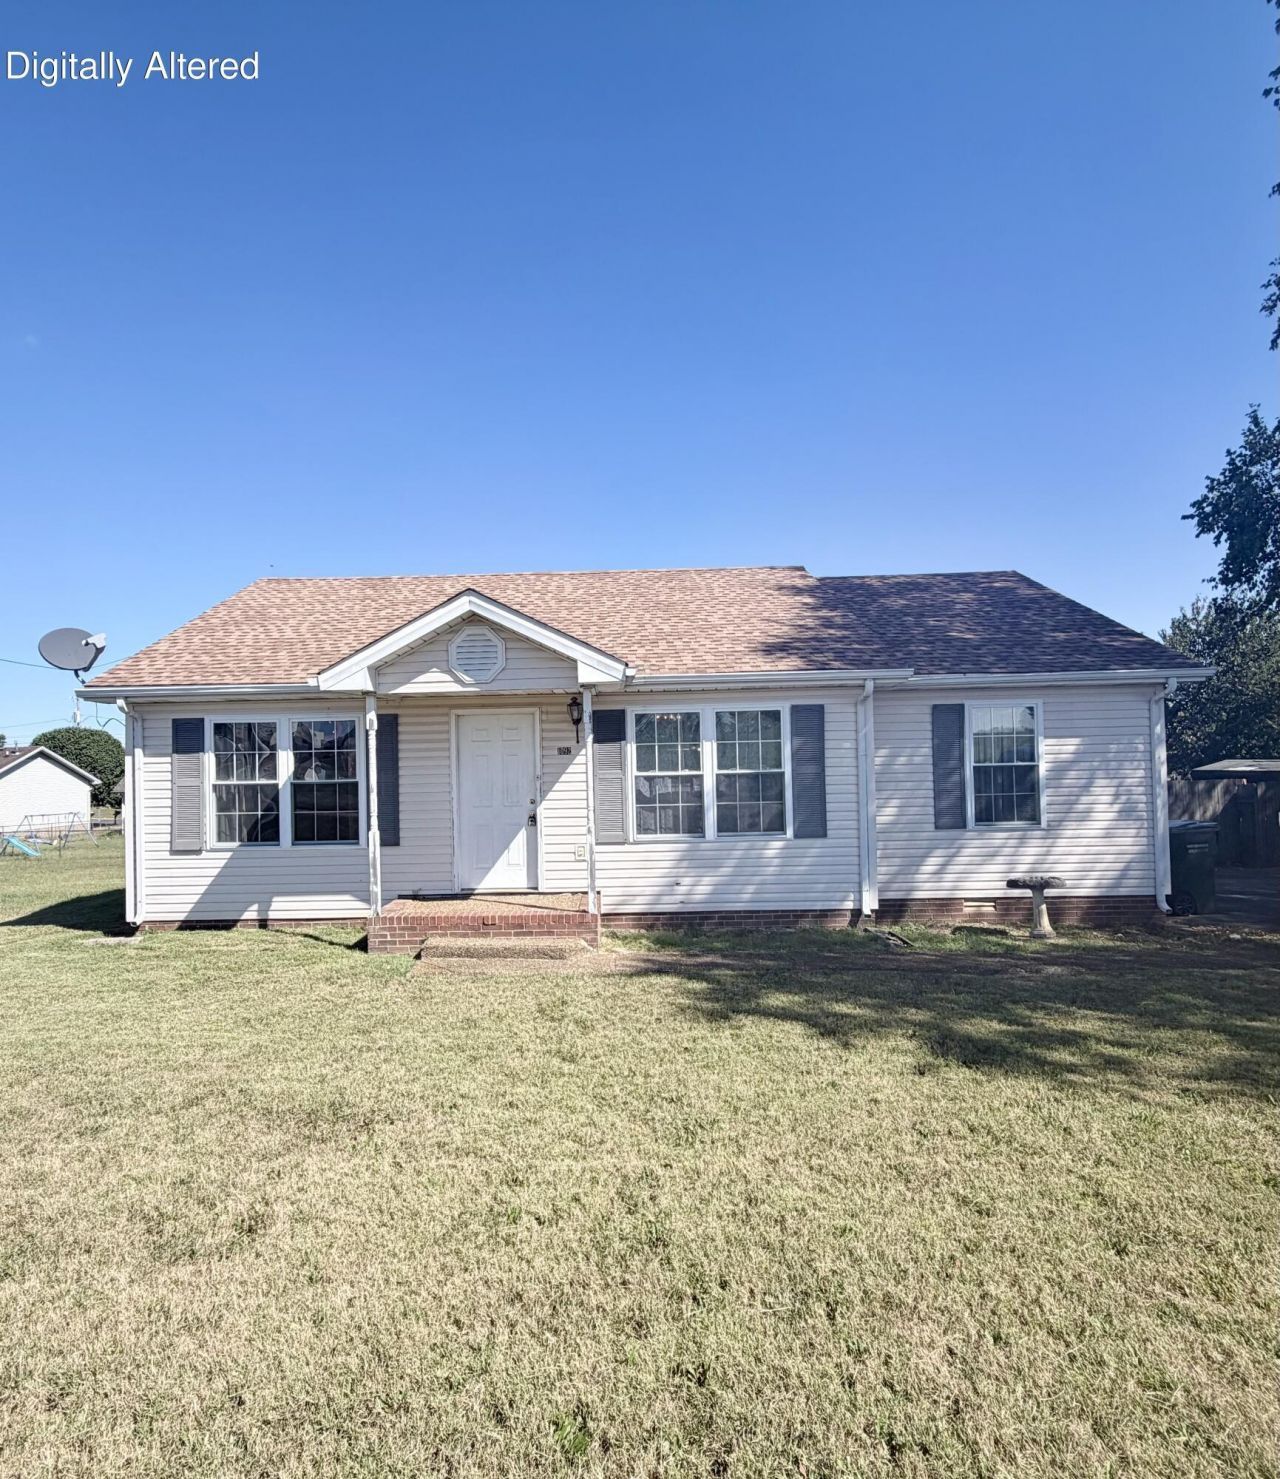
An incredible opportunity awaits with this charming 3-bedroom, 2-full-bath home, offered strictly As-Is as the current owner prepares to downsize and fully embrace the retirement life. Inside, you will love the seamless flow of the open-concept kitchen, dining, and living room, creating an inviting and airy space perfect for both daily living and entertaining. The exterior offers low-maintenance living and classic appeal, featuring timeless vinyl siding, a sturdy gable roof, and high-quality 3-dimensional shingles, along with a fully paved driveway for easy parking. Step out onto the back deck???complete with a convenient 24-square-foot storage closet???to overlook your private, fully fenced backyard. This outdoor haven is a gardener's paradise, beautifully established with two mature apple trees, a thriving blackberry bush, two grapevines, and two raised garden beds ready for your seasonal plantings. Perfect for anyone looking for a solid, functional home with a ready-made backyard oasis, this property is primed for its next chapter!
Property Features
Property Type: Residential - Single Family
Cooling: Central Air
Fuel Type: Gas
Heating: Natural Gas
Home Style: Ranch
Lot Size: 0.17 Acres
Roof Type: Dimensional Style, Shingle
Stories: 1.0
Year Built: 1999
Amenities
Primary First Floor
Ceiling Fan(s)
Feature Descriptions
Appliance Features: None
Attic: Access Only
Basement Features: Crawl Space
Exterior: Vinyl Siding
Flooring: Carpet, Laminate
Laundry: Main Level, Washer Hookup
Laundry Features: Main Level, Washer Hookup
Lot Dimensions: 0.172 acre(s)
Lot Features: Few Trees
Parcel #: 085-03 00 031.00
Parking Notes: Driveway
Rooms Total: 8
Structure Type: House
Utilities: Electricity Connected, Natural Gas Connected, Sewer Connected, Water Connected
Local Schools
High School: Christian Co
Middle School: Christian Co
Elementary School: Millbrooke
School District: Christian County - 106
Listed By / Shown By
Listed By
Agency Name: United Real Estate Bluegrass
Shown By
Agent Name: Daniel Carmack
Agent Phone: (606) 524-7894
Agency Title: SALLIE DAVIDSON, REALTORS

Estimate Your Payment
Estimated Payment
$ 780.69 per month $722.06 Principal & Interest $0.00 Property Tax (data not provided by mls) $58.63 Homeowner's InsuranceChange Payment Information
Privacy Policy / DMCA Notice / ADA Accessibility


This site is hosted, designed and copyright
© 1994 - 2026 by
Delta Media Group, Inc. -- Patent Pending --
Agency License Information: SALLIE DAVIDSON REALTORS, KENTUCKY
1092 Pyle Lane | MLS# 26027157
This single family home located at 1092 Pyle Lane, Hopkinsville, KY 42240 is currently listed for sale with an asking price of $201,000. This property was built in 1999 and has 3 bedrooms and 2 full baths with 1042 sq. ft. Pyle Lane is located in the Cayce White subdivision within the Christian County - 106 school district. Search Cayce White real estate on daniel.salliedavidson.com today.