Daniel Carmack

BEDS4
BATHS2 full 2 partial
SQUARE FEET2,650
MLS#26025927
STATUS
PROPERTY TYPEResidential - Single Family
SUBDIVISIONGreat Oaks
SCHOOLChristian County - 106
Property Description
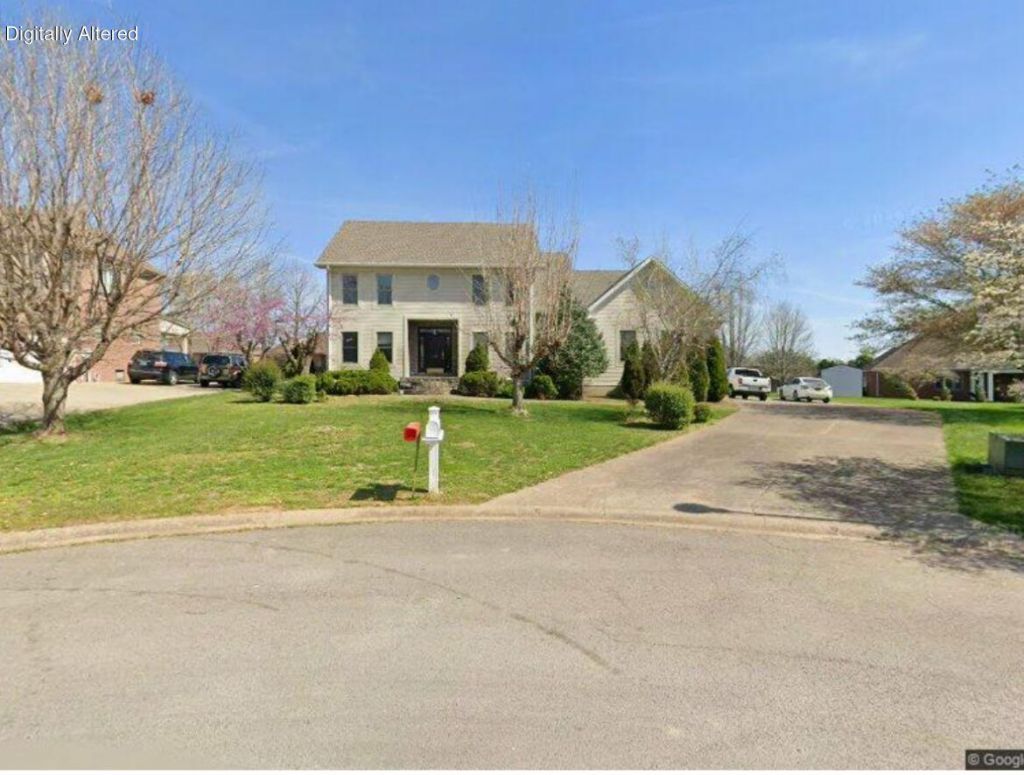
Spacious 4-Bedroom Home in Great Oaks Subdivision Welcome to this beautiful 2,650-square-foot home located at the end of a quiet cul-de-sac in the desirable Great Oaks Subdivision. Offering 4 bedrooms, 2 full bathrooms, and 2 half bathrooms, this spacious home provides plenty of room for comfortable living and entertaining. Step inside to find a wonderful combination of character including original hardwood floors and new carpet throughout. The home features both a formal living room and formal dining room, perfect for entertaining guests or hosting special occasions. The inviting family room offers a cozy gas fireplace, creating the perfect gathering space for relaxing with family and friends. The property has a 3-car garage, providing exceptional parking, storage, and workspace. Situated at the end of a cul-de-sac, the home offers a peaceful setting while still providing convenient access to the surrounding area. With its generous living space, classic character, updated flooring, spacious garage, and desirable cul-de-sac location, this Great Oaks home is ready for its next owners. Schedule your private showing today!
Property Features
Property Type: Residential - Single Family
Cooling: Central Air, Ceiling Fan(s)
Fireplaces: 1
Fuel Type: Gas
Garage: 3
Heating: Natural Gas
Lot Size: 0.41 Acres
Roof Type: Shingle
Stories: 2.0
Year Built: 1999
Amenities
Eat-in Kitchen
Walk-In Closet(s)
Ceiling Fan(s)
Soaking Tub
Feature Descriptions
Appliance Features: Disposal, Dishwasher, Microwave, Refrigerator, Range, Vented Exhaust Fan
Attic: Walk-In Attic, Partially Floored
Days on Site: 13
Exterior: Vinyl Siding
Fireplace Features: Family Room, Gas Log, Gas
Flooring: Carpet, Ceramic Tile, Hardwood
HOA: Yes
Laundry: Electric Dryer Hookup, Main Level, Washer Hookup
Laundry Features: Electric Dryer Hookup, Main Level, Washer Hookup
Lot Dimensions: 0.413 acre(s)
Lot Features: Few Trees
Other Equipment: Intercom, Satellite Dish
Parcel #: 249-00 02 011.00
Parking Notes: Attached Garage, Driveway, Garage Faces Side
Rooms Total: 8
Structure Type: House
Utilities: Electricity Available, Natural Gas Available, Sewer Connected, Underground Utilities, Water Available
Local Schools
High School: Christian Co
Middle School: Christian Co
Elementary School: Millbrooke
School District: Christian County - 106
Listed By / Shown By
Listed By
Agency Name: Town & Country Realty
Shown By
Agent Name: Daniel Carmack
Agent Phone: (606) 524-7894
Agency Title: SALLIE DAVIDSON, REALTORS

Estimate Your Payment
Estimated Payment
$ 1,670.13 per month $1,544.71 Principal & Interest $0.00 Property Tax (data not provided by mls) $125.42 Homeowner's InsuranceChange Payment Information
Privacy Policy / DMCA Notice / ADA Accessibility


This site is hosted, designed and copyright
© 1994 - 2026 by
Delta Media Group, Inc. -- Patent Pending --
Agency License Information: SALLIE DAVIDSON REALTORS, KENTUCKY
1424 Redwood Ct | MLS# 26025927
This single family home located at 1424 Redwood Ct, Hopkinsville, KY 42240 is currently listed for sale with an asking price of $430,000. This property was built in 1999 and has 4 bedrooms and 2 full and 2 partial baths with 2650 sq. ft. Redwood Ct is located in the Great Oaks subdivision within the Christian County - 106 school district. Search Great Oaks real estate on daniel.salliedavidson.com today.