Daniel Carmack

BEDS3
BATHS2 full
SQUARE FEET1,900
MLS#26030022
STATUS
PROPERTY TYPEResidential - Single Family
SUBDIVISIONRose Ed Estates
SCHOOLChristian County - 106
Property Description
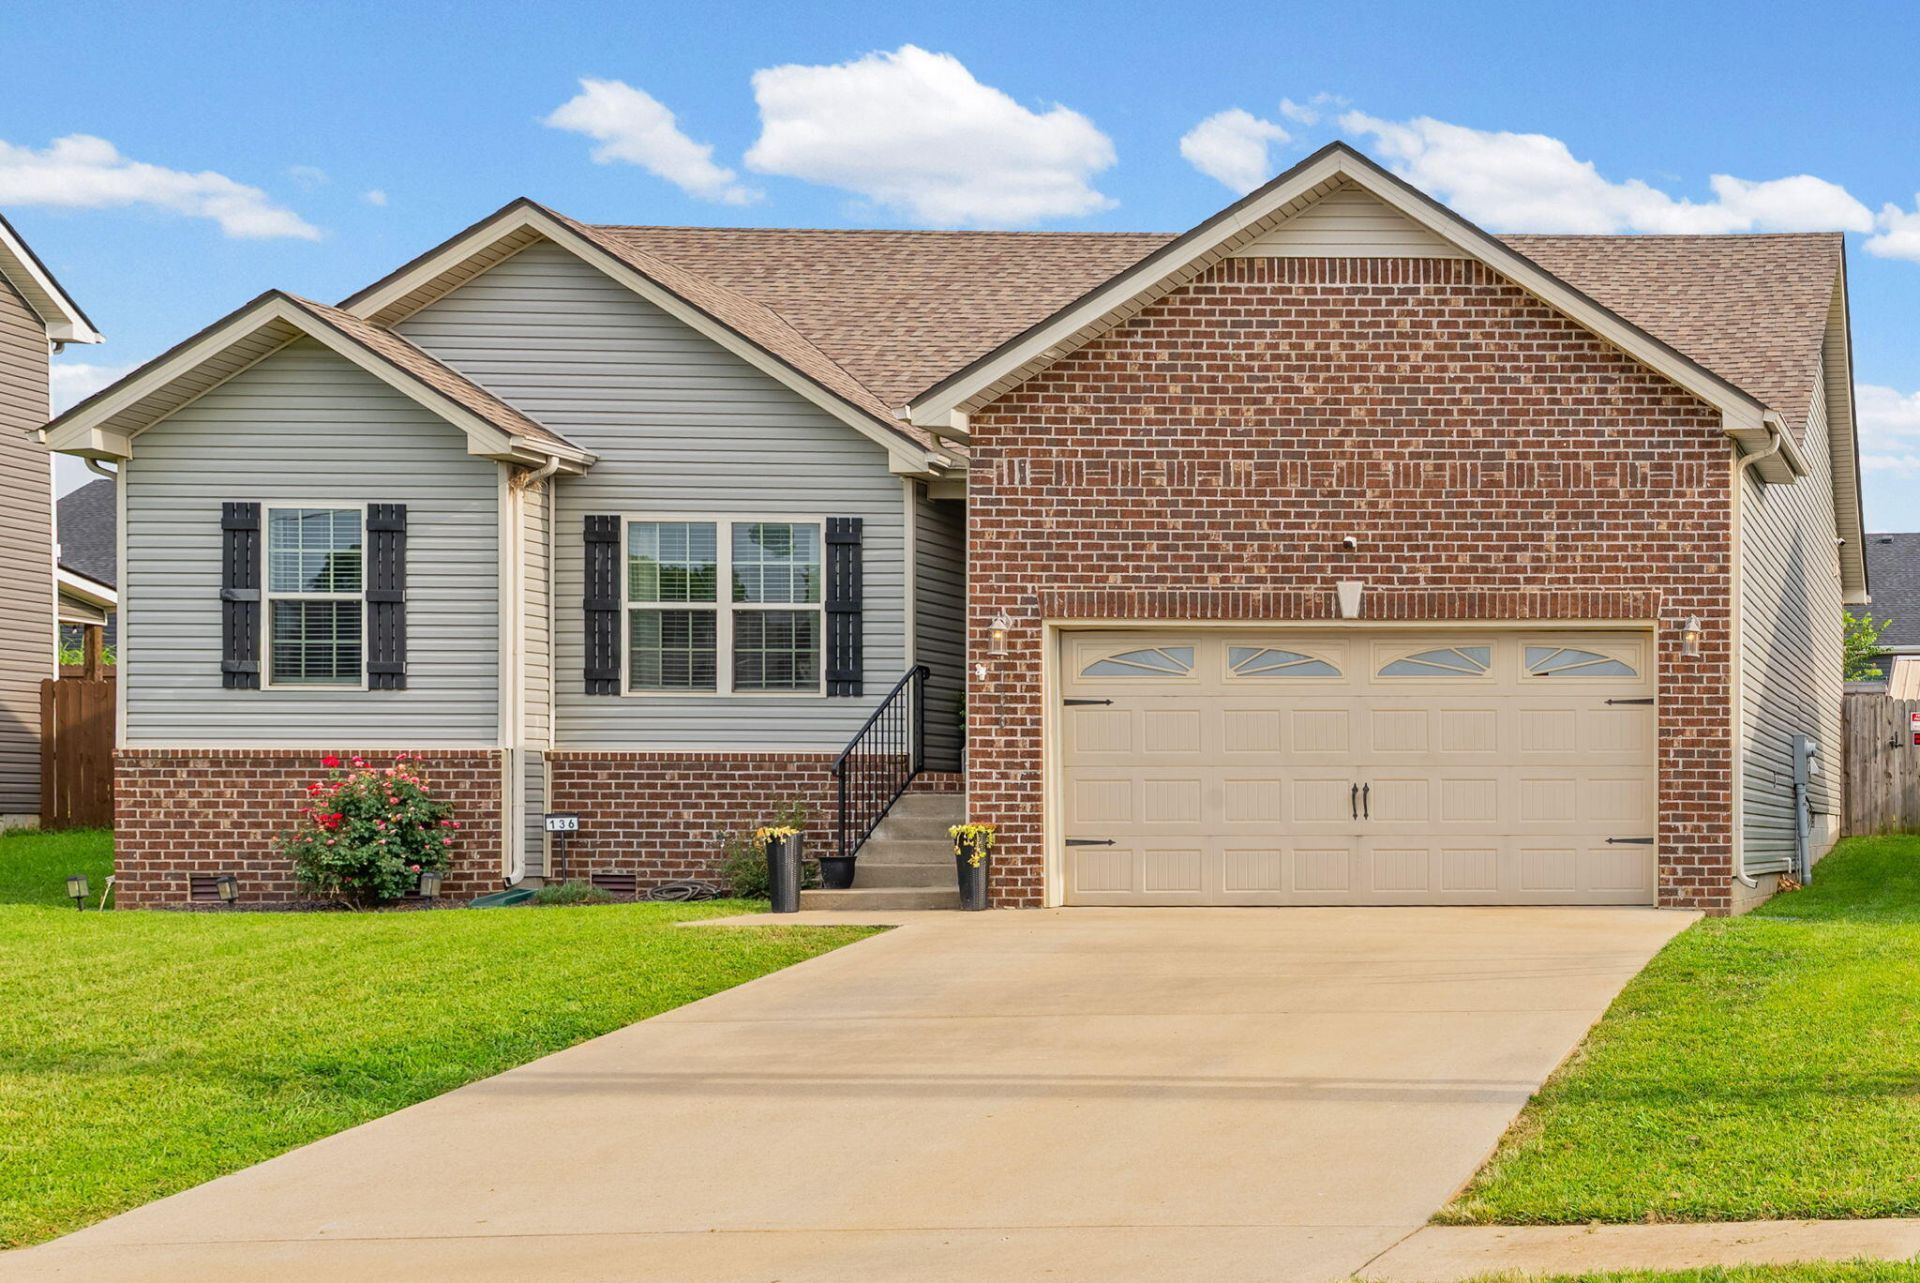
Welcome home to 136 Ambridge Street in Oak Grove, Kentucky! Built in 2019, this beautiful 3-bedroom, 2-bath home offers approximately 1,900 square feet of living space with an inviting open floor plan designed for comfortable everyday living and entertaining. Step inside to discover a spacious living room featuring stunning vaulted ceilings, abundant natural light, and beautiful flooring. The open layout flows seamlessly into the kitchen and dining area, creating the perfect space for gathering and entertaining. Step outside and discover your very own backyard entertainment paradise! Enjoy relaxing evenings or weekend gatherings under the covered patio, while the privacy-fenced backyard offers plenty of room for outdoor activities. Additional outdoor features include a storage shed and chicken coop, adding both charm and functionality to this wonderful property. The attractive brick and vinyl exterior, welcoming curb appeal, and attached two-car garage complete this impressive home. Conveniently located in Oak Grove with easy access to Fort Campbell, shopping, dining, and surrounding communities.
Property Features
Property Type: Residential - Single Family
Cooling: Central Air
Garage: 2
Heating: Heat Pump
Home Style: Ranch
Lot Size: 0.19 Acres
Roof Type: Composition
Stories: 1.0
Amenities
Walk-In Closet(s)
Ceiling Fan(s)
Awning(s)
Garden
Other
Feature Descriptions
Appliance Features: Dishwasher, Microwave, Refrigerator, Range
Attic: Pull-Down Stairs
Basement Features: Crawl Space
Days on Site: 6
Exterior: Brick Veneer, Vinyl Siding
Flooring: Carpet, Laminate
Laundry: Electric Dryer Hookup, Main Level, Washer Hookup
Laundry Features: Electric Dryer Hookup, Main Level, Washer Hookup
Lot Dimensions: 0.189 acre(s)
Lot Features: Landscaped
Parcel #: 146-03 00 234.00
Parking Notes: Attached Garage, Driveway, Garage Faces Front
Rooms Total: 2
Utilities: Electricity Connected, Sewer Connected, Water Connected
Local Schools
High School: Hopkinsville
Middle School: Hopkinsville
Elementary School: Pembrooke
School District: Christian County - 106
Listed By / Shown By
Listed By
Agency Name: Welcome Home Sales & Rentals
Shown By
Agent Name: Daniel Carmack
Agent Phone: (606) 524-7894
Agency Title: SALLIE DAVIDSON, REALTORS

Estimate Your Payment
Estimated Payment
$ 1,164.82 per month $1,077.35 Principal & Interest $0.00 Property Tax (data not provided by mls) $87.47 Homeowner's InsuranceChange Payment Information
Privacy Policy / DMCA Notice / ADA Accessibility


This site is hosted, designed and copyright
© 1994 - 2026 by
Delta Media Group, Inc. -- Patent Pending --
Agency License Information: SALLIE DAVIDSON REALTORS, KENTUCKY
136 Ambridge Street | MLS# 26030022
This single family home located at 136 Ambridge Street, Oak Grove, KY 42262 is currently listed for sale with an asking price of $299,900. This property has 3 bedrooms and 2 full baths with 1900 sq. ft. Ambridge Street is located in the Rose Ed Estates subdivision within the Christian County - 106 school district. Search Rose Ed Estates real estate on daniel.salliedavidson.com today.