Daniel Carmack

BEDS2
BATHS1 full
SQUARE FEET978
MLS#26019618
STATUS
PROPERTY TYPEResidential - Single Family
SUBDIVISIONRossview Estates
SCHOOLChristian County - 106
Property Description
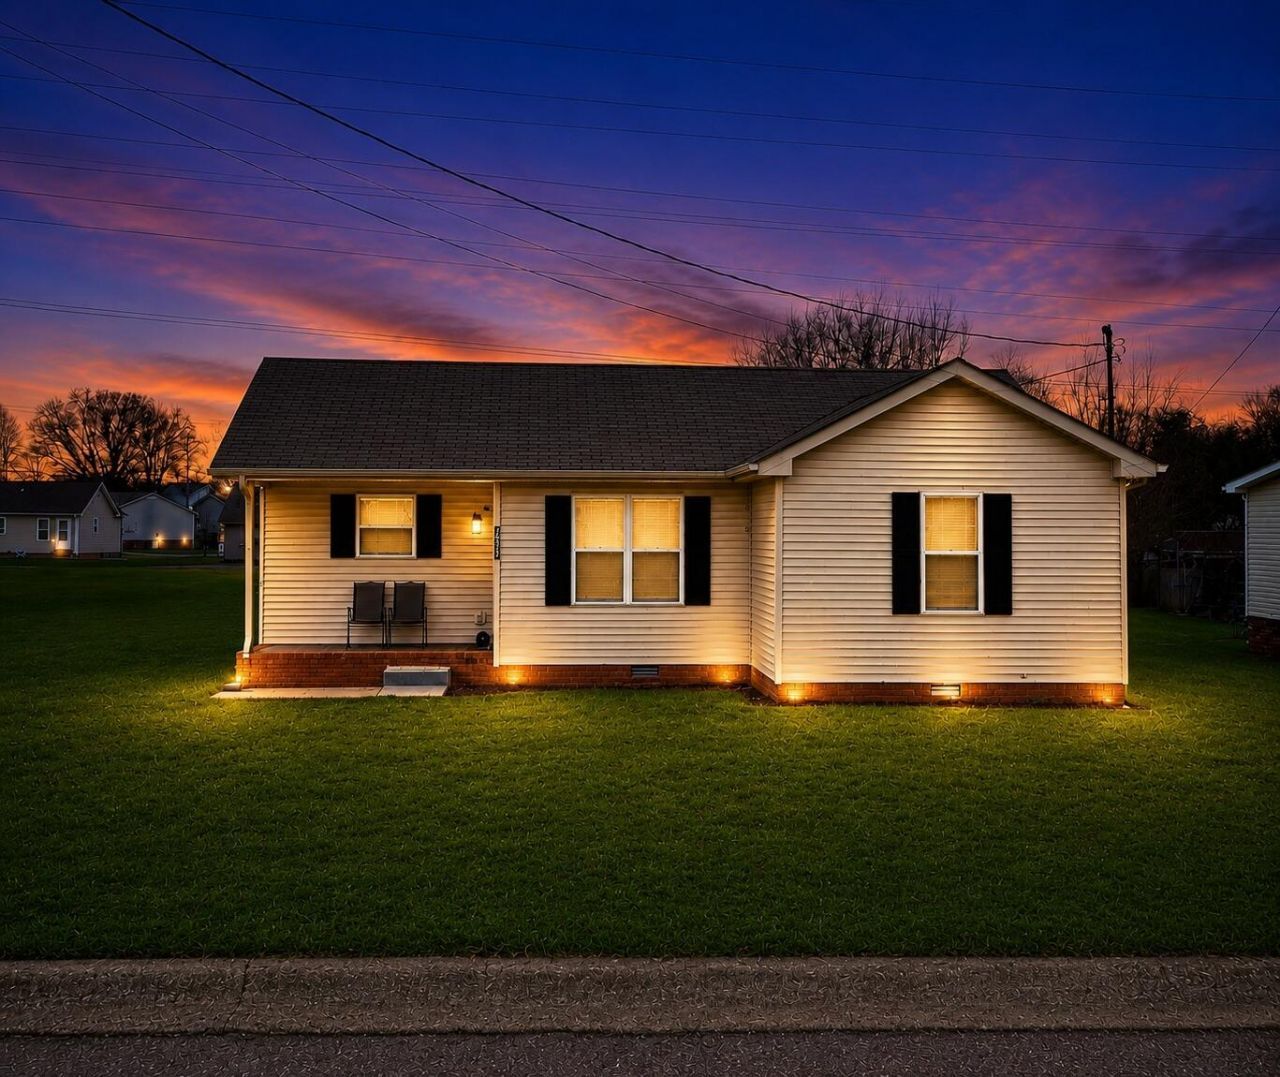
Welcome to 1977 Timberline Cir, a 2 bedroom, 1 bath home sitting on a spacious .28 acre fenced lot with quick access to post, I-24, and Clarksville.VA Approved. Close to Fort Campbell and packed with value, this clean, move-in ready Oak Grove home makes everyday living easy. Inside, you'll find fresh neutral tones, durable LVP-style flooring, and a functional layout designed for low-maintenance living. The kitchen features white cabinetry, stainless steel appliances, tile backsplash, and plenty of counter space, while the updated bathroom offers a modern double vanity for added style and convenience. Outside, the large level backyard gives you room for pets, entertaining, gardening, or simply relaxing in your own private space. With a charming front porch and an unbeatable location near Fort Campbell, this is a great opportunity for first-time buyers, military buyers, or anyone looking for an affordable home in a highly convenient area.
Property Features
Property Type: Residential - Single Family
Cooling: Central Air, Electric
Fuel Type: Electric
Heating: Electric
Home Style: Ranch
Lot Size: 0.28 Acres
Roof Type: Composition, Shingle
Stories: 1.0
Year Built: 1998
Amenities
Eat-in Kitchen
Ceiling Fan(s)
Feature Descriptions
Appliance Features: Dishwasher, Microwave, Refrigerator, Range
Basement Features: Crawl Space
Days on Site: 70
Exterior: Vinyl Siding
Flooring: Carpet, Other
Laundry: Electric Dryer Hookup, Washer Hookup
Laundry Features: Electric Dryer Hookup, Washer Hookup
Lot Dimensions: 0.284 acre(s)
Lot Features: Other
Parcel #: 163-06 00 168.00
Parking Notes: Driveway
Rooms Total: 5
Structure Type: House
Utilities: Electricity Connected, Sewer Connected, Water Connected
Window Features: Insulated Windows, Blinds, Screens
Local Schools
High School: Hopkinsville
Middle School: Hopkinsville
Elementary School: Pembrooke
School District: Christian County - 106
Listed By / Shown By
Listed By
Agency Name: Keller Williams Realty Clarksville
Shown By
Agent Name: Daniel Carmack
Agent Phone: (606) 524-7894
Agency Title: SALLIE DAVIDSON, REALTORS

Estimate Your Payment
Estimated Payment
$ 714.66 per month $660.99 Principal & Interest $0.00 Property Tax (data not provided by mls) $53.67 Homeowner's InsuranceChange Payment Information
Privacy Policy / DMCA Notice / ADA Accessibility


This site is hosted, designed and copyright
© 1994 - 2026 by
Delta Media Group, Inc. -- Patent Pending --
Agency License Information: SALLIE DAVIDSON REALTORS, KENTUCKY
1977 Timberline Circle | MLS# 26019618
This single family home located at 1977 Timberline Circle, Oak Grove, KY 42262 is currently listed for sale with an asking price of $184,000. This property was built in 1998 and has 2 bedrooms and 1 full baths with 978 sq. ft. Timberline Circle is located in the Rossview Estates subdivision within the Christian County - 106 school district. Search Rossview Estates real estate on daniel.salliedavidson.com today.