Daniel Carmack

BEDS4
BATHS2 full
SQUARE FEET2,435
MLS#26021961
STATUS
PROPERTY TYPEResidential - Single Family
SUBDIVISIONStoneybrook
SCHOOLClark County - 7
Property Description
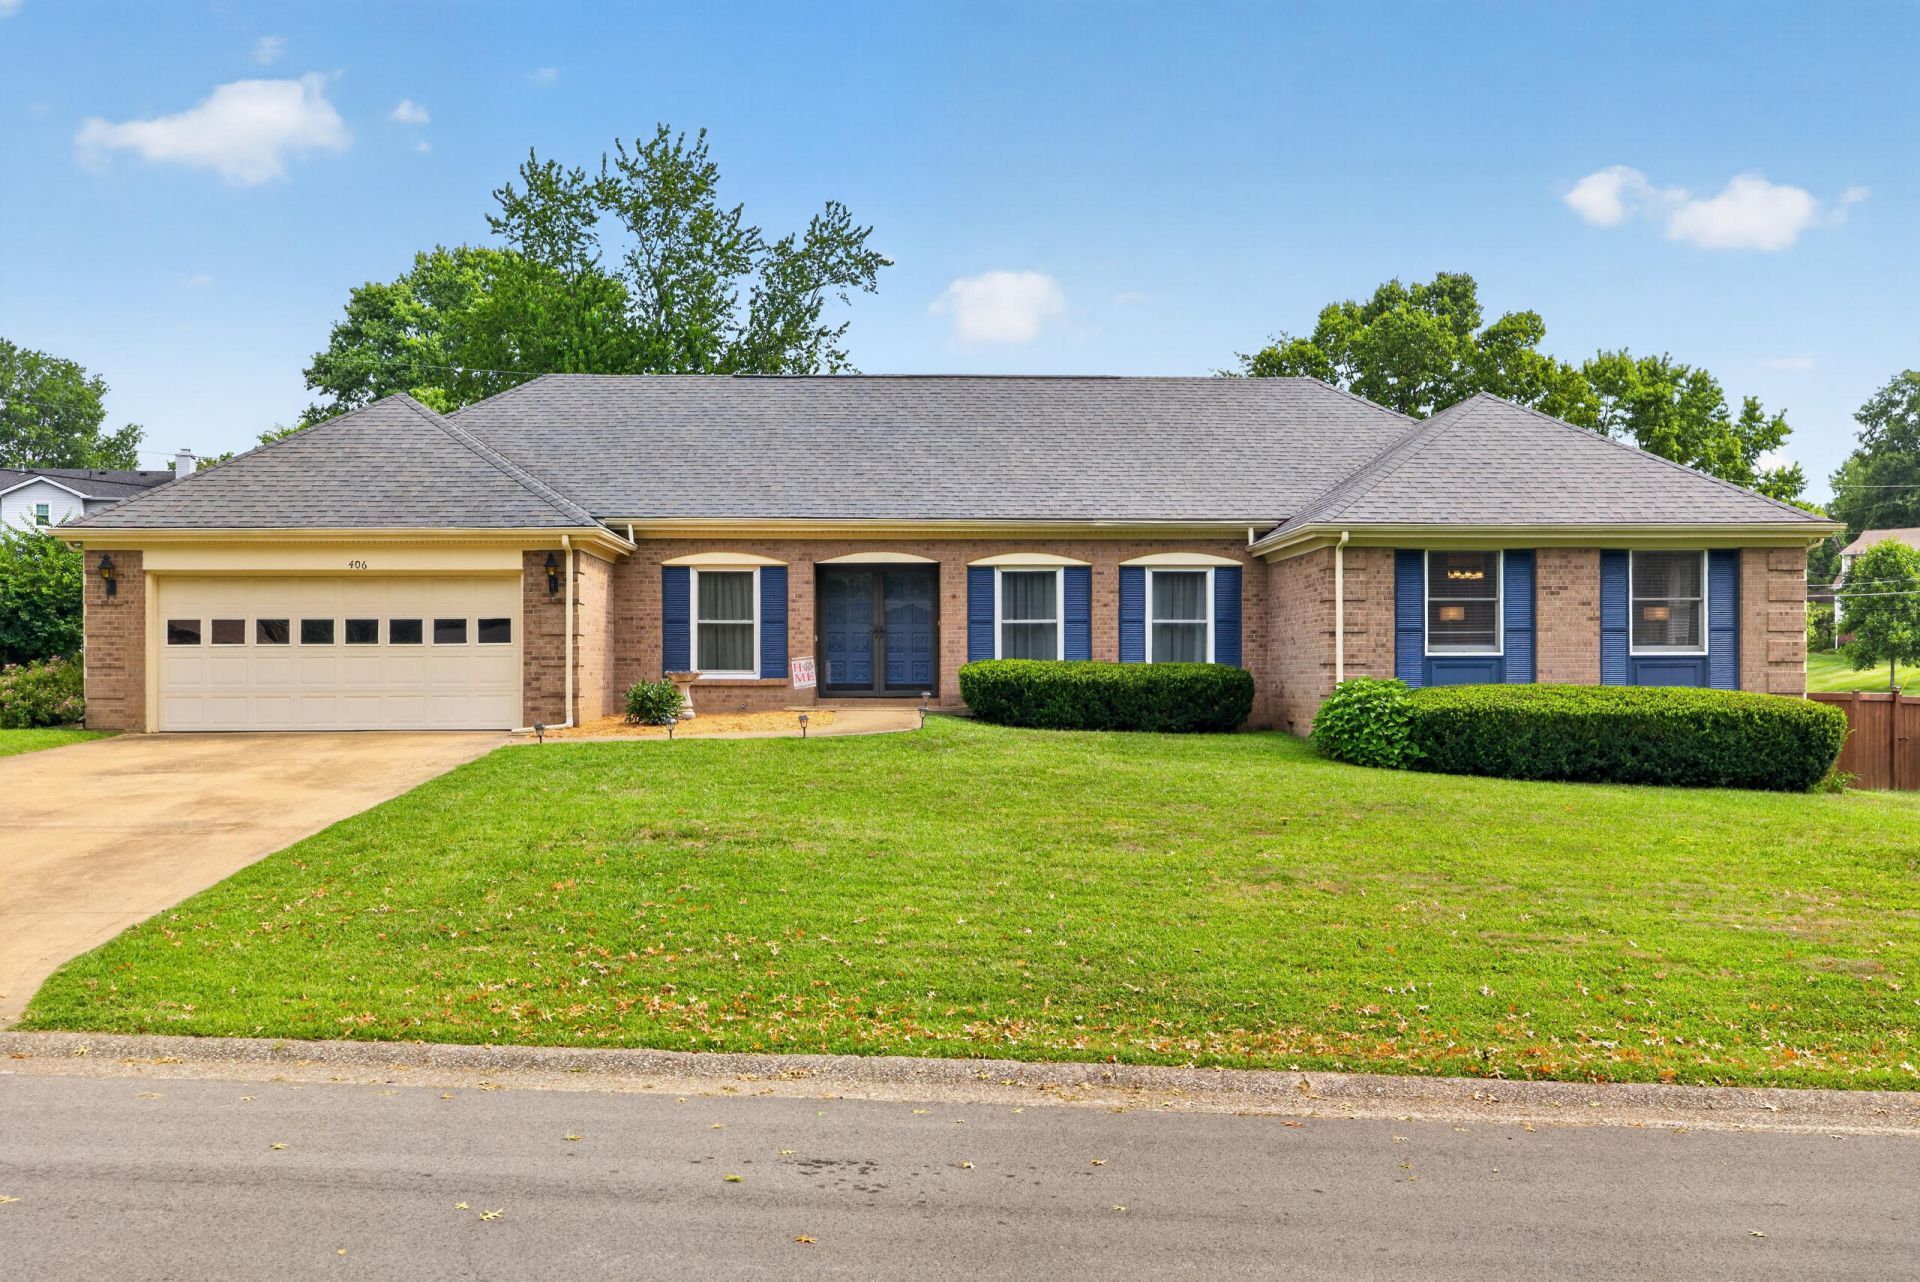
Welcome to this inviting brick ranch in the desirable Stoney Brook neighborhood! Step inside through the foyer, where you'll find a formal dining room and a beautifully updated formal living room featuring fresh paint and wainscoting. The kitchen opens to the cozy living room/den with a masonry fireplace, making it a great space to relax or gather with friends and family. Just off the living area is a climate-controlled sunroom filled with windows and natural light, with direct access to the backyard and semi-permanent fencing. Down the hall are three bedrooms and a full guest bath that has been refreshed with new paint, beadboard and chair rail, plus a spacious primary bedroom with its own private bath. With a mix of hardwood, tile, carpet and vinyl flooring throughout and an attached two-car garage, this home has plenty of space, charm and potential to make it your own!
Property Features
Property Type: Residential - Single Family
Cooling: Electric
Fireplaces: 1
Fuel Type: Gas
Garage: 2
Heating: Natural Gas
Home Style: Ranch
Lot Size: 0.34 Acres
Roof Type: Composition
Stories: 1.0
Year Built: 1979
Amenities
Breakfast Bar
Entrance Foyer
Primary First Floor
Ceiling Fan(s)
Feature Descriptions
Appliance Features: Dishwasher, Refrigerator, Cooktop, Oven
Attic: Access Only
Days on Site: 2
Exterior: Brick Veneer
Fireplace Features: Family Room, Masonry
Flooring: Carpet, Hardwood, Tile, Vinyl
Laundry: Electric Dryer Hookup, Washer Hookup
Laundry Features: Electric Dryer Hookup, Washer Hookup
Lot Dimensions: 0.340 acre(s)
Parcel #: 044-1003-011-00
Parking Notes: Attached Garage, Driveway, Garage Faces Front
Rooms Total: 4
Structure Type: House
Utilities: Electricity Connected, Natural Gas Connected, Sewer Connected, Water Connected
Local Schools
High School: GRC
Middle School: Robert Campbell
Elementary School: Strode Station
School District: Clark County - 7
Listed By / Shown By
Listed By
Agency Name: RE/MAX Creative, Winchester
Shown By
Agent Name: Daniel Carmack
Agent Phone: (606) 524-7894
Agency Title: SALLIE DAVIDSON, REALTORS

Estimate Your Payment
Estimated Payment
$ 1,592.45 per month $1,472.87 Principal & Interest $0.00 Property Tax (data not provided by mls) $119.58 Homeowner's InsuranceChange Payment Information
Privacy Policy / DMCA Notice / ADA Accessibility


This site is hosted, designed and copyright
© 1994 - 2026 by
Delta Media Group, Inc. -- Patent Pending --
Agency License Information: SALLIE DAVIDSON REALTORS, KENTUCKY
406 Lynnway Drive | MLS# 26021961
This single family home located at 406 Lynnway Drive, Winchester, KY 40391 is currently listed for sale with an asking price of $410,000. This property was built in 1979 and has 4 bedrooms and 2 full baths with 2435 sq. ft. Lynnway Drive is located in the Stoneybrook subdivision within the Clark County - 7 school district. Search Stoneybrook real estate on daniel.salliedavidson.com today.