Daniel Carmack

BEDS4
BATHS3 full 1 partial
SQUARE FEET2,500
MLS#26003621
STATUS
PROPERTY TYPEResidential - Single Family
SUBDIVISIONKenwick
SCHOOLFayette County - 1
Property Description
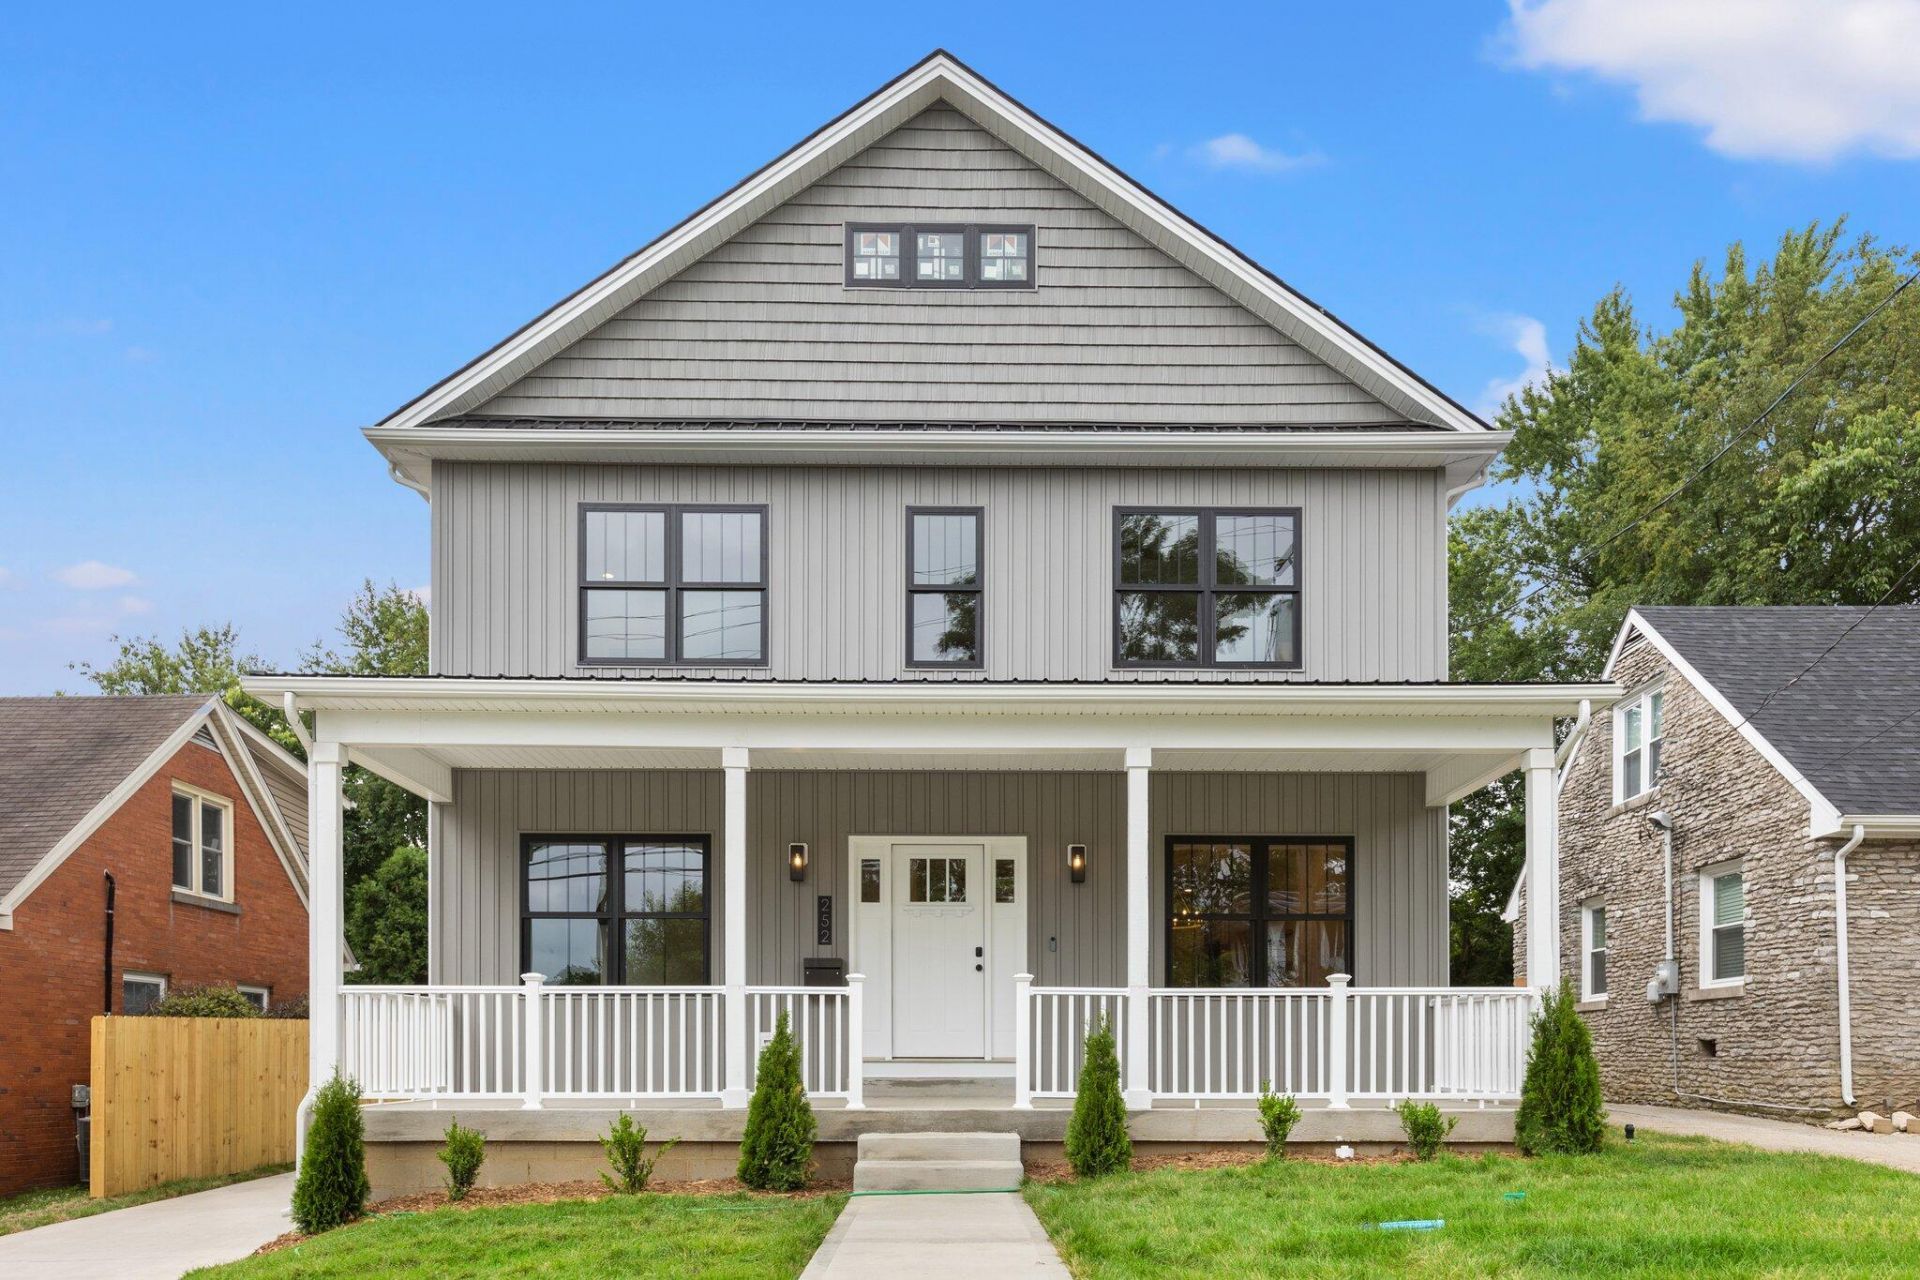
Proposed construction- a beautiful Craftsmen home in the Heart of Kenwick. Now is a rare opportunity to pick your finishes, your design, your colors, you name it. This home will have all the hallmarks of a modern, custom home. Including - first floor primary with large walk-in closet, marble floors and walls in the shower with smart shower system, double vanity, and a soaking tub. 10' ceilings first floor, 9' ceilings 2nd. Engineered white oak floors, board and batten siding , covered front porch and back porch, black Andersen windows, and a two car detached garage. Three other sizable bedrooms including an additional ensuite upstairs, jack/jill, and loft area. Kitchen will feature white shaker cabinets, quartz countertops, shaker black island, shaker black range hood, and a full suite of stainless appliances. Estimated completion in 6-9 months from start date. Please call with any questions!
Property Features
Property Type: Residential - Single Family
Cooling: Electric
Fireplaces: 1
Fuel Type: Gas
Garage: 2
Heating: Natural Gas
Home Style: Craftsman
Lot Size: 0.17 Acres
Roof Type: Composition
Stories: 2.0
Amenities
Eat-in Kitchen
Primary First Floor
Ceiling Fan(s)
Feature Descriptions
Appliance Features: Disposal, Dishwasher, Gas Range, Microwave, Refrigerator, Cooktop, Oven
Days on Site: 216
Exterior: HardiPlank Type
Fireplace Features: Gas Log, Living Room
Flooring: Hardwood, Tile
Lot Dimensions: 0.172 acre(s)
Parcel #: 46087000
Parking Notes: Detached Garage
Rooms Total: 9
Structure Type: House
Local Schools
High School: Henry Clay
Middle School: Lexington Trad
Elementary School: Ashland
School District: Fayette County - 1
Listed By / Shown By
Listed By
Agency Name: Tom Harper and Associates
Shown By
Agent Name: Daniel Carmack
Agent Phone: (606) 524-7894
Agency Title: SALLIE DAVIDSON, REALTORS

Estimate Your Payment
Estimated Payment
$ 2,909.13 per month $2,690.68 Principal & Interest $0.00 Property Tax (data not provided by mls) $218.46 Homeowner's InsuranceChange Payment Information
Privacy Policy / DMCA Notice / ADA Accessibility


This site is hosted, designed and copyright
© 1994 - 2026 by
Delta Media Group, Inc. -- Patent Pending --
Agency License Information: SALLIE DAVIDSON REALTORS, KENTUCKY
243 Preston Avenue | MLS# 26003621
This single family home located at 243 Preston Avenue, Lexington, KY 40502 is currently listed for sale with an asking price of $749,000. This property has 4 bedrooms and 3 full and 1 partial baths with 2500 sq. ft. Preston Avenue is located in the Kenwick subdivision within the Fayette County - 1 school district. Search Kenwick real estate on daniel.salliedavidson.com today.