Daniel Carmack

BEDS3
BATHS1 full
SQUARE FEET1,450
MLS#26024941
STATUS
PROPERTY TYPEResidential - Single Family
SUBDIVISIONKenwick
SCHOOLFayette County - 1
Property Description
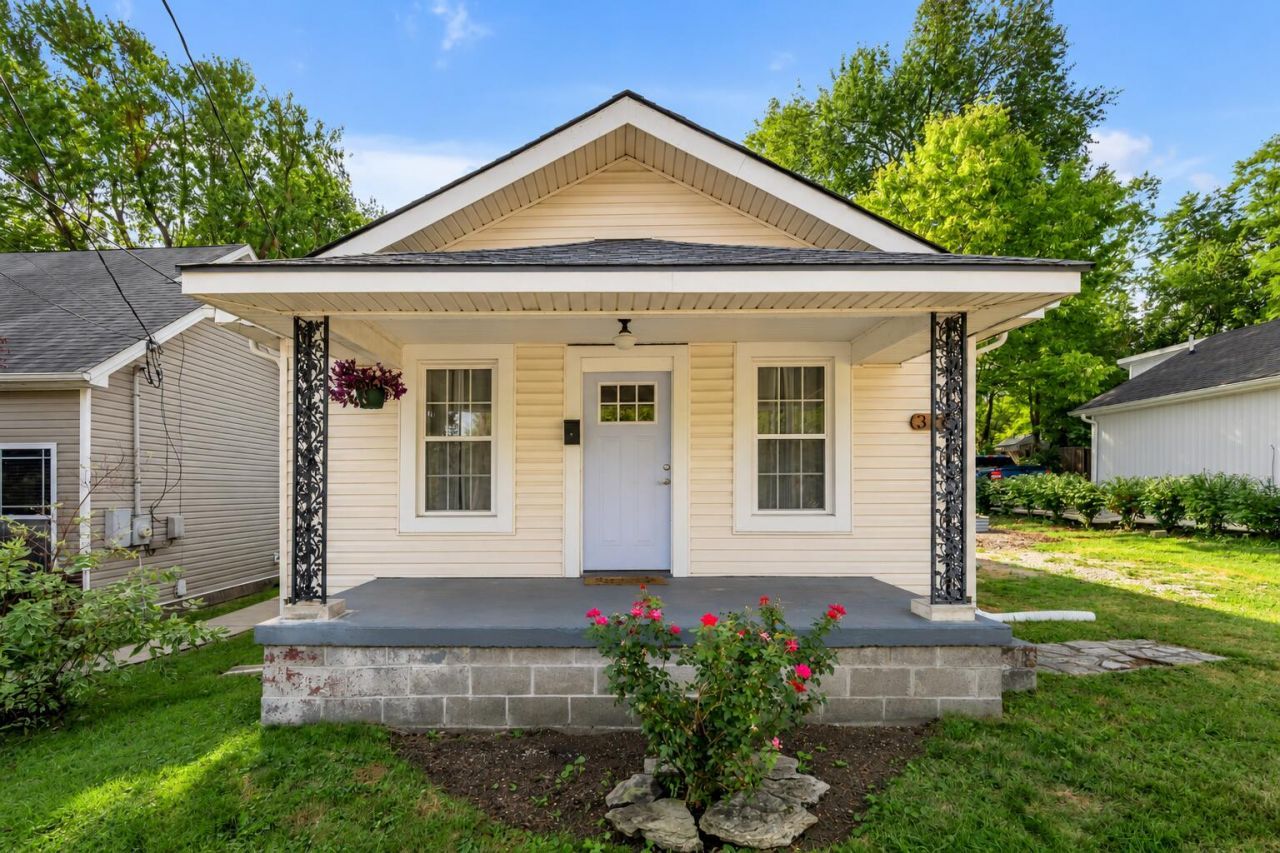
Easy living in this charming, larger-than-expected ranch in Lexington's favorite neighborhood- Kenwick. An inviting covered front porch leads inside to another unexpected delight; a vaulted living room that gives this 1930s-era home a fresh, contemporary feel. The updated chef's kitchen with gas range, Shaker-style cabinets and plenty of counter space opens to a spacious family room/dining room combination with built-ins. A nicely sized, sunny laundry room with washer and dryer adds convenience and could double as a pantry or extra storage. The updated full bath features subway tile and a soaking tub. Three bedrooms include one with a dreamy walk-in closet and custom shelving. The large, private, fully fenced backyard with plenty of room to expand the garden, use the fire pit as the fall approaches or host a barbecue. Don't miss this total package; a charming Kenwick home with great living spaces, thoughtful updates and a gorgeous lot!
Property Features
Property Type: Residential - Single Family
Cooling: Central Air, Electric, Zoned
Fuel Type: Gas
Heating: Forced Air, Natural Gas, Zoned
Home Style: Ranch
Lot Size: 0.17 Acres
Roof Type: Dimensional Style, Shingle
Stories: 1.0
Year Built: 1930
Amenities
Other
Primary First Floor
Walk-In Closet(s)
Ceiling Fan(s)
Fire Pit
Garden
Feature Descriptions
Appliance Features: Dryer, Dishwasher, Gas Range, Microwave, Refrigerator, Washer
Attic: Access Only
Basement Features: Crawl Space
Community Features: Park, Tennis Court(s), Pool
Days on Site: 21
Exterior: Vinyl Siding
Flooring: Carpet, Laminate
Laundry: Electric Dryer Hookup, Main Level, Washer Hookup
Laundry Features: Electric Dryer Hookup, Main Level, Washer Hookup
Lot Dimensions: 0.172 acre(s)
Lot Features: Landscaped, Other
Parcel #: 45309800
Parking Notes: Driveway, Off Street
Rooms Total: 9
Structure Type: House
Utilities: Electricity Connected, Natural Gas Connected, Sewer Connected, Water Connected
Window Features: Window Treatments
Local Schools
High School: Henry Clay
Middle School: Lexington Trad
Elementary School: Ashland
School District: Fayette County - 1
Listed By / Shown By
Listed By
Agency Name: Bluegrass Sotheby's International Realty
Shown By
Agent Name: Daniel Carmack
Agent Phone: (606) 524-7894
Agency Title: SALLIE DAVIDSON, REALTORS

Estimate Your Payment
Estimated Payment
$ 1,161.32 per month $1,074.11 Principal & Interest $0.00 Property Tax (data not provided by mls) $87.21 Homeowner's InsuranceChange Payment Information
Privacy Policy / DMCA Notice / ADA Accessibility


This site is hosted, designed and copyright
© 1994 - 2026 by
Delta Media Group, Inc. -- Patent Pending --
Agency License Information: SALLIE DAVIDSON REALTORS, KENTUCKY
378 Preston Avenue | MLS# 26024941
This single family home located at 378 Preston Avenue, Lexington, KY 40502 is currently listed for sale with an asking price of $299,000. This property was built in 1930 and has 3 bedrooms and 1 full baths with 1450 sq. ft. Preston Avenue is located in the Kenwick subdivision within the Fayette County - 1 school district. Search Kenwick real estate on daniel.salliedavidson.com today.