Daniel Carmack

BEDS4
BATHS3 full 1 partial
SQUARE FEET2,228
MLS#26027104
STATUS
PROPERTY TYPEResidential - Townhouse
SUBDIVISIONWoodland Park
SCHOOLFayette County - 1
Property Description
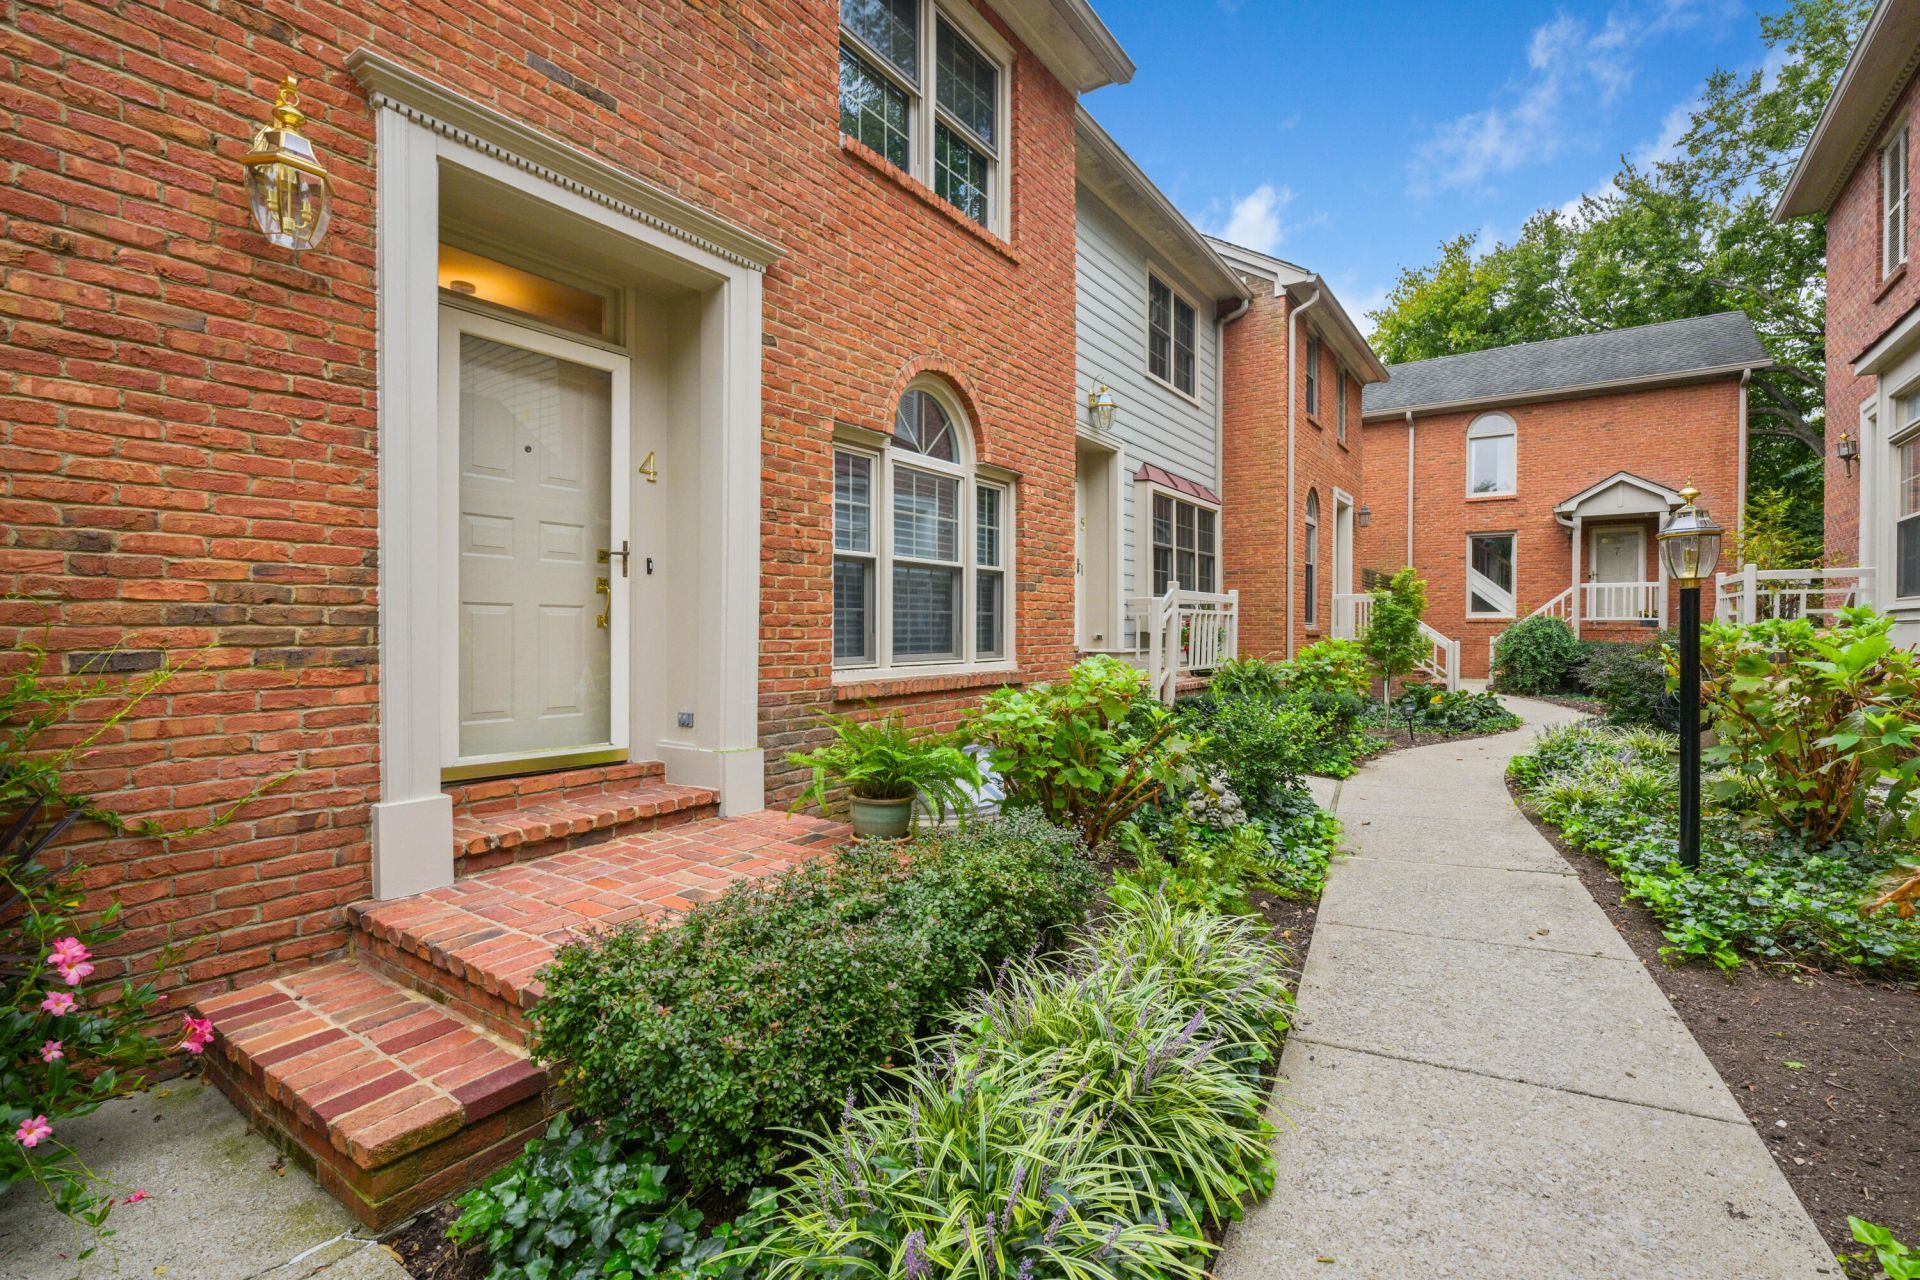
Charming, updated, and full of character in the heart of highly sought-after Woodland Park neighborhood! This stylish townhome offers an open-concept main level with a gorgeous walkout back deck oasis, flexible living spaces, and up to four bedrooms. One bedroom is currently used as a home office and features a beautiful custom Amish-built Murphy bed that conveys with the property???perfect for easily transitioning from bonus space to guest room. This home is perfectly made for relaxing or entertaining. And to think you get all of this in an incredible location within walking distance of Chevy Chase, Woodland Park, downtown, dining, shopping, coffee, and more. This Lexington gem is one not to miss!
Property Features
Property Type: Residential - Townhouse
Basement: Yes
Cooling: Ceiling Fan(s), Electric
Fireplaces: 1
Fuel Type: Gas
Garage: 2
Heating: Forced Air, Natural Gas
Lot Size: 0.04 Acres
Roof Type: Shingle
Stories: 3.0
Year Built: 1988
Amenities
Breakfast Bar
Walk-In Closet(s)
Ceiling Fan(s)
Feature Descriptions
Appliance Features: Disposal, Dishwasher, Microwave, Refrigerator, Oven, Range
Attic: Floored, Permanent Stairs
Basement Features: Finished, Partial, Walk-Out Access
Community Features: Park, Tennis Court(s), Pool, Pickleball
Exterior: Brick Veneer
Fireplace Features: Living Room, Wood Burning
Flooring: Hardwood, Tile
HOA: Yes
HOA Fee Includes: Insurance, Snow Removal, Maintenance Grounds
Laundry: Electric Dryer Hookup, Gas Dryer Hookup, Washer Hookup
Laundry Features: Electric Dryer Hookup, Gas Dryer Hookup, Washer Hookup
Lot Dimensions: 0.039 acre(s)
Lot Features: Landscaped
Parcel #: 10039580
Parking Notes: Attached Garage, Basement, Garage Door Opener
Rooms Total: 13
Utilities: Electricity Connected, Natural Gas Connected, Sewer Connected, Water Connected
Window Features: Insulated Windows, Skylight(s), Blinds
Local Schools
High School: Henry Clay
Middle School: Morton
Elementary School: Ashland
School District: Fayette County - 1
Listed By / Shown By
Listed By
Agency Name: The Brokerage
Shown By
Agent Name: Daniel Carmack
Agent Phone: (606) 524-7894
Agency Title: SALLIE DAVIDSON, REALTORS

Estimate Your Payment
Estimated Payment
$ 2,427.52 per month $2,245.22 Principal & Interest $0.00 Property Tax (data not provided by mls) $182.29 Homeowner's InsuranceChange Payment Information
Privacy Policy / DMCA Notice / ADA Accessibility


This site is hosted, designed and copyright
© 1994 - 2026 by
Delta Media Group, Inc. -- Patent Pending --
Agency License Information: SALLIE DAVIDSON REALTORS, KENTUCKY
622 Central Avenue, Unit 4 | MLS# 26027104
This townhouse located at 622 Central Avenue, Unit 4, Lexington, KY 40502 is currently listed for sale with an asking price of $625,000. This property was built in 1988 and has 4 bedrooms and 3 full and 1 partial baths with 2228 sq. ft. Central Avenue, Unit 4 is located in the Woodland Park subdivision within the Fayette County - 1 school district. Search Woodland Park real estate on daniel.salliedavidson.com today.