Daniel Carmack

BEDS3
BATHS2 full
SQUARE FEET1,278
MLS#26026989
STATUS
PROPERTY TYPEResidential - Single Family
SUBDIVISIONEastwood
SCHOOLFayette County - 1
Property Description
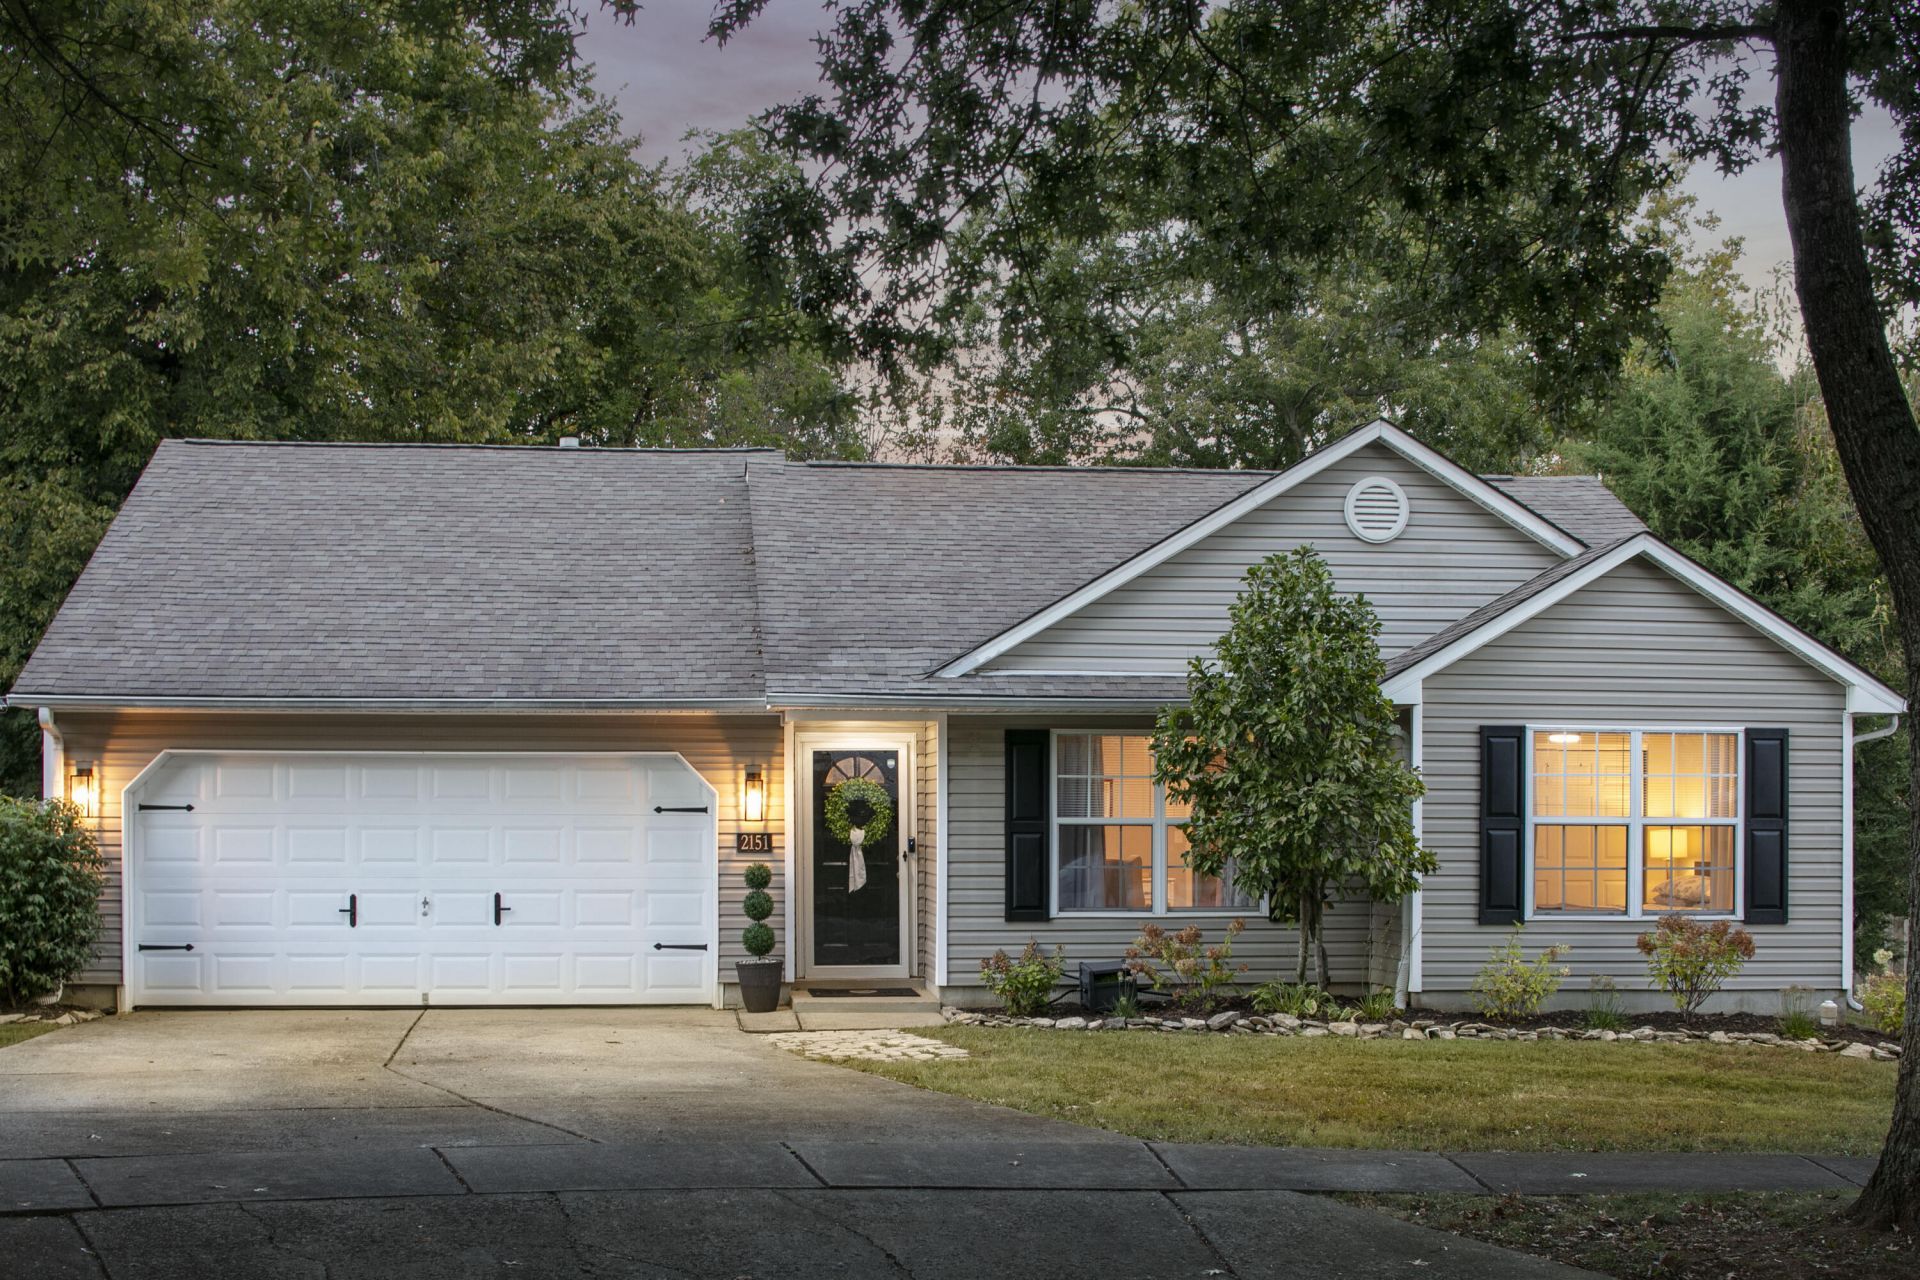
Welcome to 2151 Stonewood Lane! This inviting 3-bedroom, 2-bath ranch on a cul-de-sac offers comfortable one-level living with convenient new systems and appliances. Step inside to LVP flooring and a living room featuring vaulted ceilings and a cozy gas-log fireplace. The kitchen offers plenty of functionality with an island, quartz countertops, and stainless steel appliances???all less than a year old. Just off the main living space, the enclosed back patio/sunroom provides additional space (250 sq ft ~) to relax, entertain, or enjoy the outdoors year-round. Out back, a spacious yard backs to mature woods and a creek, creating a peaceful setting with added privacy. The primary suite features its own full bath, while two additional bedrooms offer flexibility for kids' rooms, guests, or an office. Updates in the past year include: new HVAC system (2 months ago), 6ft privacy fence, water heater, and radon mitigation system. The washer and dryer also convey, making this home truly move-in ready. Complete with an attached two-car garage and convenient Lexington location, this one is ready for its next owner! Open House Sunday, October 4th, 2 - 4PM.
Property Features
Property Type: Residential - Single Family
Cooling: Electric
Fireplaces: 1
Fuel Type: Electric
Garage: 2
Heating: Electric
Home Style: Ranch
Lot Size: 0.29 Acres
Roof Type: Dimensional Style
Stories: 1.0
Year Built: 1995
Amenities
Entrance Foyer
Eat-in Kitchen
Primary First Floor
Ceiling Fan(s)
Fire Pit
Feature Descriptions
Appliance Features: Dryer, Dishwasher, Microwave, Refrigerator, Washer, Range
Attic: Access Only
Exterior: Vinyl Siding
Fireplace Features: Family Room, Gas Log
Flooring: Luxury Vinyl
Laundry: Electric Dryer Hookup, Main Level, Washer Hookup
Laundry Features: Electric Dryer Hookup, Main Level, Washer Hookup
Lot Dimensions: 0.293 acre(s)
Lot Features: Wooded, Many Trees
Parcel #: 19311030
Parking Notes: Attached Garage, Driveway, Garage Faces Front
Rooms Total: 4
Structure Type: House
Utilities: Electricity Connected, Sewer Connected, Water Connected
Window Features: Insulated Windows, Blinds
Wooded: Yes
Local Schools
High School: Frederick Douglass
Middle School: Crawford
Elementary School: Liberty
School District: Fayette County - 1
Listed By / Shown By
Listed By
Agency Name: The Brokerage
Shown By
Agent Name: Daniel Carmack
Agent Phone: (606) 524-7894
Agency Title: SALLIE DAVIDSON, REALTORS

Estimate Your Payment
Estimated Payment
$ 1,281.73 per month $1,185.48 Principal & Interest $0.00 Property Tax (data not provided by mls) $96.25 Homeowner's InsuranceChange Payment Information
Privacy Policy / DMCA Notice / ADA Accessibility


This site is hosted, designed and copyright
© 1994 - 2026 by
Delta Media Group, Inc. -- Patent Pending --
Agency License Information: SALLIE DAVIDSON REALTORS, KENTUCKY
2151 Stonewood Lane | MLS# 26026989
This single family home located at 2151 Stonewood Lane, Lexington, KY 40509 is currently listed for sale with an asking price of $330,000. This property was built in 1995 and has 3 bedrooms and 2 full baths with 1278 sq. ft. Stonewood Lane is located in the Eastwood subdivision within the Fayette County - 1 school district. Search Eastwood real estate on daniel.salliedavidson.com today.