Daniel Carmack

BEDS2
BATHS2 full 1 partial
SQUARE FEET2,055
MLS#26024341
STATUS
PROPERTY TYPEResidential - Condominium
SUBDIVISIONPrestwick
SCHOOLFayette County - 1
Property Description
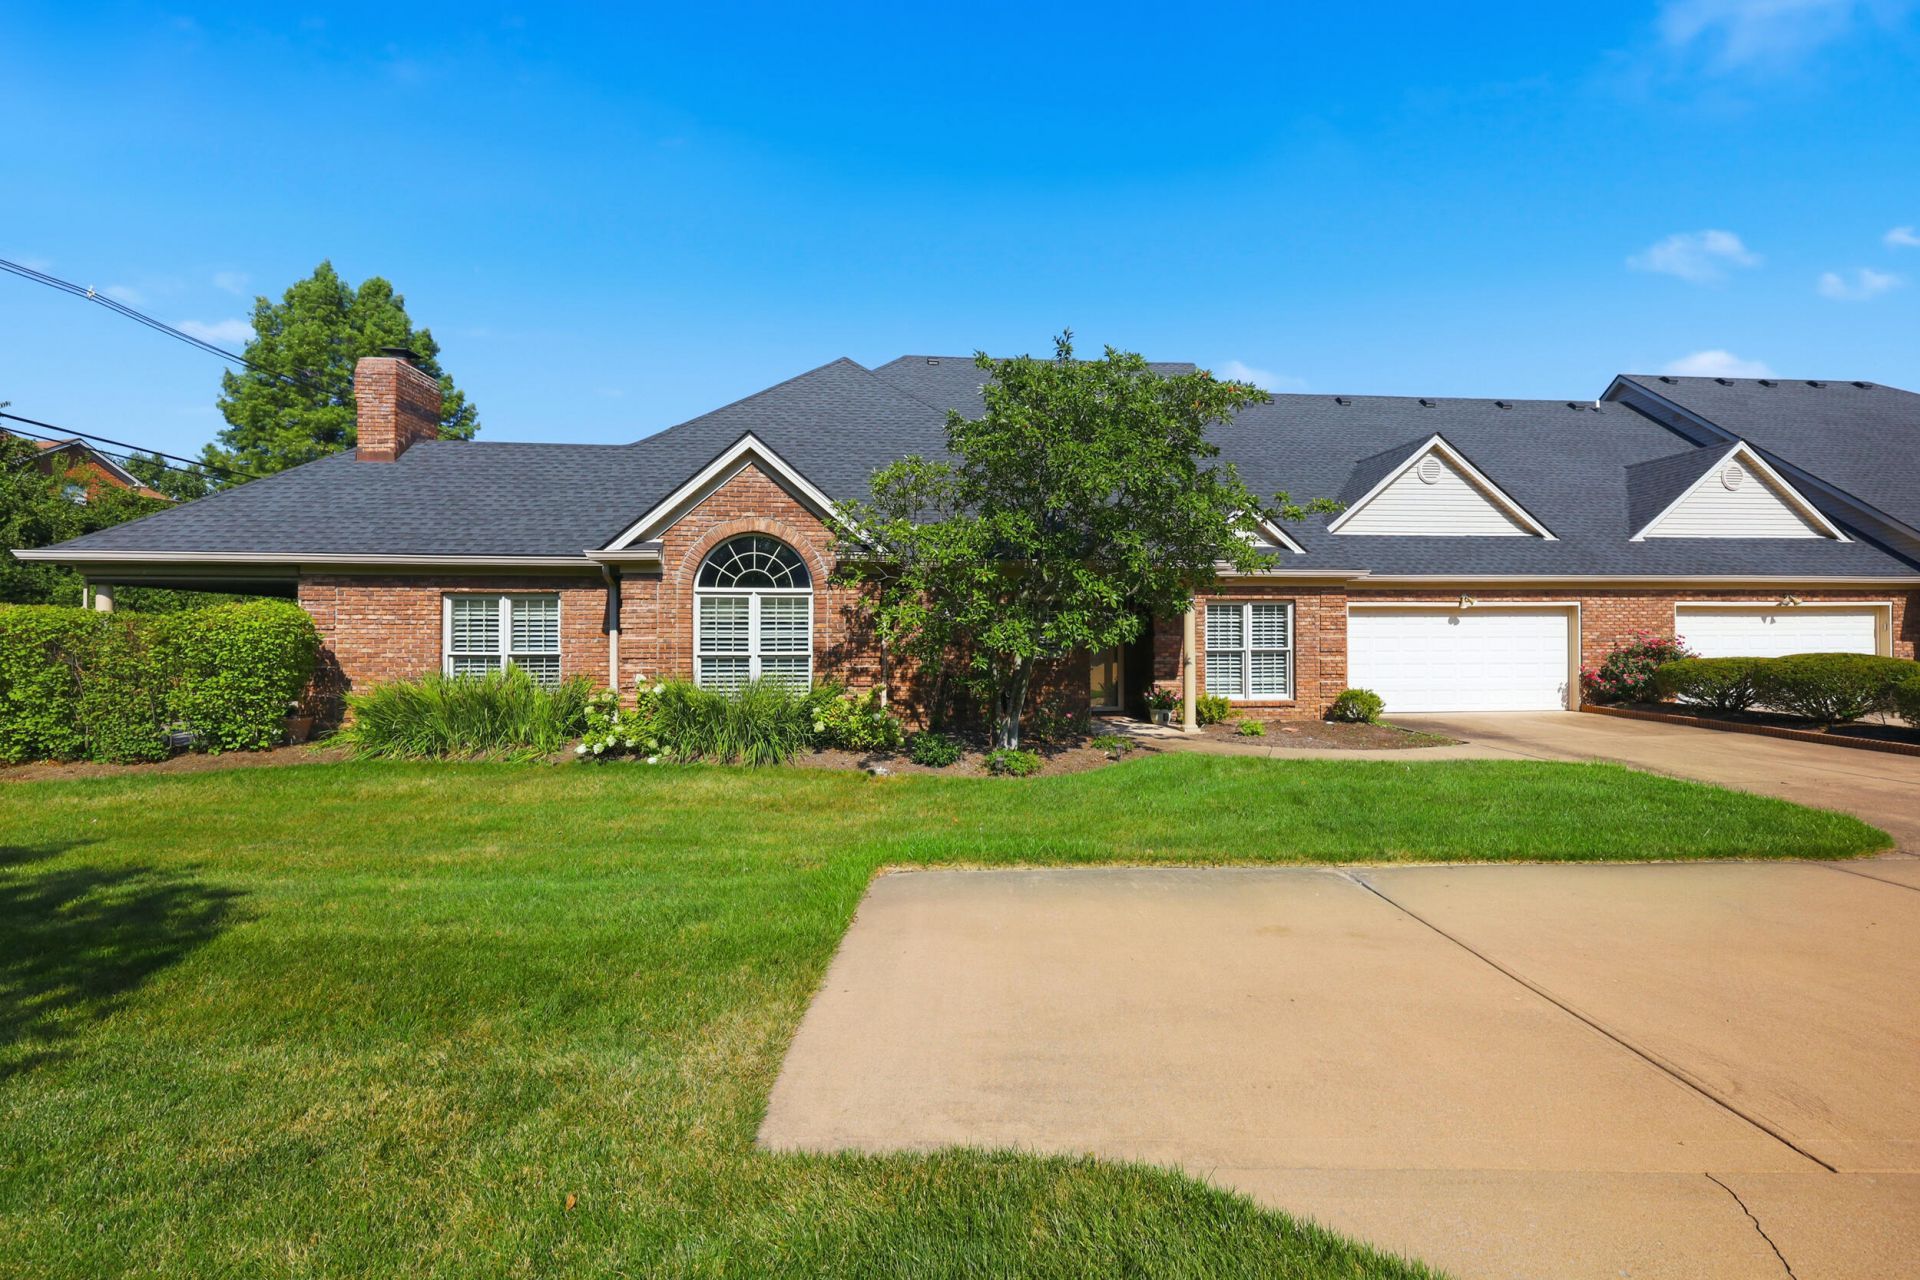
Welcome home to 2632 Flying Ebony, tucked in Lexington's sought-after Prestwick neighborhood. This low-maintenance condo offers easy living without sacrificing comfort or style, with 2 bedrooms and 2.5 baths thoughtfully laid out for both everyday living and entertaining. The primary suite provides a peaceful retreat, while a dedicated study/office boasts beautiful built-in bookshelves, ideal for working from home or curling up with a good book. The living area features a fireplace and built-in entertainment center, and a defined dining room makes hosting effortless. Step outside to the screened-in back porch, private and backing to trees, perfect for morning coffee or evening unwinding, bug-free and rain-or-shine. Plenty of storage too, including a floored attic space. Prestwick's tree-lined streets and central Lexington location put shopping, dining, and everyday conveniences within easy reach. A wonderful opportunity for anyone ready to simplify without giving up quality of life. Schedule your private showing today.
Property Features
Property Type: Residential - Condominium
Cooling: Electric, Heat Pump
Fireplaces: 1
Fuel Type: Electric, Gas
Garage: 2
Heating: Electric, Forced Air, Heat Pump, Natural Gas
Roof Type: Shingle
Stories: 2.0
Year Built: 2005
Amenities
Primary First Floor
Walk-In Closet(s)
Soaking Tub
Feature Descriptions
Appliance Features: Dishwasher, Refrigerator, Range
Attic: Pull-Down Stairs, Partially Floored, Roughed-In
Exterior: Brick
Fireplace Features: Gas Log, Living Room
Flooring: Carpet, Hardwood, Tile
HOA: Yes
HOA Fee Includes: Snow Removal, Maintenance Grounds
Laundry: Main Level
Laundry Features: Main Level
Parcel #: 38140080
Parking Notes: Attached Garage, Driveway
Rooms Total: 2
Window Features: Blinds
Local Schools
High School: Frederick Douglass
Middle School: Crawford
Elementary School: Liberty
School District: Fayette County - 1
Listed By / Shown By
Listed By
Agency Name: Lifstyl Real Estate
Shown By
Agent Name: Daniel Carmack
Agent Phone: (606) 524-7894
Agency Title: SALLIE DAVIDSON, REALTORS

Estimate Your Payment
Estimated Payment
$ 1,806.07 per month $1,670.45 Principal & Interest $0.00 Property Tax (data not provided by mls) $135.63 Homeowner's InsuranceChange Payment Information
Privacy Policy / DMCA Notice / ADA Accessibility


This site is hosted, designed and copyright
© 1994 - 2026 by
Delta Media Group, Inc. -- Patent Pending --
Agency License Information: SALLIE DAVIDSON REALTORS, KENTUCKY
2632 Flying Ebony Dr Drive | MLS# 26024341
This condo located at 2632 Flying Ebony Dr Drive, Lexington, KY 40509 is currently listed for sale with an asking price of $465,000. This property was built in 2005 and has 2 bedrooms and 2 full and 1 partial baths with 2055 sq. ft. Flying Ebony Dr Drive is located in the Prestwick subdivision within the Fayette County - 1 school district. Search Prestwick real estate on daniel.salliedavidson.com today.