Daniel Carmack

BEDS3
BATHS2 full
SQUARE FEET1,638
MLS#26031081
STATUS
PROPERTY TYPEResidential - Single Family
SUBDIVISIONBrighton Woods
SCHOOLFayette County - 1
Property Description
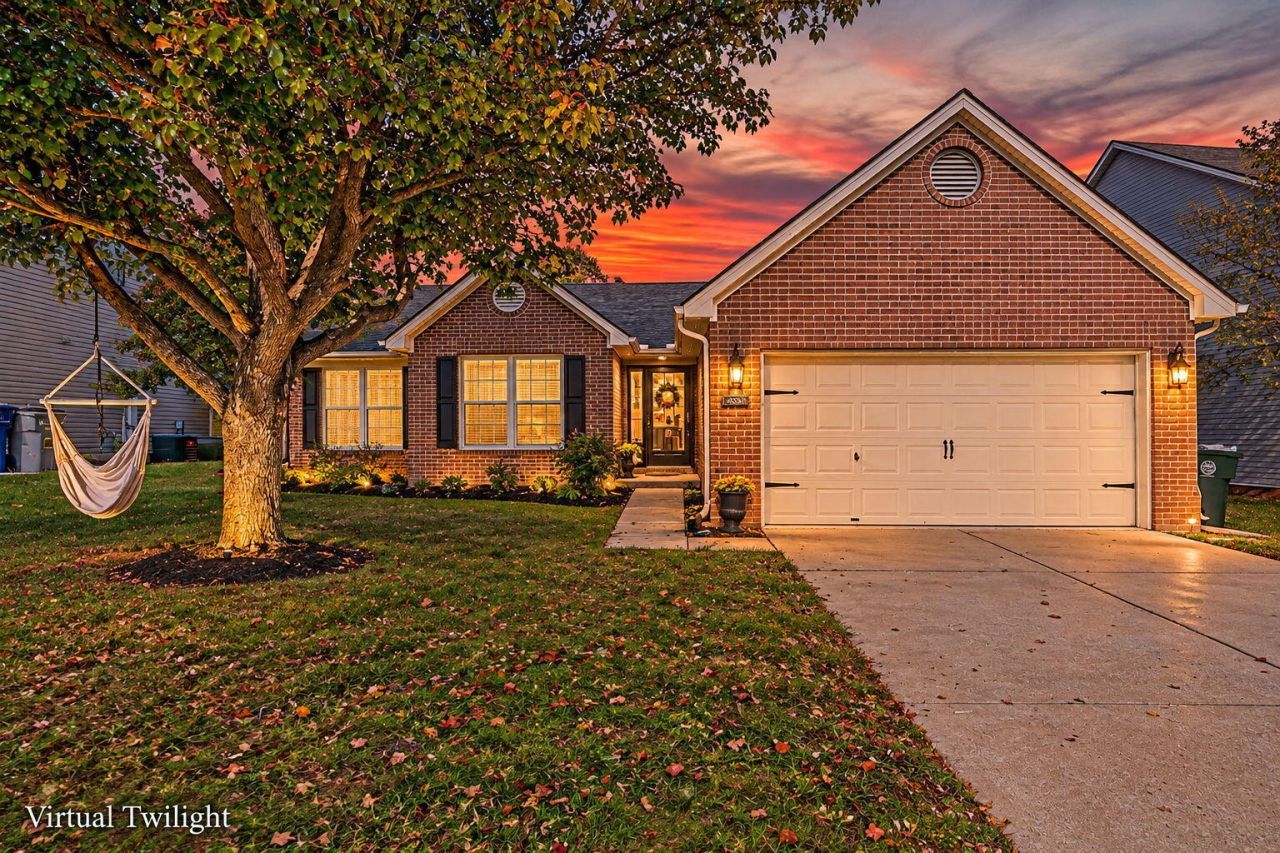
Welcome home to this beautifully updated property featuring a desirable **first-floor primary suite** and numerous recent improvements throughout! Thoughtfully renovated and move-in ready, this home offers the perfect combination of modern finishes, comfort, and convenience.Updates completed in 2024 include professionally installed flooring throughout the entire home, fresh interior paint, and gorgeous quartz countertops complemented by a stylish tile backsplash. Additional improvements in 2025 and 2026 include all-new stainless steel appliances, updated light fixtures throughout, and refreshed landscaping that enhances the home's curb appeal.Enjoy added peace of mind with a **roof replaced in 2019 and HVAC system updated in 2023**. With major improvements already completed, this home is ready for its next owners to move right in and enjoy. Don't miss your opportunity to make it yours???schedule your private showing today!
Property Features
Property Type: Residential - Single Family
Cooling: Heat Pump
Fireplaces: 1
Fuel Type: Gas
Garage: 2
Heating: Forced Air, Natural Gas
Lot Size: 0.16 Acres
Roof Type: Shingle
Stories: 1.0
Year Built: 1997
Amenities
Primary First Floor
Walk-In Closet(s)
Feature Descriptions
Appliance Features: Dishwasher, Microwave, Refrigerator, Range
Attic: Access Only
Exterior: Brick Veneer
Fireplace Features: Living Room
Flooring: Carpet, Tile, Vinyl
Laundry: Main Level
Laundry Features: Main Level
Lot Dimensions: 0.160 acre(s)
Parcel #: 19347650
Parking Notes: Driveway, Garage Faces Front
Rooms Total: 7
Structure Type: House
Utilities: Electricity Connected, Natural Gas Connected, Sewer Connected, Water Connected
Local Schools
High School: Henry Clay
Middle School: Edythe J. Hayes
Elementary School: Athens-Chilesburg
School District: Fayette County - 1
Listed By / Shown By
Listed By
Agency Name: Tru Life Real Estate
Shown By
Agent Name: Daniel Carmack
Agent Phone: (606) 524-7894
Agency Title: SALLIE DAVIDSON, REALTORS

Estimate Your Payment
Estimated Payment
$ 1,433.20 per month $1,325.58 Principal & Interest $0.00 Property Tax (data not provided by mls) $107.63 Homeowner's InsuranceChange Payment Information
Privacy Policy / DMCA Notice / ADA Accessibility


This site is hosted, designed and copyright
© 1994 - 2026 by
Delta Media Group, Inc. -- Patent Pending --
Agency License Information: SALLIE DAVIDSON REALTORS, KENTUCKY
3992 Barnard Drive | MLS# 26031081
This single family home located at 3992 Barnard Drive, Lexington, KY 40509 is currently listed for sale with an asking price of $369,000. This property was built in 1997 and has 3 bedrooms and 2 full baths with 1638 sq. ft. Barnard Drive is located in the Brighton Woods subdivision within the Fayette County - 1 school district. Search Brighton Woods real estate on daniel.salliedavidson.com today.