Daniel Carmack

BEDS4
BATHS2 full 1 partial
SQUARE FEET2,150
MLS#26022189
STATUS
PROPERTY TYPEResidential - Single Family
SUBDIVISIONAndover Hills
SCHOOLFayette County - 1
Property Description
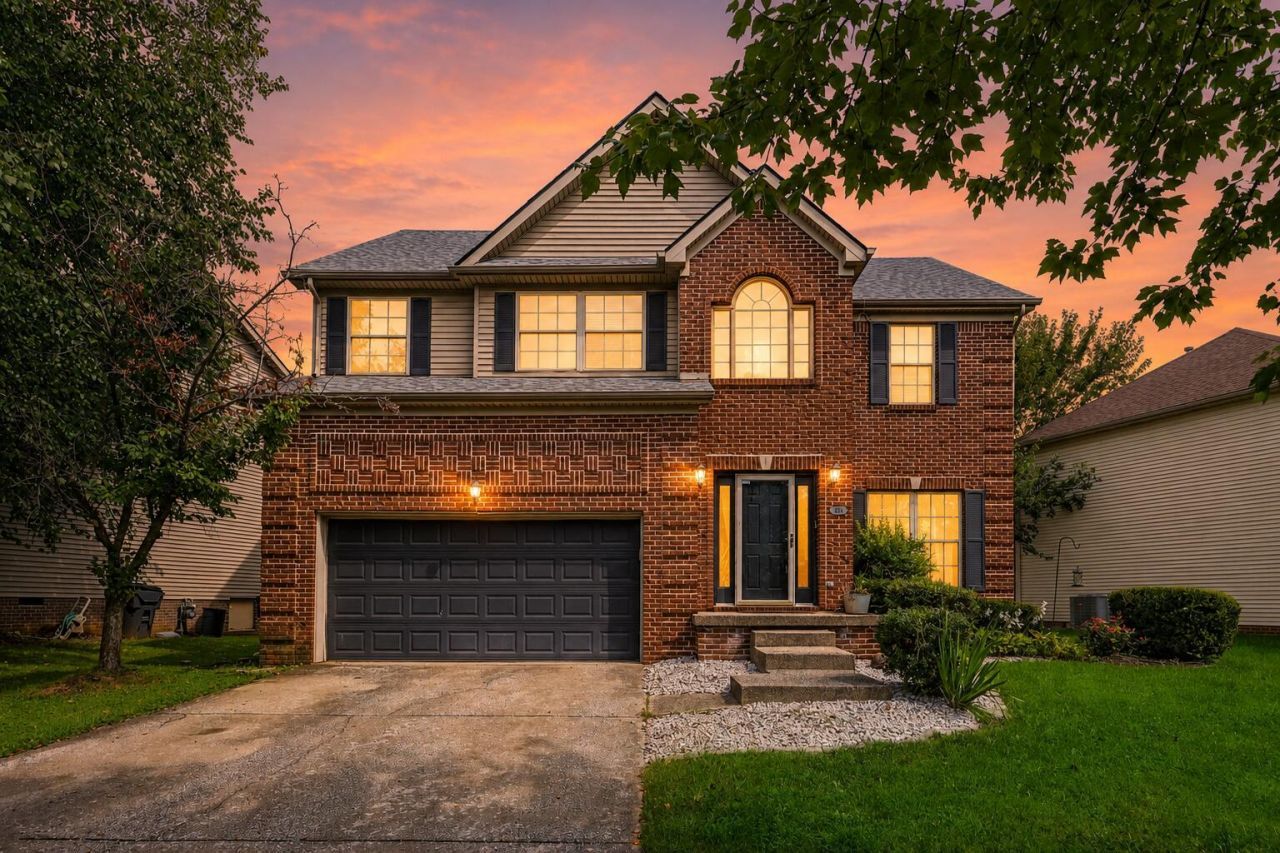
This home is a bargain, priced well under comparable properties! HVAC replaced in 2021, roof replaced in 2022, and water heater replaced in 2024. May need a little cosmetic TLC in some places, but priced to reflect the work needed. In the much sought after Andover Hills subdivision, conveniently located close to Hamburg- shopping and dining- plus a short drive to the interstate. Beautifully updated kitchen includes granite countertops, tile backsplash, stainless steel appliances, stone island, and a closet pantry. Upstairs you will find the primary suite- large en suite with garden tub and separate shower, two walk- in closets, and tray ceilings. The seller uses a window AC unit in the primary as a personal preference to keep the bedroom extra cold, but it will not convey with the home. Come put your own personal touches on this lovely four bedroom and make this house your HOME!
Property Features
Property Type: Residential - Single Family
Cooling: Electric
Fireplaces: 1
Fuel Type: Gas
Garage: 2
Heating: Natural Gas
Lot Size: 0.16 Acres
Roof Type: Dimensional Style, Shingle
Stories: 2.0
Year Built: 1998
Amenities
Entrance Foyer
Eat-in Kitchen
Walk-In Closet(s)
Ceiling Fan(s)
Feature Descriptions
Appliance Features: Disposal, Dishwasher, Microwave, Refrigerator, Range
Attic: Access Only
Basement Features: Crawl Space
Community Features: Park
Exterior: Brick Veneer, Vinyl Siding
Fireplace Features: Living Room
Flooring: Carpet, Hardwood, Laminate, Tile
HOA: Yes
HOA Fee Includes: Maintenance Grounds
Laundry: Electric Dryer Hookup, Gas Dryer Hookup, Washer Hookup, Upper Level
Laundry Features: Electric Dryer Hookup, Gas Dryer Hookup, Washer Hookup, Upper Level
Lot Dimensions: 0.157 acre(s)
Parcel #: 19980400
Parking Notes: Attached Garage, Driveway, Garage Faces Front
Rooms Total: 12
Structure Type: House
Utilities: Electricity Connected, Natural Gas Connected, Underground Utilities
Window Features: Insulated Windows, Blinds, Screens
Local Schools
High School: Frederick Douglass
Middle School: Edythe J. Hayes
Elementary School: Athens-Chilesburg
School District: Fayette County - 1
Listed By / Shown By
Listed By
Agency Name: Lifstyl Real Estate
Shown By
Agent Name: Daniel Carmack
Agent Phone: (606) 524-7894
Agency Title: SALLIE DAVIDSON, REALTORS

Estimate Your Payment
Estimated Payment
$ 1,670.13 per month $1,544.71 Principal & Interest $0.00 Property Tax (data not provided by mls) $125.42 Homeowner's InsuranceChange Payment Information
Privacy Policy / DMCA Notice / ADA Accessibility


This site is hosted, designed and copyright
© 1994 - 2026 by
Delta Media Group, Inc. -- Patent Pending --
Agency License Information: SALLIE DAVIDSON REALTORS, KENTUCKY
631 Brookgreen Lane | MLS# 26022189
This single family home located at 631 Brookgreen Lane, Lexington, KY 40509 is currently listed for sale with an asking price of $430,000. This property was built in 1998 and has 4 bedrooms and 2 full and 1 partial baths with 2150 sq. ft. Brookgreen Lane is located in the Andover Hills subdivision within the Fayette County - 1 school district. Search Andover Hills real estate on daniel.salliedavidson.com today.