Daniel Carmack

BEDS5
BATHS2 full 2 partial
SQUARE FEET4,551
MLS#26026168
STATUS
PROPERTY TYPEResidential - Single Family
SUBDIVISIONWest Wind
SCHOOLFayette County - 1
Property Description
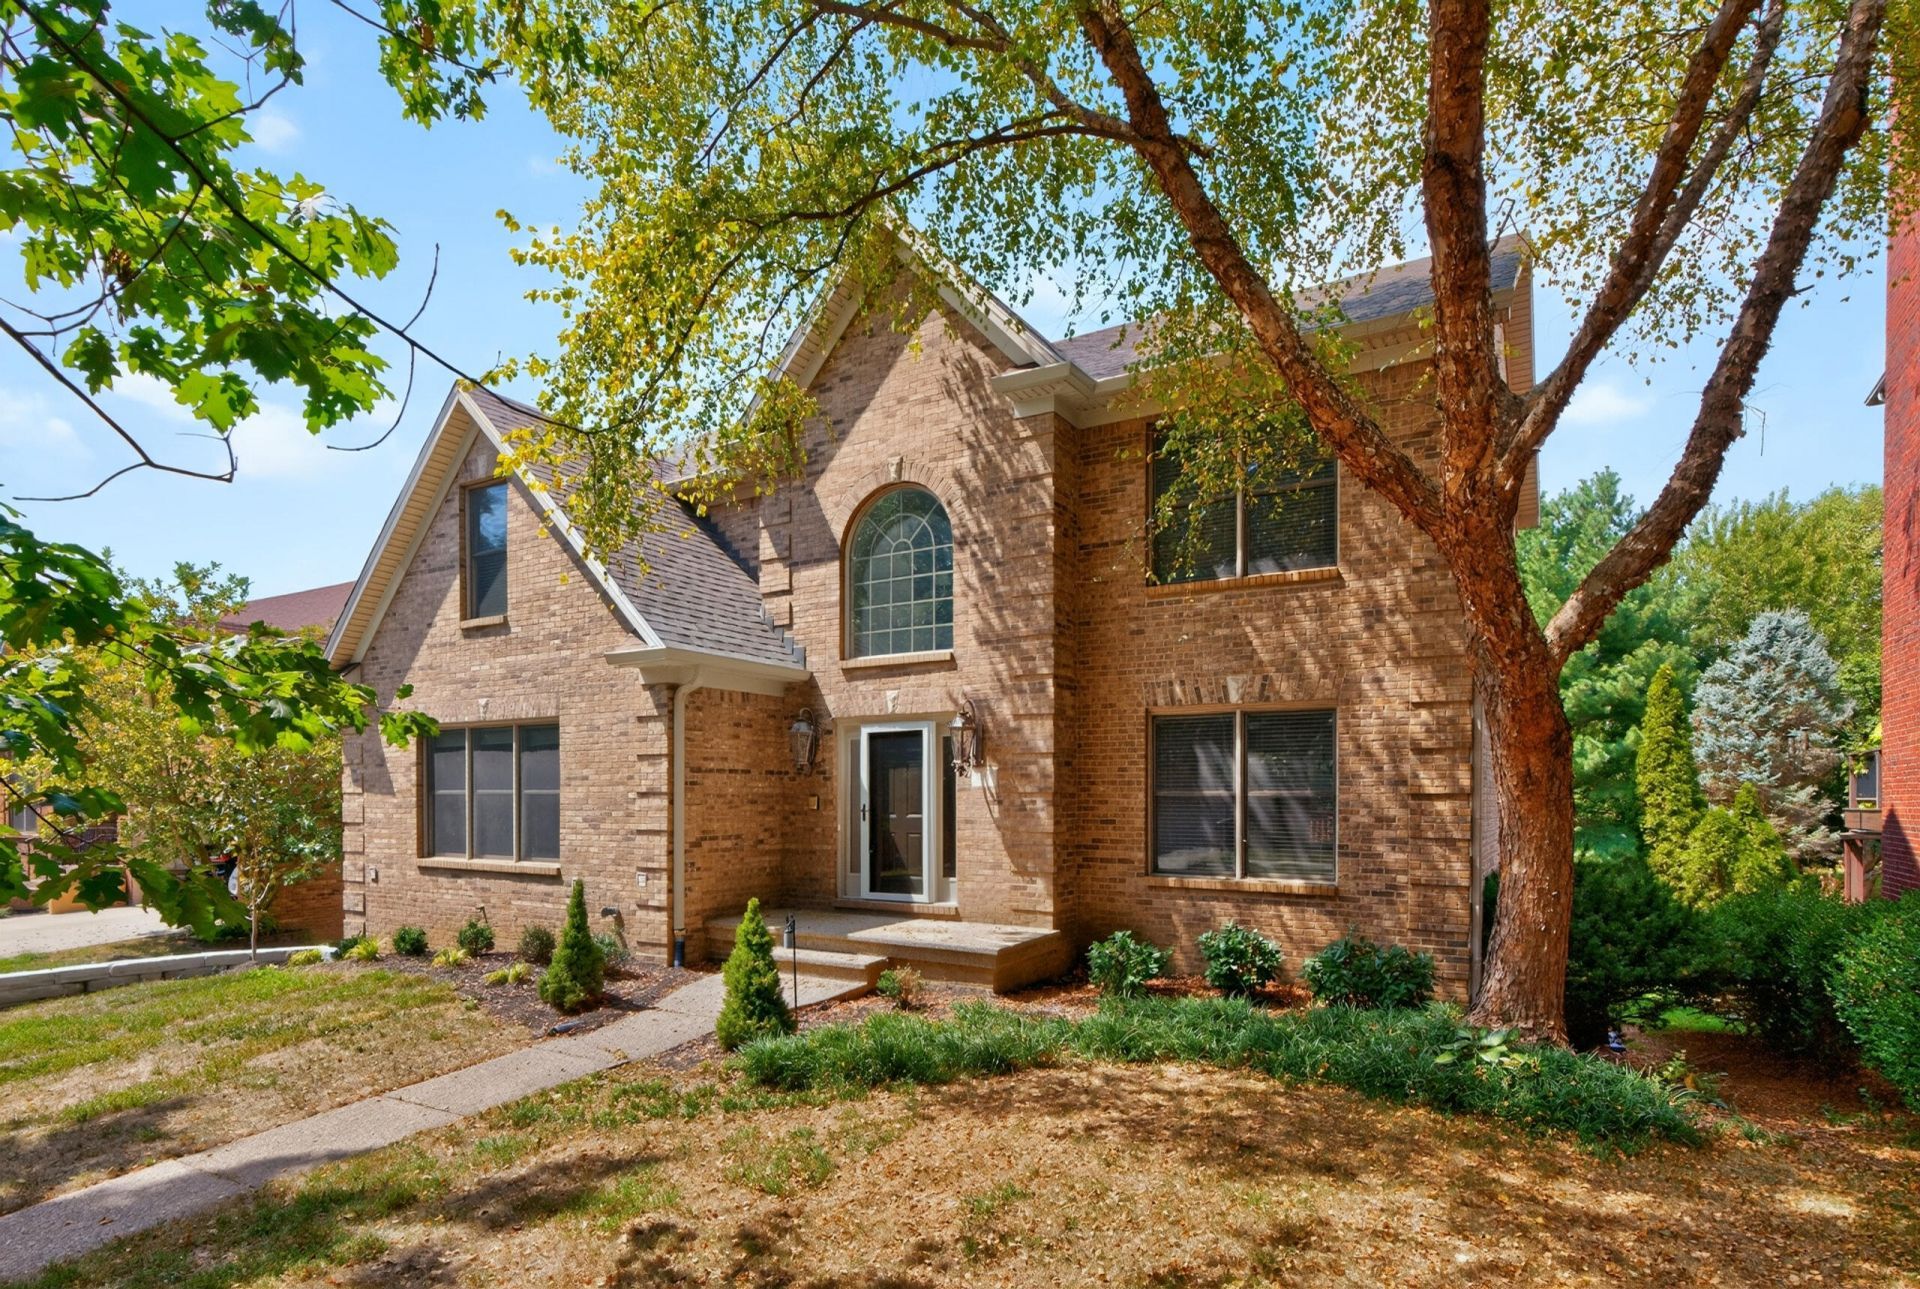
Welcome to this spacious and versatile home in desirable West Wind Subdivision, offering an ideal combination of comfort, functionality, and flexible living space. The thoughtful floor plan features a first-floor primary suite with an updated bathroom, providing convenient one-level living while still offering plenty of room for family and guests. The dramatic two-story Great Room is a standout feature, with large windows bringing in abundant natural light and creating an inviting space for both everyday living and entertaining. The kitchen and Great Room open to a deck overlooking the large backyard, providing an excellent setting for outdoor dining, morning coffee, or relaxing with family and friends. Upstairs you'll find three additional bedrooms, a full bathroom, and laundry. The finished basement adds another level of versatile living space, featuring a bedroom, half bath, and wet bar--perfect for a guest suite, recreation room, home office, media area, or entertaining space. Location is another major advantage. Enjoy convenient access to shopping, restaurants, entertainment, walking trails, medical facilities, and the YMCA, making everyday errands, recreation, and activities close at hand. Seller is a licensed agent in the state of Kentucky.
Property Features
Property Type: Residential - Single Family
Basement: Yes
Cooling: Electric, Heat Pump
Fireplaces: 1
Fuel Type: Electric
Garage: 2
Heating: Electric, Heat Pump
Lot Size: 0.27 Acres
Roof Type: Shingle
Stories: 2.0
Year Built: 2001
Amenities
Entrance Foyer
Eat-in Kitchen
Primary First Floor
Wet Bar
Walk-In Closet(s)
Ceiling Fan(s)
Soaking Tub
Feature Descriptions
Basement Features: Finished, Walk-Out Access
Community Features: Park
Days on Site: 3
Exterior: Brick Veneer
Fireplace Features: Great Room
Flooring: Carpet, Hardwood, Tile
HOA: Yes
HOA Fee Includes: Maintenance Grounds
Laundry: Main Level, Upper Level
Laundry Features: Main Level, Upper Level
Lot Dimensions: 0.271 acre(s)
Lot Features: Landscaped, Few Trees
Parcel #: 38045900
Parking Notes: Attached Garage, Basement, Driveway, Garage Faces Rear
Rooms Total: 14
Structure Type: House
Utilities: Cable Available, Electricity Connected, Sewer Connected, Water Connected
Window Features: Blinds
Local Schools
High School: Frederick Douglass
Middle School: Crawford
Elementary School: Liberty
School District: Fayette County - 1
Listed By / Shown By
Listed By
Agency Name: The Brokerage
Shown By
Agent Name: Daniel Carmack
Agent Phone: (606) 524-7894
Agency Title: SALLIE DAVIDSON, REALTORS

Estimate Your Payment
Estimated Payment
$ 2,520.73 per month $2,331.44 Principal & Interest $0.00 Property Tax (data not provided by mls) $189.29 Homeowner's InsuranceChange Payment Information
Privacy Policy / DMCA Notice / ADA Accessibility


This site is hosted, designed and copyright
© 1994 - 2026 by
Delta Media Group, Inc. -- Patent Pending --
Agency License Information: SALLIE DAVIDSON REALTORS, KENTUCKY
913 Belmere Drive | MLS# 26026168
This single family home located at 913 Belmere Drive, Lexington, KY 40509 is currently listed for sale with an asking price of $649,000. This property was built in 2001 and has 5 bedrooms and 2 full and 2 partial baths with 4551 sq. ft. Belmere Drive is located in the West Wind subdivision within the Fayette County - 1 school district. Search West Wind real estate on daniel.salliedavidson.com today.