Daniel Carmack

BEDS4
BATHS2 full
SQUARE FEET1,800
MLS#26030574
STATUS
PROPERTY TYPEResidential - Single Family
SUBDIVISIONHidden Springs
SCHOOLFayette County - 1
Property Description
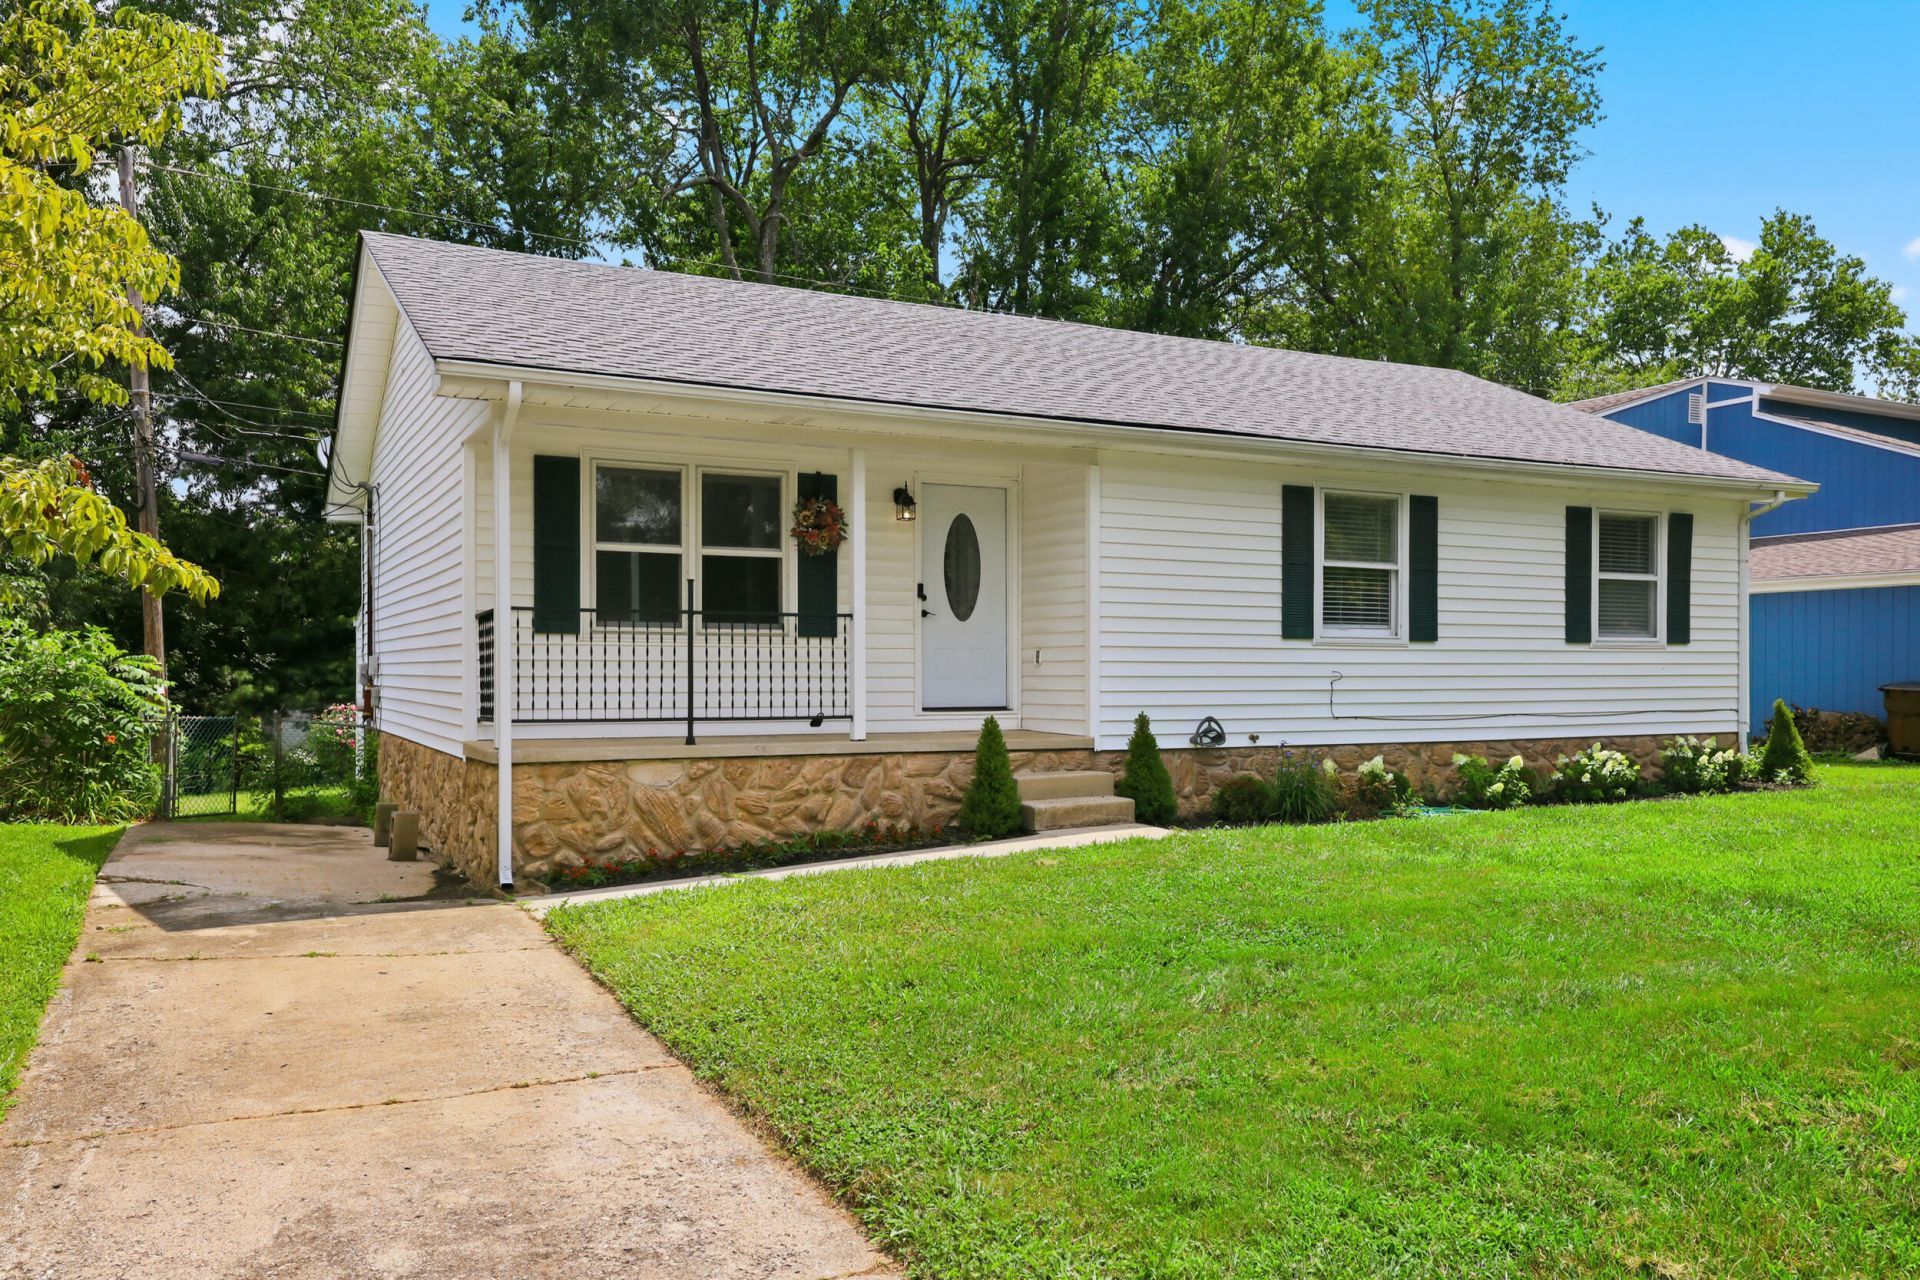
Refreshed & ready in Hidden Springs! This 4-bedroom, 2-bath ranch on a walkout basement has been freshly painted throughout, with brand-new carpet in every bedroom and the basement, new landscaping, and nearly $15,000 in recent repairs and updates inside and out. Peace-of-mind items including a new water line from the meter to the house, professional termite treatment, and a radon mitigation system scheduled for installation with a retest. The updated kitchen features black stainless appliances and opens to a spacious deck overlooking a large backyard. The walkout lower level offers a 4th bedroom, a finished flex room for a rec room, office or playroom, plus about 800 sq ft of unfinished space for storage, a workshop or future expansion. The roof is your choice: a brand-new roof paid by the seller, or a $12,000 concession. Minutes from Palomar, The Summit, Fayette Mall and Shillito Park. Ask for the full list of improvements!
Property Features
Property Type: Residential - Single Family
Basement: Yes
Cooling: Electric, Heat Pump
Fireplaces: 1
Fuel Type: Gas
Heating: Forced Air, Natural Gas
Home Style: Ranch
Lot Size: 0.19 Acres
Year Built: 1979
Amenities
Entrance Foyer
Eat-in Kitchen
Primary First Floor
Feature Descriptions
Appliance Features: Dishwasher, Microwave, Refrigerator, Oven, Range
Basement Features: Full, Partially Finished, Walk-Out Access
Exterior: Vinyl Siding
Fireplace Features: Family Room
Flooring: Carpet, Hardwood, Laminate, Tile
Laundry: Electric Dryer Hookup, Washer Hookup
Laundry Features: Electric Dryer Hookup, Washer Hookup
Lot Dimensions: 0.186 acre(s)
Parcel #: 25921517
Parking Notes: Driveway
Rooms Total: 12
Structure Type: House
Local Schools
High School: Lafayette
Middle School: Jessie Clark
Elementary School: Stonewall
School District: Fayette County - 1
Listed By / Shown By
Listed By
Agency Name: Lifstyl Real Estate
Shown By
Agent Name: Daniel Carmack
Agent Phone: (606) 524-7894
Agency Title: SALLIE DAVIDSON, REALTORS

Estimate Your Payment
Estimated Payment
$ 1,203.66 per month $1,113.27 Principal & Interest $0.00 Property Tax (data not provided by mls) $90.39 Homeowner's InsuranceChange Payment Information
Privacy Policy / DMCA Notice / ADA Accessibility


This site is hosted, designed and copyright
© 1994 - 2026 by
Delta Media Group, Inc. -- Patent Pending --
Agency License Information: SALLIE DAVIDSON REALTORS, KENTUCKY
1137 Wood Ridge Road | MLS# 26030574
This single family home located at 1137 Wood Ridge Road, Lexington, KY 40514 is currently listed for sale with an asking price of $309,900. This property was built in 1979 and has 4 bedrooms and 2 full baths with 1800 sq. ft. Wood Ridge Road is located in the Hidden Springs subdivision within the Fayette County - 1 school district. Search Hidden Springs real estate on daniel.salliedavidson.com today.