Daniel Carmack

BEDS3
BATHS2 full 1 partial
SQUARE FEET1,581
MLS#26021997
STATUS
PROPERTY TYPEResidential - Single Family
SUBDIVISIONWillow Bend
SCHOOLFayette County - 1
Property Description
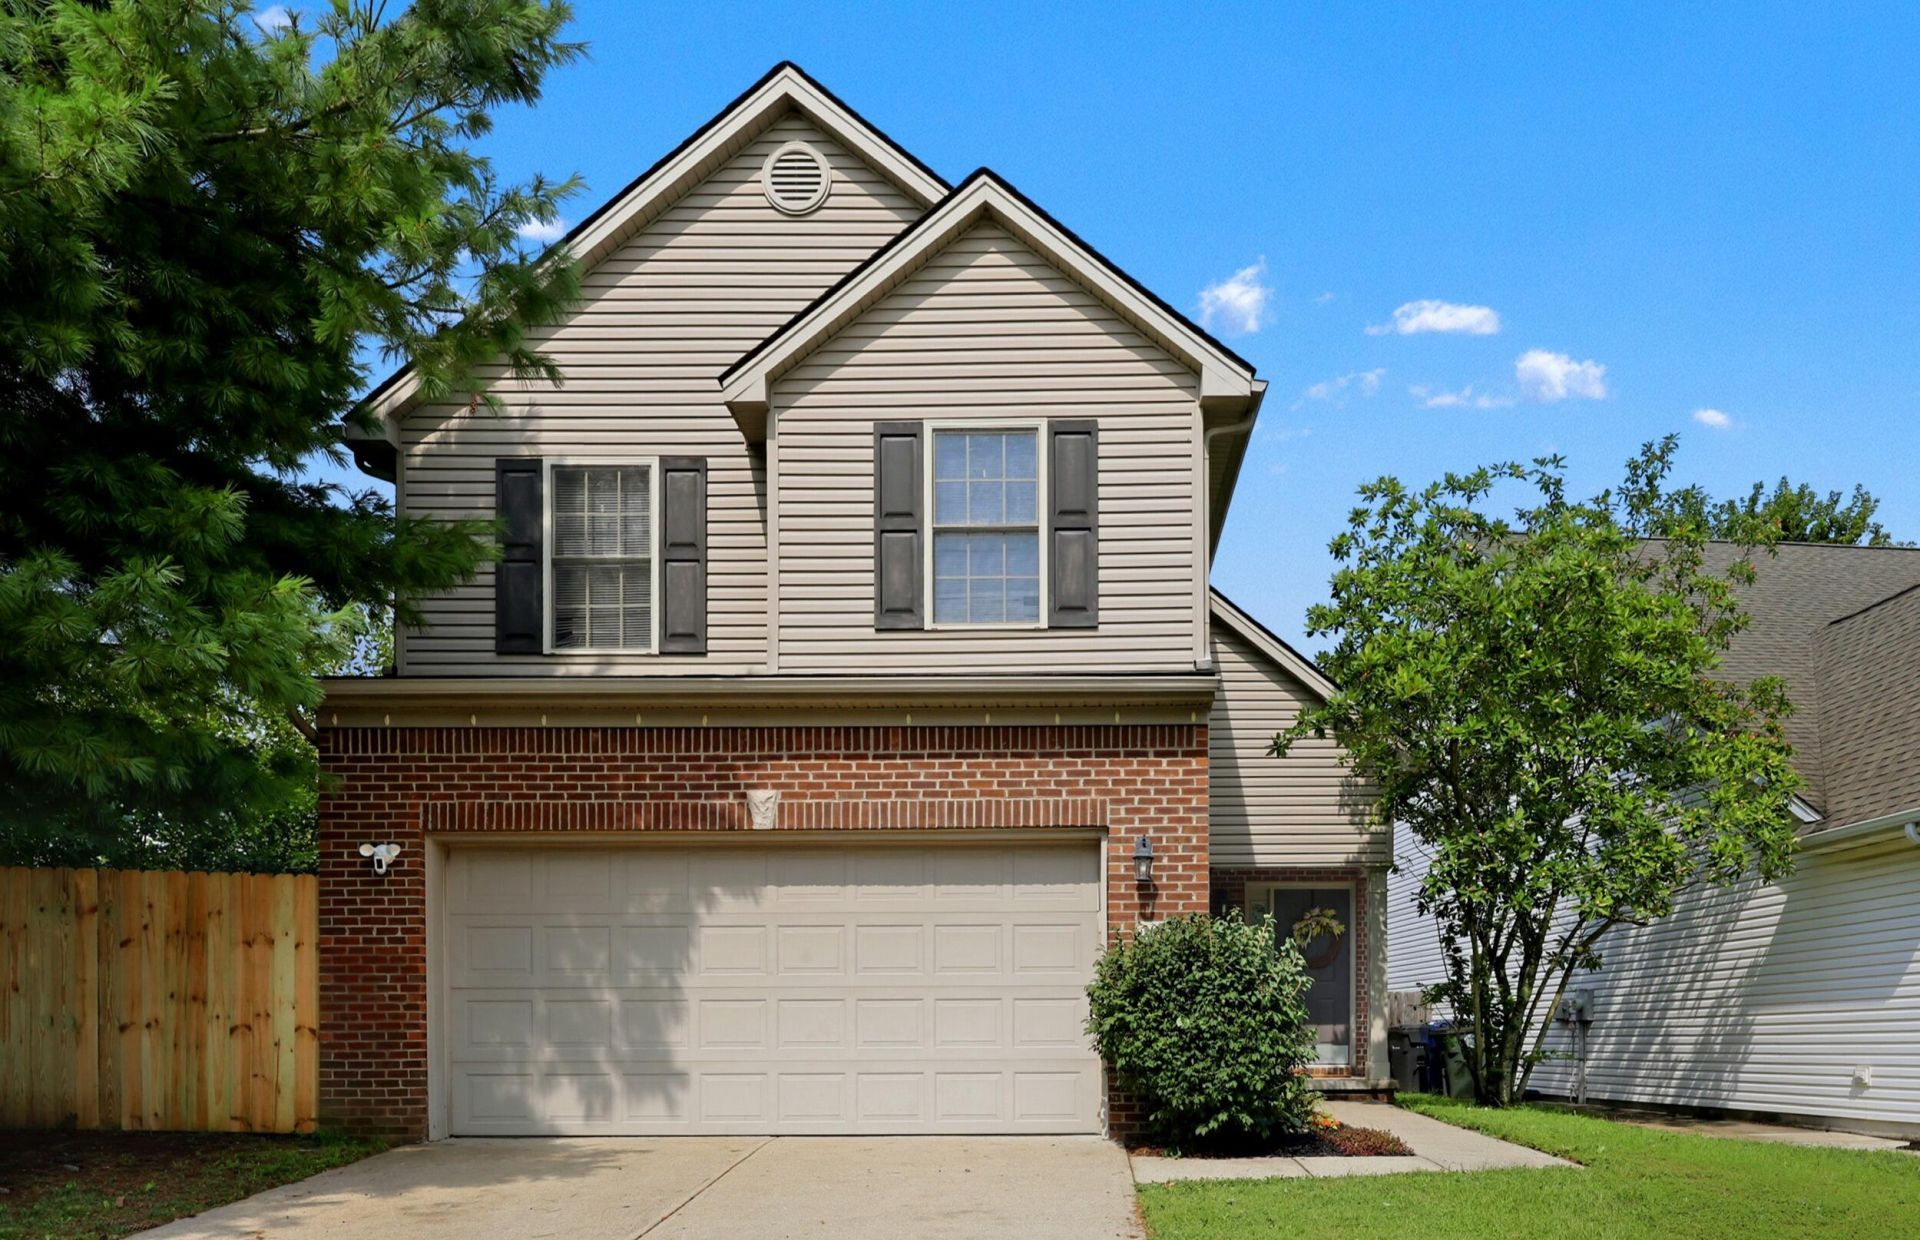
Welcome home to this cute 3 BR/2?? BA home located in popular Willow Bend on a dead-end street next to a farm! The entire home has been freshly painted and new flooring installed on the first level. The two-story entry and family room makes it feel open and airy. The kitchen has a very functional design and includes a nice eat-in area, storage under the stairs and bar top. The primary bedroom upstairs is very spacious and includes an ensuite bath with a walk-in closet. Two other bedrooms share the hall bath. Outside the owners have just installed a brand new 6ft privacy fence. The backyard isn't large, but the side yard allows additional space for pets or kids to play. Sellers are offering a 1-year home warranty for your peace of mind with an acceptable contract. Schedule your showing before it's SOLD!
Property Features
Property Type: Residential - Single Family
Cooling: Ceiling Fan(s), Heat Pump
Garage: 2
Heating: Heat Pump
Home Style: Colonial
Lot Size: 0.11 Acres
Roof Type: Dimensional Style
Stories: 1.5
Amenities
Breakfast Bar
Entrance Foyer
Eat-in Kitchen
Walk-In Closet(s)
Ceiling Fan(s)
Feature Descriptions
Appliance Features: Dryer, Disposal, Dishwasher, Microwave, Refrigerator, Washer, Range
Attic: Access Only
Days on Site: 23
Exterior: Brick Veneer, Vinyl Siding
Flooring: Carpet, Other, Vinyl
HOA: Yes
HOA Fee Includes: Other, Maintenance Grounds
Laundry: Electric Dryer Hookup, Main Level, Washer Hookup
Laundry Features: Electric Dryer Hookup, Main Level, Washer Hookup
Lot Dimensions: 0.110 acre(s)
Lot Features: Few Trees
Parcel #: 38131380
Parking Notes: Attached Garage, Garage Faces Front
Rooms Total: 10
Structure Type: House
Utilities: Cable Available, Electricity Connected, Sewer Connected, Water Connected
Window Features: Blinds, Screens
Local Schools
High School: Lafayette
Middle School: Jessie Clark
Elementary School: Stonewall
School District: Fayette County - 1
Listed By / Shown By
Listed By
Agency Name: Rector Hayden Realtors
Shown By
Agent Name: Daniel Carmack
Agent Phone: (606) 524-7894
Agency Title: SALLIE DAVIDSON, REALTORS

Estimate Your Payment
Estimated Payment
$ 1,320.18 per month $1,221.04 Principal & Interest $0.00 Property Tax (data not provided by mls) $99.14 Homeowner's InsuranceChange Payment Information
Privacy Policy / DMCA Notice / ADA Accessibility


This site is hosted, designed and copyright
© 1994 - 2026 by
Delta Media Group, Inc. -- Patent Pending --
Agency License Information: SALLIE DAVIDSON REALTORS, KENTUCKY
3981 Winthrop Drive | MLS# 26021997
This single family home located at 3981 Winthrop Drive, Lexington, KY 40514 is currently listed for sale with an asking price of $339,900. This property has 3 bedrooms and 2 full and 1 partial baths with 1581 sq. ft. Winthrop Drive is located in the Willow Bend subdivision within the Fayette County - 1 school district. Search Willow Bend real estate on daniel.salliedavidson.com today.