Daniel Carmack

BEDS3
BATHS3 full
SQUARE FEET1,717
MLS#26027324
STATUS
PROPERTY TYPEResidential - Single Family
SUBDIVISIONEast Lake
SCHOOLFayette County - 1
Property Description
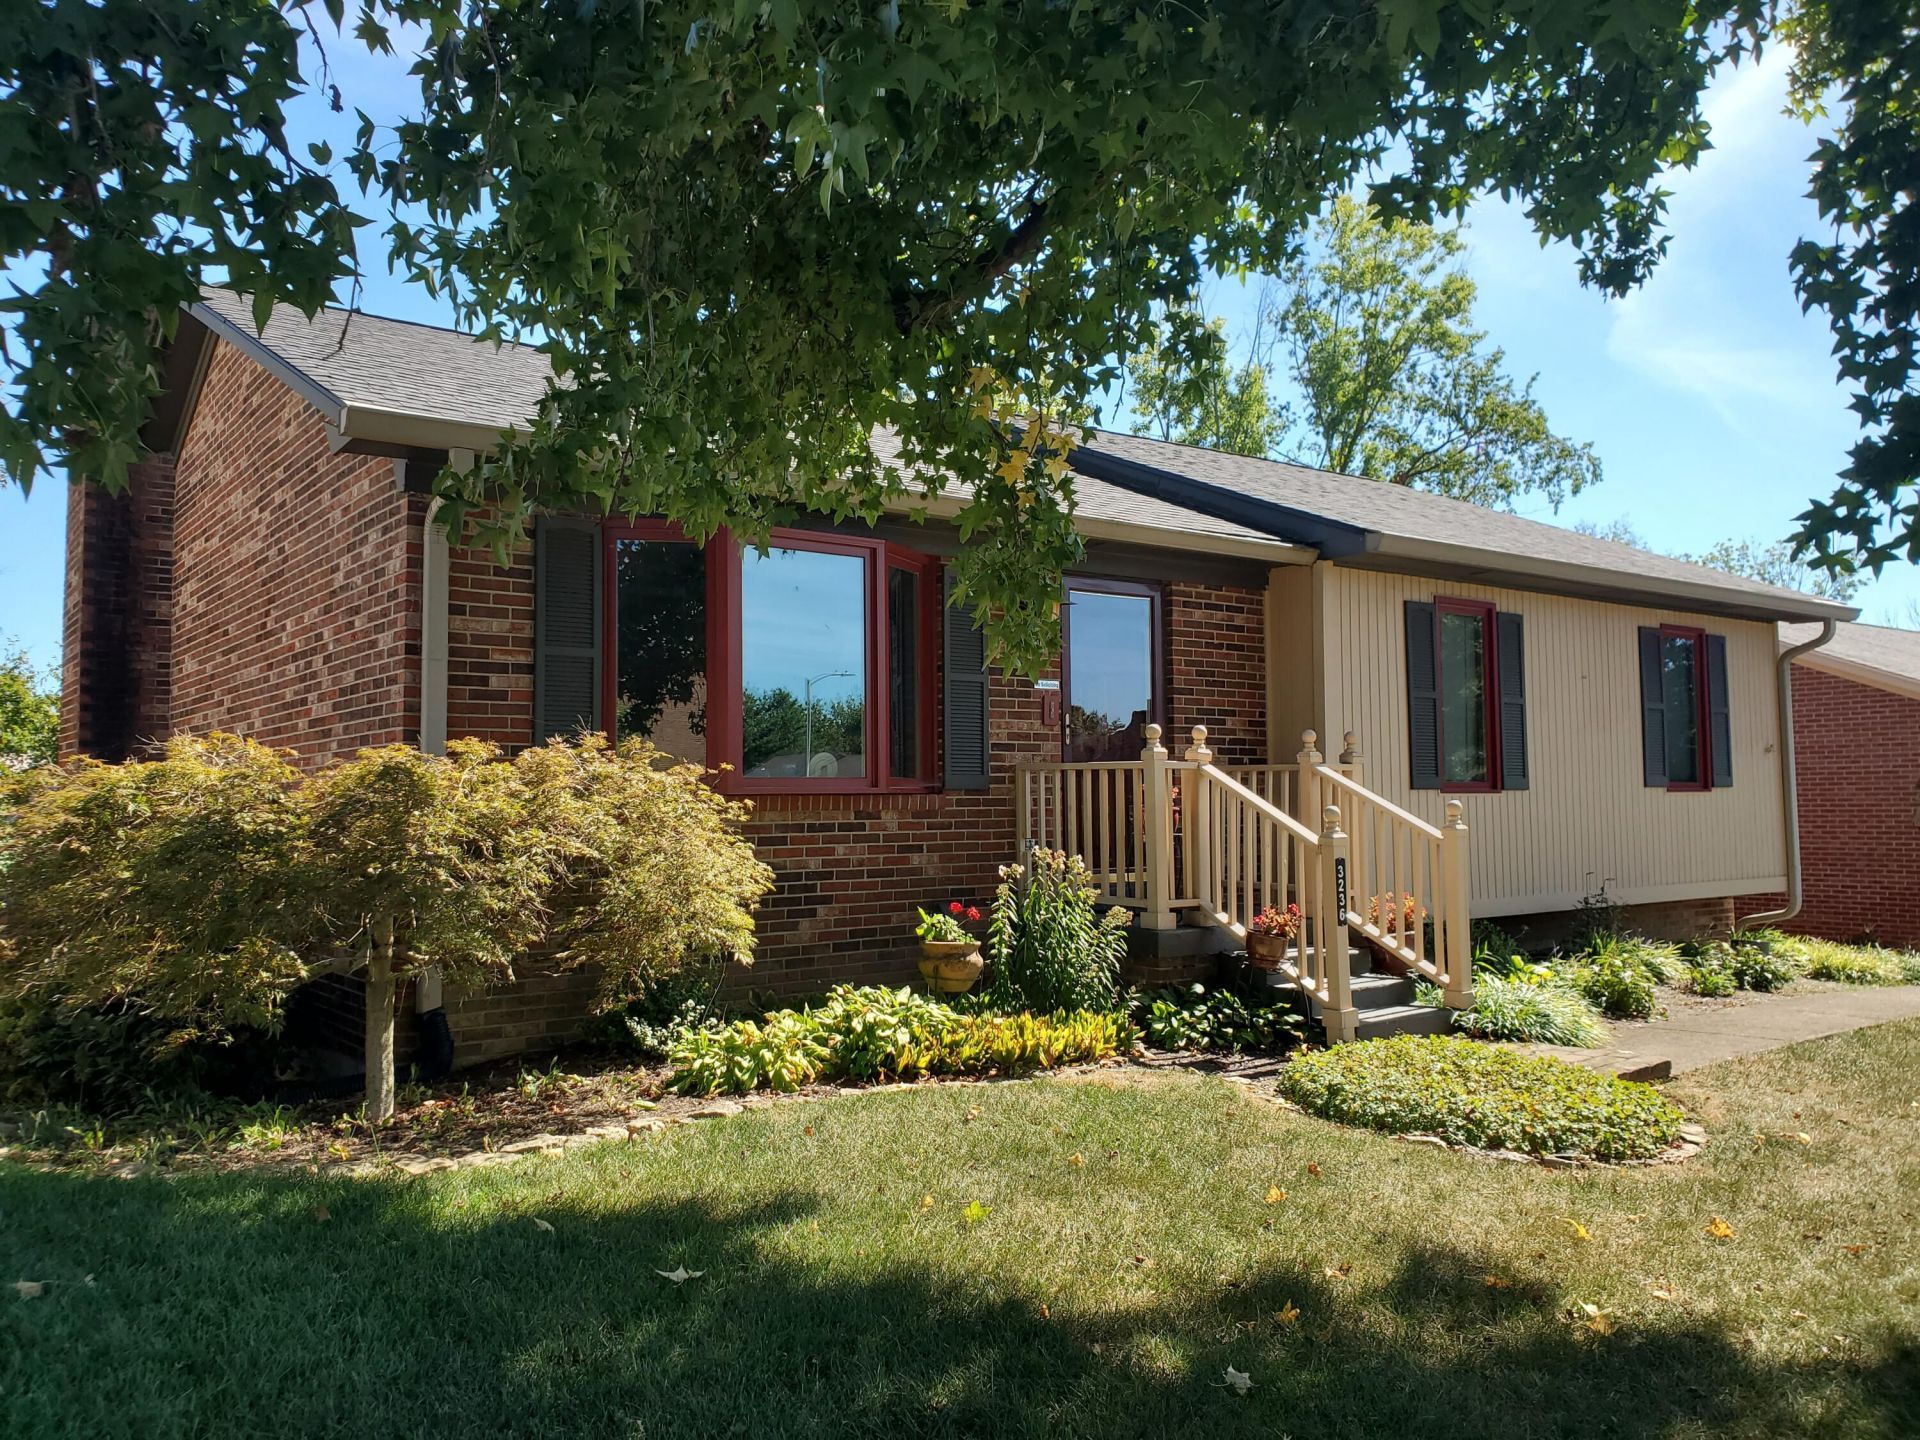
New Price! This charming brick and wood siding ranch home on a finished basement can be yours! Situated on a quiet, dead-end street in desirable East Lake Subdivision. The first level includes a living room with a large bay window, eat-in kitchen with full array of appliances and pantry, master bedroom with adjoining full bath, two additional bedrooms and a second full bath. Lower level has a cozy family room to include a brick fireplace with gas logs (propane). Lower level also includes a bonus room, with a closet, that can be used as a bedroom, work-out room or storage, a full bath with new shower insert, and a separate utility room to include washer and dryer. The 2-car basement garage is over-sized (627 Sq Ft)and contains built-in shelving for storage and a work bench. Recent improvements are the roof (2021), HVAC (2023), and newer carpet on the stairs and basement. Conveniently located just minutes to New Circle Rd, Jacobson Park and I-75.
Property Features
Property Type: Residential - Single Family
Basement: Yes
Cooling: Electric, Heat Pump
Fireplaces: 1
Fuel Type: Electric
Garage: 2
Heating: Electric, Heat Pump
Home Style: Ranch
Lot Size: 0.14 Acres
Roof Type: Dimensional Style
Stories: 1.0
Year Built: 1984
Amenities
Eat-in Kitchen
Primary First Floor
Ceiling Fan(s)
Feature Descriptions
Appliance Features: Dryer, Dishwasher, Microwave, Refrigerator, Washer, Range
Attic: Access Only
Basement Features: Exterior Entry, Finished, Full, Walk-Out Access
Community Features: Park
Days on Site: 14
Exterior: Brick Veneer, Wood Siding
Fireplace Features: Basement, Gas Log, Propane
Flooring: Carpet, Tile, Vinyl
Laundry: Electric Dryer Hookup, Washer Hookup, Lower Level
Laundry Features: Electric Dryer Hookup, Washer Hookup, Lower Level
Lot Dimensions: 0.139 acre(s)
Lot Features: Landscaped
Parcel #: 20012180
Parking Notes: Basement, Driveway, Garage Faces Rear
Rooms Total: 11
Structure Type: House
Utilities: Electricity Connected, Sewer Connected, Underground Utilities, Water Connected
Window Features: Insulated Windows, Window Treatments, Screens
Local Schools
High School: Henry Clay
Middle School: Edythe J. Hayes
Elementary School: Julius Marks
School District: Fayette County - 1
Listed By / Shown By
Listed By
Agency Name: ERA Select Real Estate
Shown By
Agent Name: Daniel Carmack
Agent Phone: (606) 524-7894
Agency Title: SALLIE DAVIDSON, REALTORS

Estimate Your Payment
Estimated Payment
$ 1,204.05 per month $1,113.63 Principal & Interest $0.00 Property Tax (data not provided by mls) $90.42 Homeowner's InsuranceChange Payment Information
Privacy Policy / DMCA Notice / ADA Accessibility


This site is hosted, designed and copyright
© 1994 - 2026 by
Delta Media Group, Inc. -- Patent Pending --
Agency License Information: SALLIE DAVIDSON REALTORS, KENTUCKY
3236 Hunters Point Drive | MLS# 26027324
This single family home located at 3236 Hunters Point Drive, Lexington, KY 40515 is currently listed for sale with an asking price of $310,000. This property was built in 1984 and has 3 bedrooms and 3 full baths with 1717 sq. ft. Hunters Point Drive is located in the East Lake subdivision within the Fayette County - 1 school district. Search East Lake real estate on daniel.salliedavidson.com today.