Daniel Carmack

BEDS2
BATHS1 full
SQUARE FEET972
MLS#26019814
STATUS
PROPERTY TYPEResidential - Single Family
SUBDIVISIONCentury Hill
SCHOOLFayette County - 1
Property Description
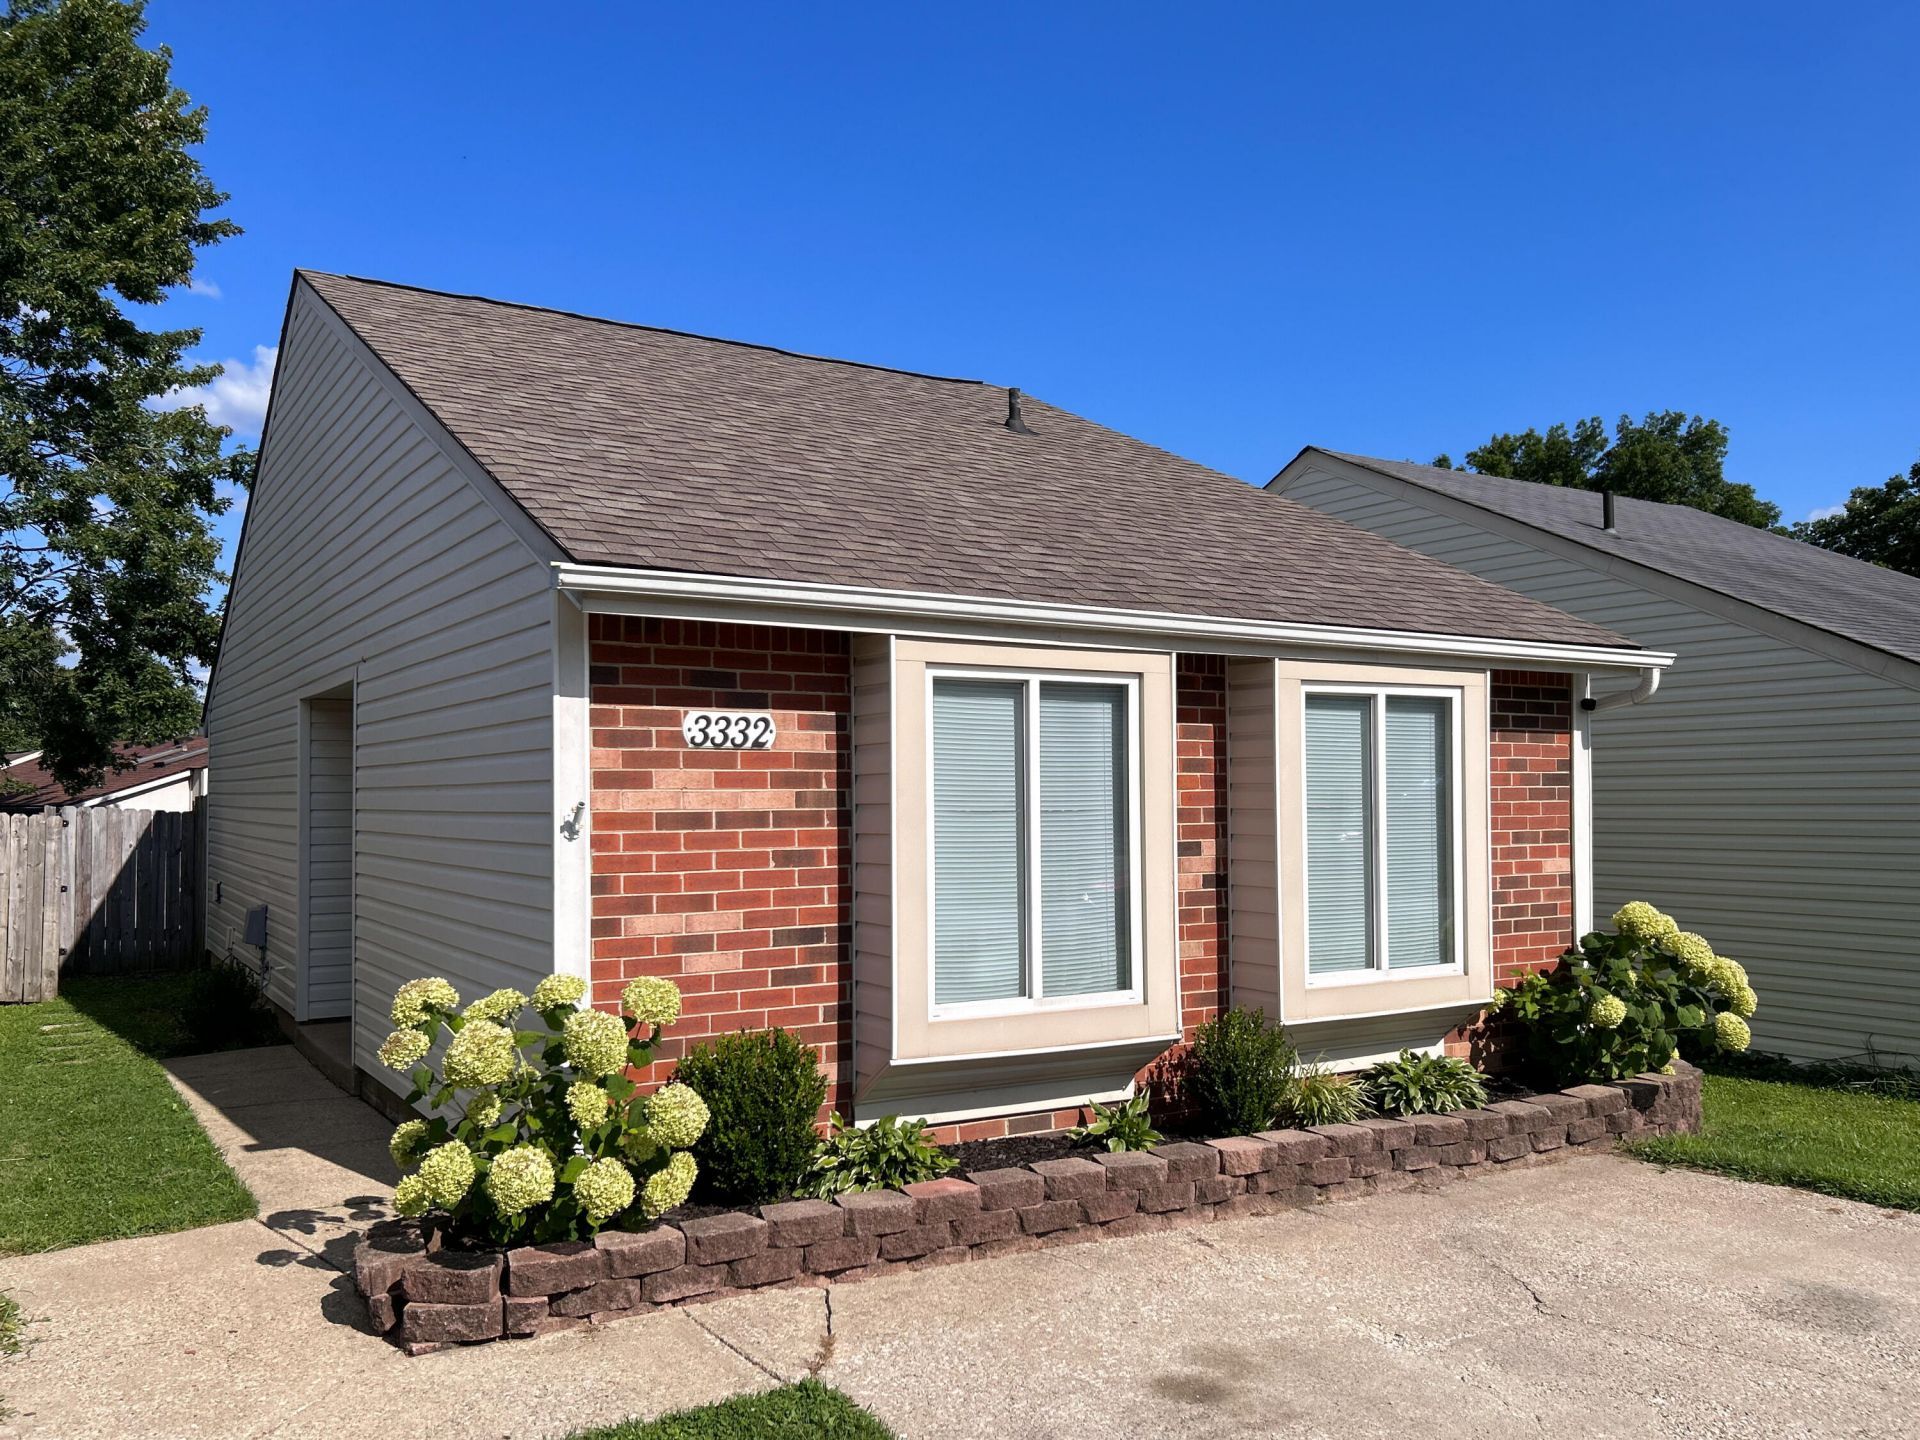
Welcome to 3332 Fox Trace Rd, where soaring vaulted ceilings and a thoughtfully designed layout create an open, inviting atmosphere. This home was recently renovated and has been meticulously maintained. The sun-filled primary suite features two beautiful bay windows and dual closets. Find continued vaulted ceilings in the upstairs bedroom with a generous walk-in closet. The updated kitchen shines with quartz countertops and a modern tile backsplash; and you'll enjoy luxury vinyl plank flooring on the main level. Living area transitions seamlessly to a private, fenced backyard with a patio that's perfect for morning coffee, outdoor dining, and entertaining. You'll also utilize a spacious storage shed and an attached exterior storage closet. Ideally located in the sought-after 40515 area near Jacobson and Veterans Park, The Summit at Fritz Farm, the University of Kentucky, and downtown Lexington, this home offers the perfect blend of comfort and style in an unbeatable location.
Property Features
Property Type: Residential - Single Family
Cooling: Electric
Fuel Type: Electric
Heating: Electric
Lot Size: 0.07 Acres
Roof Type: Dimensional Style, Shingle
Stories: 2.0
Year Built: 1983
Amenities
Primary First Floor
Walk-In Closet(s)
Ceiling Fan(s)
Garden
Feature Descriptions
Appliance Features: Dryer, Disposal, Dishwasher, Refrigerator, Washer, Range
Community Features: Park
Days on Site: 42
Exterior: Brick Veneer, Vinyl Siding
Flooring: Luxury Vinyl
Laundry: Electric Dryer Hookup, Main Level, Washer Hookup
Laundry Features: Electric Dryer Hookup, Main Level, Washer Hookup
Lot Dimensions: 0.069 acre(s)
Parcel #: 20008990
Parking Notes: Driveway, Off Street
Rooms Total: 2
Structures: Shed(s)
Structure Type: House
Utilities: Electricity Connected, Sewer Connected, Water Connected
Window Features: Blinds, Screens
Local Schools
High School: Henry Clay
Middle School: Edythe J. Hayes
Elementary School: Squires
School District: Fayette County - 1
Listed By / Shown By
Listed By
Agency Name: Keller Williams Commonwealth
Shown By
Agent Name: Daniel Carmack
Agent Phone: (606) 524-7894
Agency Title: SALLIE DAVIDSON, REALTORS

Estimate Your Payment
Estimated Payment
$ 815.65 per month $754.40 Principal & Interest $0.00 Property Tax (data not provided by mls) $61.25 Homeowner's InsuranceChange Payment Information
Privacy Policy / DMCA Notice / ADA Accessibility


This site is hosted, designed and copyright
© 1994 - 2026 by
Delta Media Group, Inc. -- Patent Pending --
Agency License Information: SALLIE DAVIDSON REALTORS, KENTUCKY
3332 Fox Trace Road | MLS# 26019814
This single family home located at 3332 Fox Trace Road, Lexington, KY 40515 is currently listed for sale with an asking price of $210,000. This property was built in 1983 and has 2 bedrooms and 1 full baths with 972 sq. ft. Fox Trace Road is located in the Century Hill subdivision within the Fayette County - 1 school district. Search Century Hill real estate on daniel.salliedavidson.com today.