Daniel Carmack

BEDS3
BATHS2 full
SQUARE FEET1,870
MLS#26026100
STATUS
PROPERTY TYPEResidential - Townhouse
SUBDIVISIONEllerslie at Delong
SCHOOLFayette County - 1
Property Description
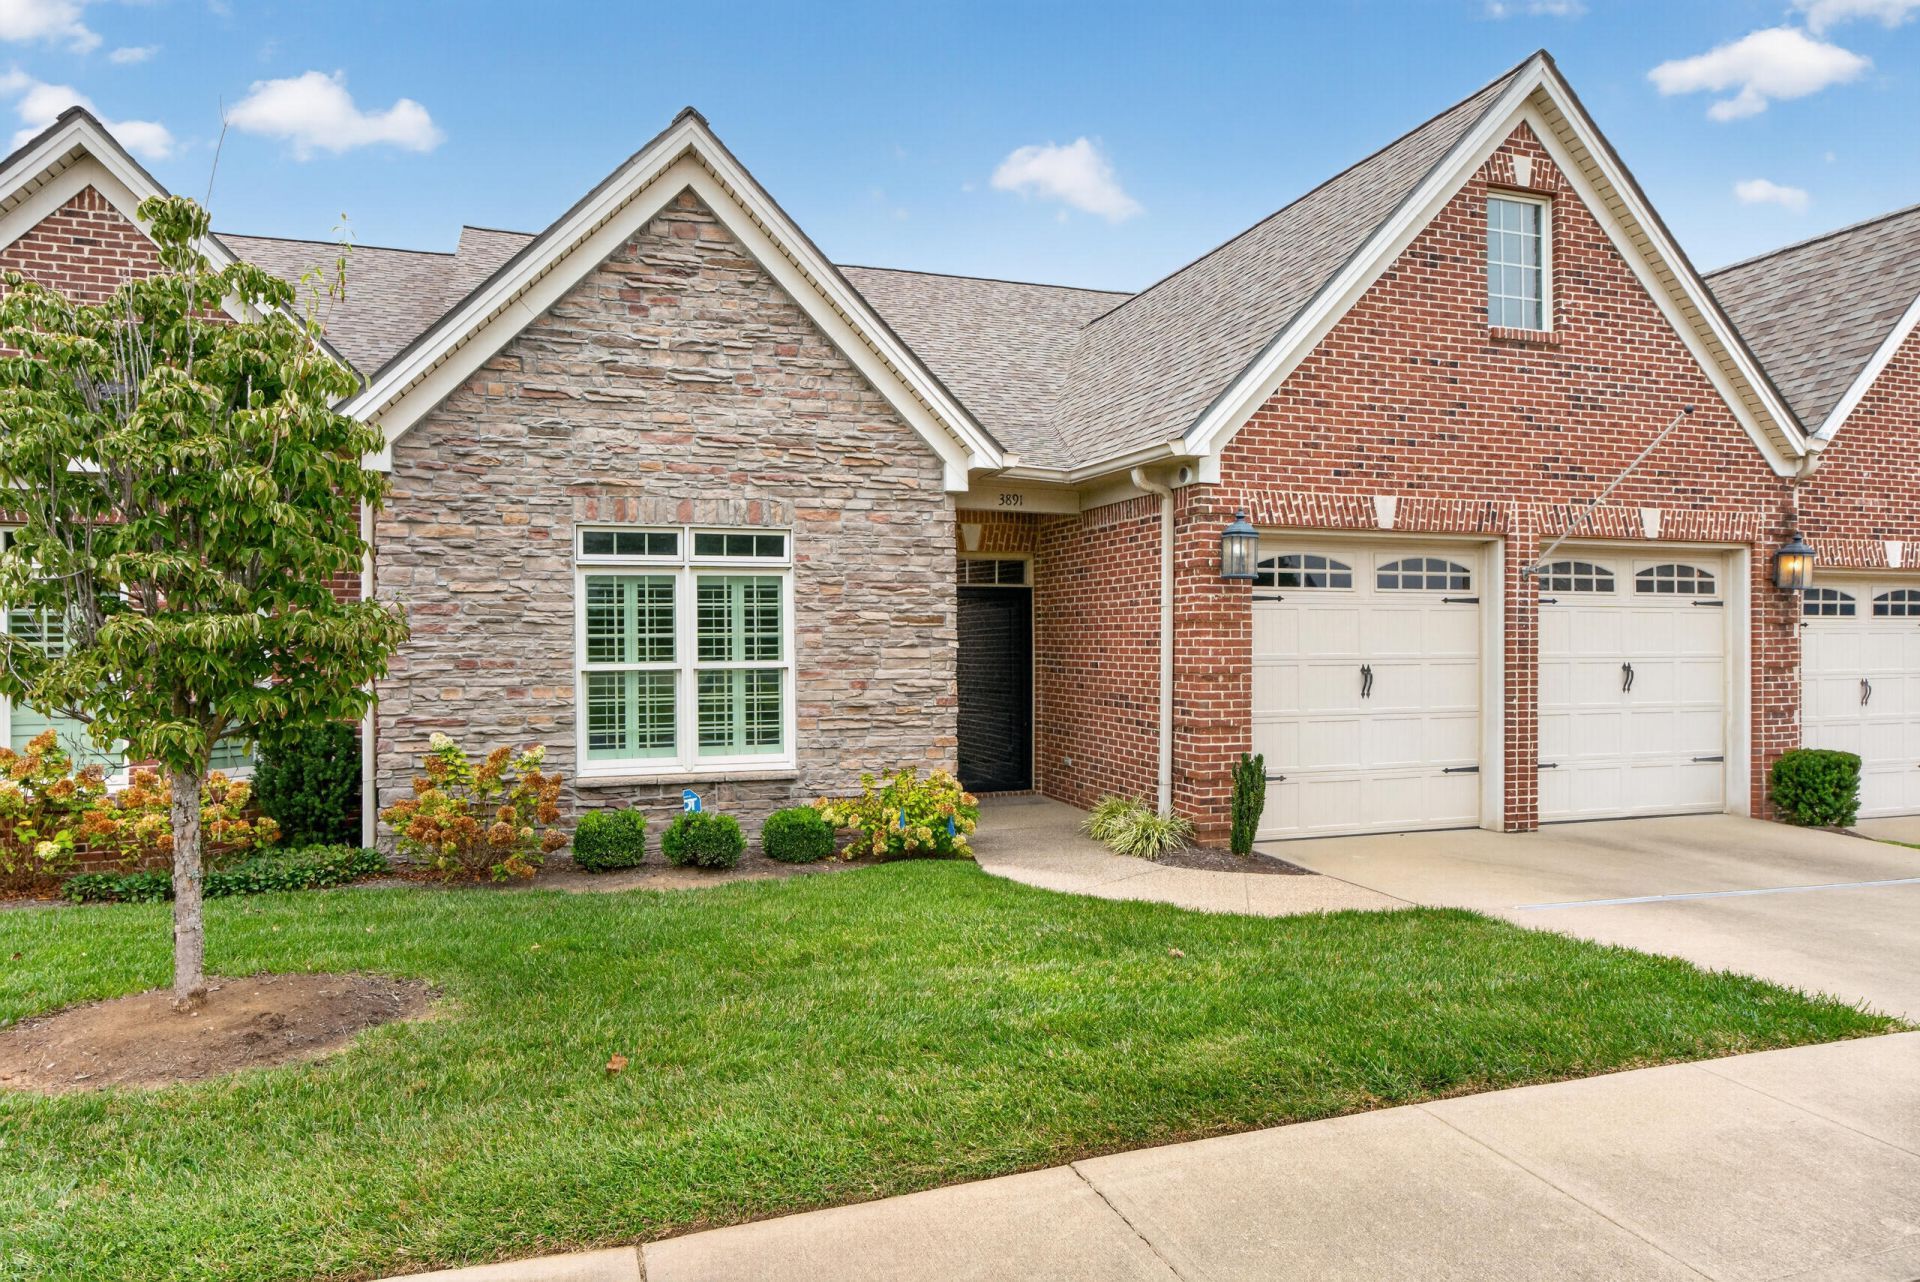
Elegant well-maintained townhome creates an opportunity for convenient one-level living in beautiful Ellerslie at Delong. Built in 2014; offering 1,870 sq ft with no-step entry, an open floor plan, 10' ceilings, hardwood floors and beautiful carpentry throughout. The gourmet kitchen features granite countertops, a five-burner range, three-door refrigerator, soft-close cabinetry, under-cabinet lighting, and a breakfast bar that opens nicely to the main living space. The family room includes a gas-log fireplace and built-in shelving, with a dedicated dining area nearby for easy entertaining. The home offers three bedrooms, two bathrooms. The peaceful primary suite includes plantation shutters, a walk-in closet, and a spa-like bath with a tile shower and heated towel warmer. Additional highlights include Hunter Douglas remote-controlled shades in the living room, a spacious laundry room with ample storage, a screened-in porch with sunshades, and an oversized garage. Ideally located near Jacobson Park's walking trails, shopping, dining and minutes to I-75. This townhome combines quality finishes, thoughtful upgrades, and low-maintenance living in a desirable Lexington neighborhood. Association fees covers exterior insurance, exterior maintenance, grounds maintenance, and snow removal. (see HOA Docs)
Property Features
Property Type: Residential - Townhouse
Cooling: Electric
Fireplaces: 1
Fuel Type: Gas
Garage: 2
Heating: Forced Air, Natural Gas
Home Style: Ranch
Lot Size: 0.13 Acres
Roof Type: Dimensional Style
Stories: 1.0
Amenities
Breakfast Bar
Entrance Foyer
Primary First Floor
Walk-In Closet(s)
Ceiling Fan(s)
Feature Descriptions
Appliance Features: Dryer, Disposal, Dishwasher, Microwave, Refrigerator, Washer, Range
Attic: Floored, Pull-Down Stairs
Days on Site: 22
Exterior: Brick Veneer, Stone
Fireplace Features: Family Room, Gas Log
Flooring: Hardwood, Tile
HOA: Yes
HOA Fee Includes: Insurance, Snow Removal, Maintenance Grounds
Laundry: Electric Dryer Hookup, Washer Hookup
Laundry Features: Electric Dryer Hookup, Washer Hookup
Lot Dimensions: 0.128 acre(s)
Parcel #: 38250250
Parking Notes: Attached Garage
Rooms Total: 8
Structure Type: House
Utilities: Cable Available, Electricity Available, Natural Gas Available, Sewer Connected
Window Features: Insulated Windows, Blinds, Screens
Local Schools
High School: Henry Clay
Middle School: Edythe J. Hayes
Elementary School: Brenda Cowan
School District: Fayette County - 1
Listed By / Shown By
Listed By
Agency Name: LPT Realty
Shown By
Agent Name: Daniel Carmack
Agent Phone: (606) 524-7894
Agency Title: SALLIE DAVIDSON, REALTORS

Estimate Your Payment
Estimated Payment
$ 2,116.79 per month $1,957.83 Principal & Interest $0.00 Property Tax (data not provided by mls) $158.96 Homeowner's InsuranceChange Payment Information
Privacy Policy / DMCA Notice / ADA Accessibility


This site is hosted, designed and copyright
© 1994 - 2026 by
Delta Media Group, Inc. -- Patent Pending --
Agency License Information: SALLIE DAVIDSON REALTORS, KENTUCKY
3891 Wentworth Place | MLS# 26026100
This townhouse located at 3891 Wentworth Place, Lexington, KY 40515 is currently listed for sale with an asking price of $545,000. This property has 3 bedrooms and 2 full baths with 1870 sq. ft. Wentworth Place is located in the Ellerslie at Delong subdivision within the Fayette County - 1 school district. Search Ellerslie At Delong real estate on daniel.salliedavidson.com today.