Daniel Carmack

BEDS3
BATHS3 full
SQUARE FEET3,050
MLS#26017139
STATUS
PROPERTY TYPEResidential - Single Family
SUBDIVISIONGlasford
SCHOOLFayette County - 1
Property Description
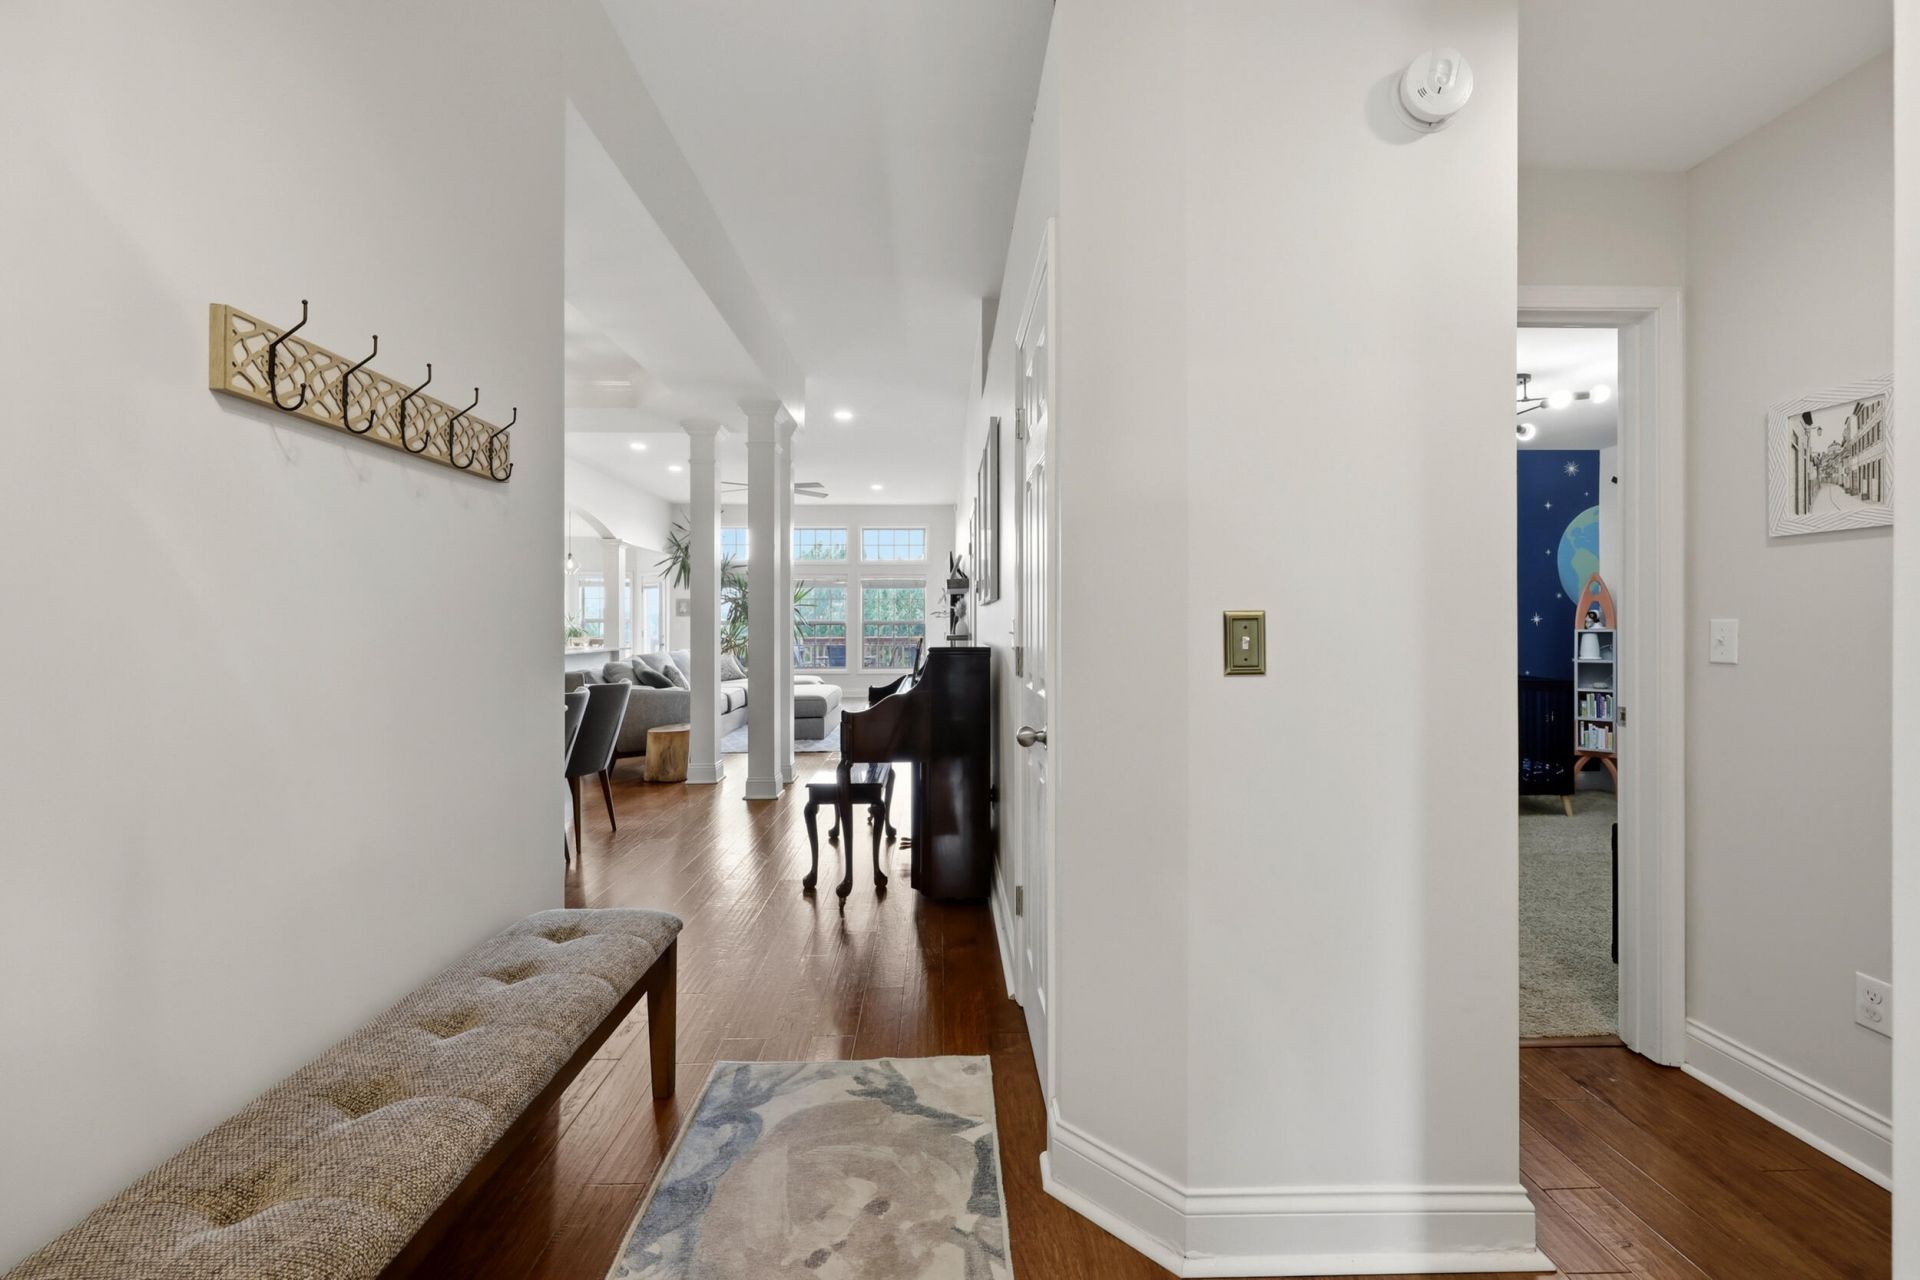
Immaculate ranch on a finished walk out basement thats a WoW! This open concept home has a beautifully updated kitchen w/ breakfast room, designated dining room, living room w/ vaulted ceiling and wall of windows. Primary ensuite has coffered ceiling, large walk in closet, soaking tub, separate shower and double vanities. 2 more bedrooms and full bathroom, laundry room w/ utility sink and oversize 2 car garage finish out the main level. Walk downstairs to a beautifully custom crafted sliding doors hiding a generous storage closet, an optional 4th bedroom-now being used as an indoor play room, walk into the 10' ceiling flex room- complete with custom bar w ice maker and beverage cooler, specialty lighting. Pool table stays! At the far end, walk into 442 sq ft of storage space (currently used for golf simulator, podcast space and storage). Walk outside to the patio, fully privacy fenced back yard with new deck and stairs! The garage was exteded an extra 2 feet, so lots of storage there as well.
Property Features
Property Type: Residential - Single Family
Basement: Yes
Cooling: Electric
Fuel Type: Electric
Garage: 2
Heating: Electric
Home Style: Ranch
Lot Size: 0.15 Acres
Roof Type: Dimensional Style
Stories: 1.0
Amenities
Breakfast Bar
Entrance Foyer
Eat-in Kitchen
Primary First Floor
Wet Bar
Walk-In Closet(s)
Ceiling Fan(s)
Soaking Tub
Feature Descriptions
Appliance Features: Disposal, Dishwasher, Microwave, Refrigerator, Oven, Vented Exhaust Fan
Attic: Access Only
Basement Features: Exterior Entry, Finished, Full, Interior Entry, Walk-Out Access, Walk-Up Access
Community Features: Park
Days on Site: 32
Exterior: Brick Veneer, Vinyl Siding
Flooring: Carpet, Hardwood, Tile, Luxury Vinyl
HOA: Yes
Laundry: Electric Dryer Hookup, Main Level, Washer Hookup
Laundry Features: Electric Dryer Hookup, Main Level, Washer Hookup
Lot Dimensions: 0.153 acre(s)
Lot Features: Landscaped
Parcel #: 38228730
Parking Notes: Attached Garage, Driveway, Garage Faces Front
Rooms Total: 9
Structure Type: House
Utilities: Electricity Connected, Sewer Connected, Underground Utilities, Water Connected
Window Features: Blinds, Screens
Local Schools
High School: Tates Creek
Middle School: Southern
Elementary School: Southern
School District: Fayette County - 1
Listed By / Shown By
Listed By
Agency Name: Kirkpatrick & Company
Shown By
Agent Name: Daniel Carmack
Agent Phone: (606) 524-7894
Agency Title: SALLIE DAVIDSON, REALTORS

Estimate Your Payment
Estimated Payment
$ 2,112.91 per month $1,954.24 Principal & Interest $0.00 Property Tax (data not provided by mls) $158.67 Homeowner's InsuranceChange Payment Information
Privacy Policy / DMCA Notice / ADA Accessibility


This site is hosted, designed and copyright
© 1994 - 2026 by
Delta Media Group, Inc. -- Patent Pending --
Agency License Information: SALLIE DAVIDSON REALTORS, KENTUCKY
453 Spencer Park | MLS# 26017139
This single family home located at 453 Spencer Park, Lexington, KY 40515 is currently listed for sale with an asking price of $544,000. This property has 3 bedrooms and 3 full baths with 3050 sq. ft. Spencer Park is located in the Glasford subdivision within the Fayette County - 1 school district. Search Glasford real estate on daniel.salliedavidson.com today.