Daniel Carmack

BEDS3
BATHS3 full
SQUARE FEET2,860
MLS#26021631
STATUS
PROPERTY TYPEResidential - Single Family
SUBDIVISIONIndian Hills
SCHOOLFranklin County - 14
Property Description
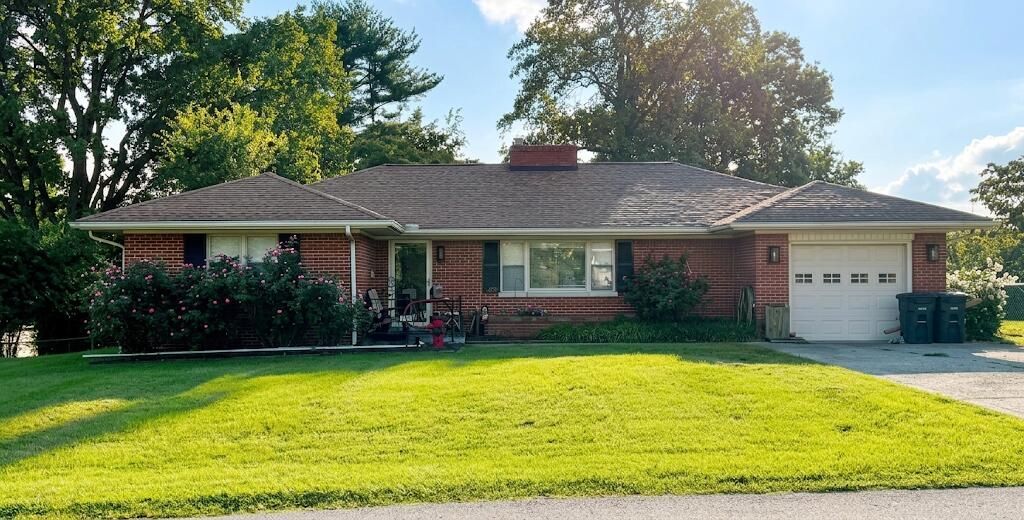
COMPETITIVELY PRICED + SELLER CONCESSION! Seller is offering up to $3,000 toward buyer closing costs or an eligible rate buy-down program, subject to terms and lender approval. Welcome to this 3-bedroom, 3-bath home in the desirable Indian Hills neighborhood, conveniently located within walking distance to Elkhorn Middle School and Franklin County High School. Situated on a corner lot, the property offers a fenced side yard and a spacious layout with plenty of flexibility. The full basement adds exceptional usable space and features a full bathroom with spa tub and separate shower, large walk-in closet with cedar-lined section, and two bonus rooms ideal for a home office, gym, hobby room, playroom, or additional living space. Several updates have already been completed, while the kitchen and bathrooms offer an opportunity for the new owner to update and personalize the finishes to their own style. Competitively priced to reflect the opportunity for additional updates, this home offers space, location, flexibility, and the chance to create a home tailored to your needs???while taking advantage of the seller's contribution toward closing costs or rate buy-down. Schedule your showing today and see the possibilities!
Property Features
Property Type: Residential - Single Family
Basement: Yes
Cooling: Central Air, Heat Pump
Fireplaces: 1
Garage: 1
Heating: Heat Pump
Home Style: Ranch
Lot Size: 0.28 Acres
Roof Type: Shingle
Stories: 2.0
Year Built: 1954
Amenities
Eat-in Kitchen
Primary First Floor
Walk-In Closet(s)
Ceiling Fan(s)
Soaking Tub
Feature Descriptions
Appliance Features: Dishwasher, Microwave, Refrigerator, Range
Attic: Pull-Down Stairs, Partially Floored
Basement Features: Finished, Walk-Out Access
Community Features: Park, Tennis Court(s), Pool, Pickleball
Days on Site: 68
Exterior: Brick
Fireplace Features: Living Room
Flooring: Carpet, Tile, Luxury Vinyl
Laundry: Electric Dryer Hookup, Washer Hookup
Laundry Features: Electric Dryer Hookup, Washer Hookup
Lot Dimensions: 0.280 acre(s)
Lot Features: Few Trees
Parcel #: 085-10-15-014.00
Parking Notes: Attached Garage, Off Street, Garage Faces Front
Rooms Total: 12
Structure Type: House
Utilities: Electricity Connected, Sewer Connected, Water Connected
Window Features: Window Treatments, Blinds
Local Schools
High School: Franklin Co
Middle School: Elkhorn Middle
Elementary School: Elkhorn Elem
School District: Franklin County - 14
Listed By / Shown By
Listed By
Agency Name: EXIT Realty Crutcher Frankfort
Shown By
Agent Name: Daniel Carmack
Agent Phone: (606) 524-7894
Agency Title: SALLIE DAVIDSON, REALTORS

Estimate Your Payment
Estimated Payment
$ 1,048.69 per month $969.94 Principal & Interest $0.00 Property Tax (data not provided by mls) $78.75 Homeowner's InsuranceChange Payment Information
Privacy Policy / DMCA Notice / ADA Accessibility


This site is hosted, designed and copyright
© 1994 - 2026 by
Delta Media Group, Inc. -- Patent Pending --
Agency License Information: SALLIE DAVIDSON REALTORS, KENTUCKY
138 Hiawatha Trail | MLS# 26021631
This single family home located at 138 Hiawatha Trail, Frankfort, KY 40601 is currently listed for sale with an asking price of $270,000. This property was built in 1954 and has 3 bedrooms and 3 full baths with 2860 sq. ft. Hiawatha Trail is located in the Indian Hills subdivision within the Franklin County - 14 school district. Search Indian Hills real estate on daniel.salliedavidson.com today.