Daniel Carmack

BEDS6
BATHS3 full 1 partial
SQUARE FEET3,376
MLS#26024228
STATUS
PROPERTY TYPEResidential - Single Family
SUBDIVISIONRural
SCHOOLGarrard County - 23
Property Description
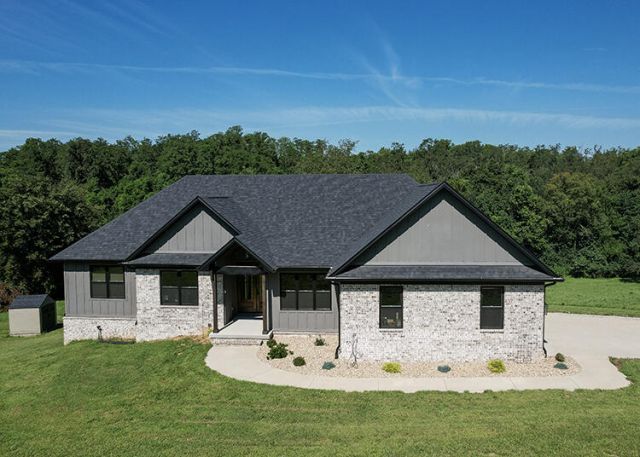
Custom-built by Hardy Construction, this like-new property offers exceptional space, comfort, and versatility on 11.24 unrestricted acres near Herrington Lake. The main home features six bedrooms and three-and-a-half bathrooms, including a primary suite and three additional bedrooms on the main level. The kitchen offers an oversized island, while the living room features a gas fireplace. A convenient laundry room and pantry provide additional functionality. The finished basement includes two bedrooms, a second gas fireplace, and a spacious great room with a bar area, providing excellent space for entertaining, guests, or additional living arrangements. Outdoor amenities include an oval above-ground pool(18 x 33) 54 deep, a large outbuilding (lofted 14 x 24), and an additional building that could be used as pool storage or chicken coop. The property also includes a second home, offering the opportunity to renovate it into a guest house, additional residence, rental property, or other flexible living space. This property combines acreage, privacy, versatility, and is conveniently located close to Lake Herrington.
Property Features
Property Type: Residential - Single Family
Basement: Yes
Cooling: Central Air, Electric, Heat Pump
Fireplaces: 2
Fuel Type: Electric, Propane
Garage: 2
Heating: Electric, Heat Pump, Propane, Dual Fuel, Propane Tank
Home Style: Ranch
Lot Size: 11.24 Acres
Roof Type: Dimensional Style
Stories: 1.0
Amenities
Breakfast Bar
Entrance Foyer
Eat-in Kitchen
In-Law Floorplan
Primary First Floor
Wet Bar
Walk-In Closet(s)
Ceiling Fan(s)
Feature Descriptions
Appliance Features: Dishwasher, Microwave, Refrigerator, Range
Attic: Access Only
Basement Features: Concrete, Exterior Entry, Full, Interior Entry, Partially Finished, Walk-Out Access, Walk-Up Access
Days on Site: 9
Exterior: Brick Veneer, HardiPlank Type
Fireplace Features: Basement, Family Room, Gas Log, Ventless
Flooring: Luxury Vinyl
Laundry: Electric Dryer Hookup, Main Level, Washer Hookup, Lower Level
Laundry Features: Electric Dryer Hookup, Main Level, Washer Hookup, Lower Level
Lot Dimensions: 11.240 acre(s)
Lot Features: Wooded, Few Trees, Many Trees
Parcel #: 09-60
Parking Notes: Attached Garage, Driveway, Garage Door Opener, Garage Faces Side
Pool Features: Above Ground
Rooms Total: 17
Structures: Guest House, Shed(s), Other
Structure Type: House
Swimming Pool: Yes
Utilities: Electricity Connected, Water Connected, Propane
Window Features: Insulated Windows, Screens
Wooded: Yes
Local Schools
High School: Garrard Co
Middle School: Garrard Co
Elementary School: Camp Dick
School District: Garrard County - 23
Listed By / Shown By
Listed By
Agency Name: Weichert Realtors Ford Brothers - Lancaster
Shown By
Agent Name: Daniel Carmack
Agent Phone: (606) 524-7894
Agency Title: SALLIE DAVIDSON, REALTORS

Estimate Your Payment
Estimated Payment
$ 3,103.34 per month $2,870.29 Principal & Interest $0.00 Property Tax (data not provided by mls) $233.04 Homeowner's InsuranceChange Payment Information
Privacy Policy / DMCA Notice / ADA Accessibility


This site is hosted, designed and copyright
© 1994 - 2026 by
Delta Media Group, Inc. -- Patent Pending --
Agency License Information: SALLIE DAVIDSON REALTORS, KENTUCKY
1325 High Bridge Road | MLS# 26024228
This single family home located at 1325 High Bridge Road, Lancaster, KY 40444 is currently listed for sale with an asking price of $799,000. This property has 6 bedrooms and 3 full and 1 partial baths with 3376 sq. ft. High Bridge Road is located in the Rural subdivision within the Garrard County - 23 school district. Search Rural real estate on daniel.salliedavidson.com today.