Daniel Carmack

BEDS4
BATHS1 full 1 partial
SQUARE FEET2,448
MLS#26024335
STATUS
PROPERTY TYPEResidential - Single Family
SUBDIVISIONDowntown
SCHOOLHarrison County - 16
Property Description
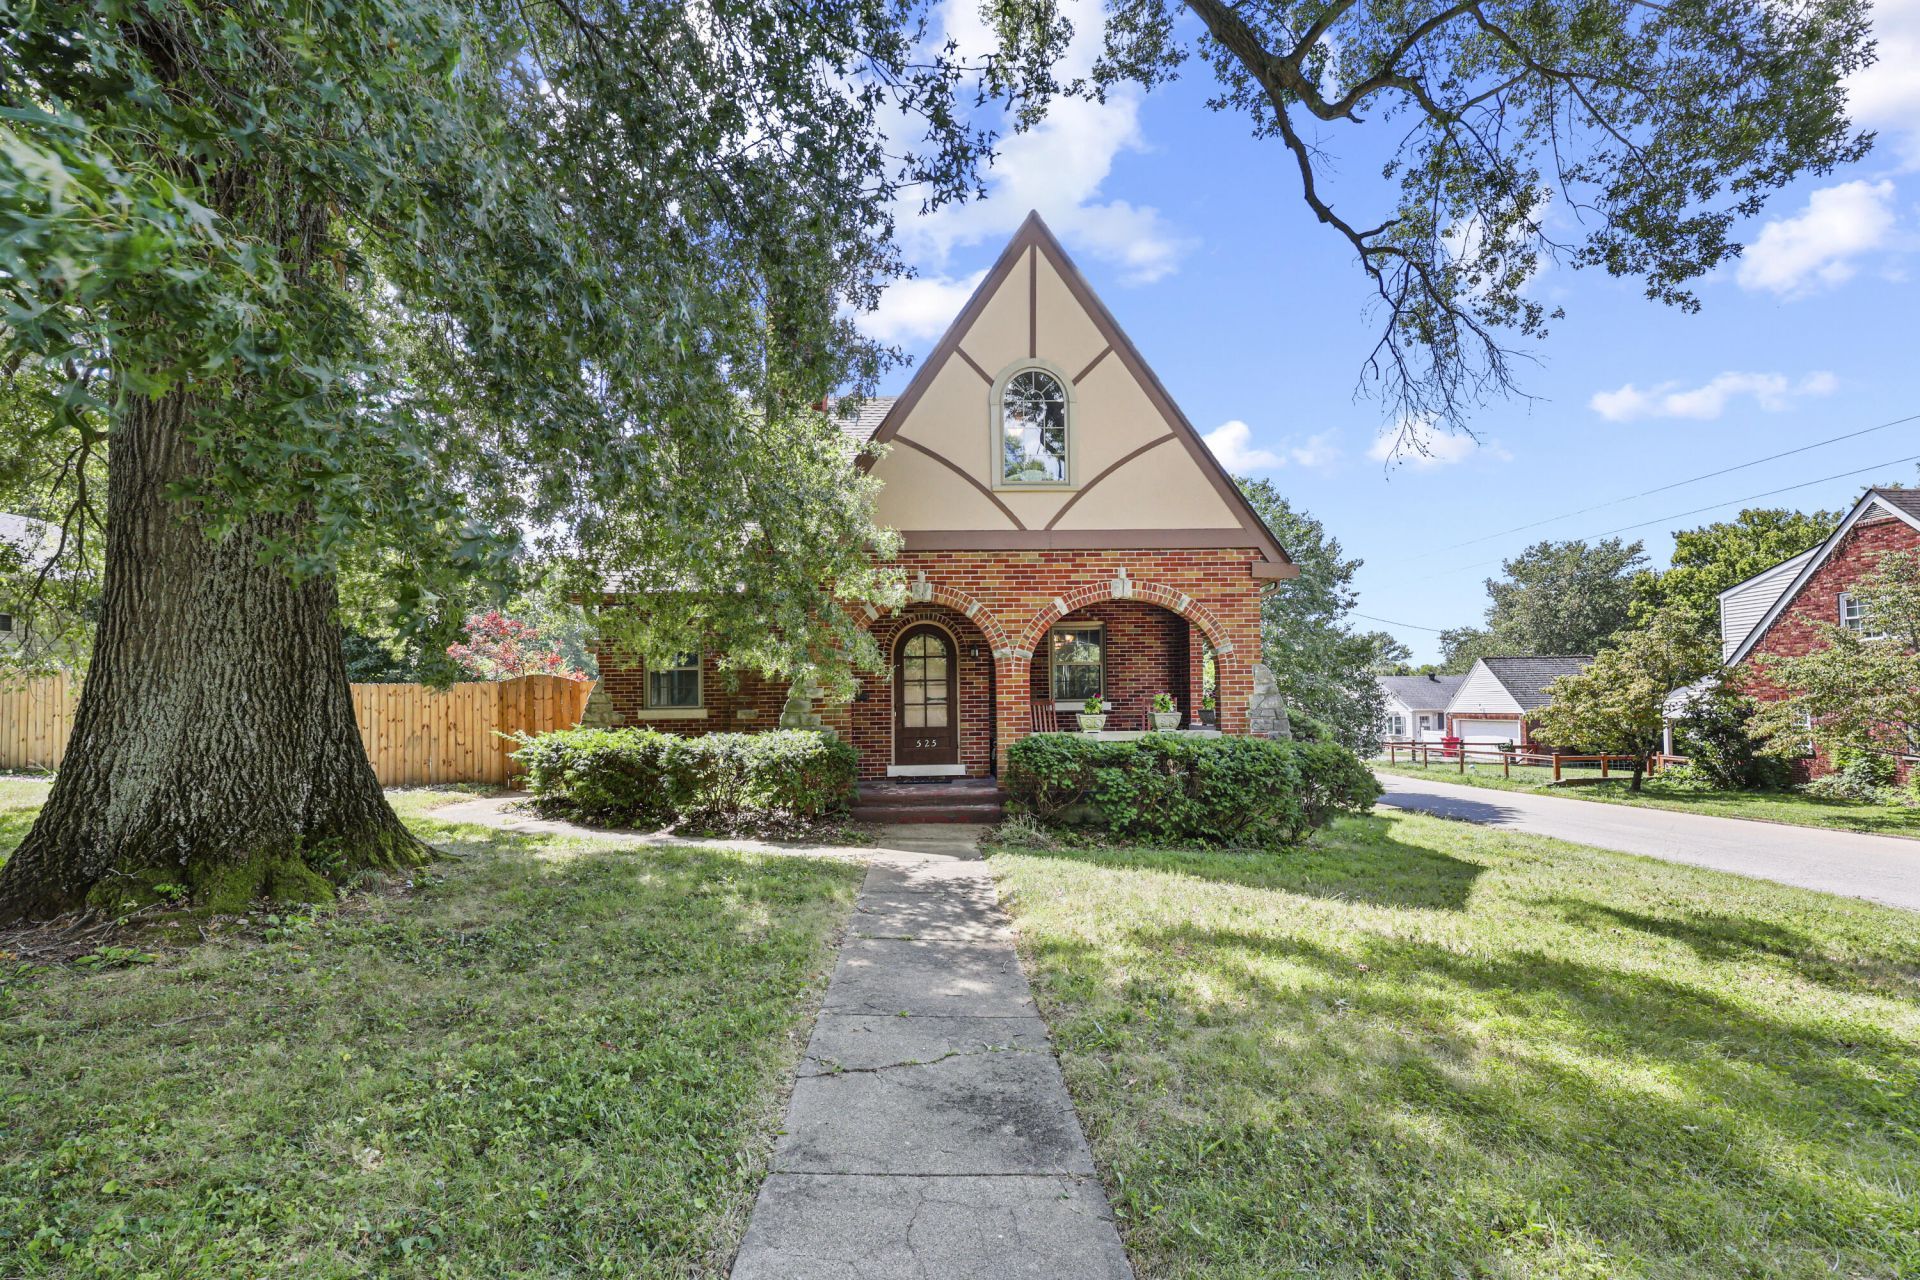
Built of brick and stone in 1931, this traditional home offers the charm of another era with the space and features today's buyers want. Arched doorways and windows, tongue-and-groove ceilings and walls, and gorgeous fireplaces in both the living room and den give this home a personality all its own. The first floor features a cozy breakfast nook, a window-filled back den, and a convenient bedroom. Upstairs, you'll find three additional spacious bedrooms. Altogether, the home offers four bedrooms, one-and-a-half bathrooms, a partially finished basement, and a new HVAC system to boot! Although it's located right in the city, the large corner lot offers many of the features buyers love about country living???a wood privacy fence, mature trees, covered porches, a new above-ground pool with a deck, a detached garage, and off-street parking. Timeless construction, unforgettable character, and an outdoor space made for enjoying???this is one you'll want to see in person!
Property Features
Property Type: Residential - Single Family
Basement: Yes
Cooling: Electric, Wall Unit(s)
Fireplaces: 2
Garage: 2
Heating: Forced Air
Lot Size: 0.46 Acres
Roof Type: Composition, Shingle
Stories: 2.0
Year Built: 1931
Amenities
Eat-in Kitchen
Primary First Floor
Feature Descriptions
Appliance Features: Refrigerator, Range
Attic: Access Only
Basement Features: Concrete, Full, Interior Entry, Partially Finished, Walk-Up Access
Days on Site: 21
Exterior: Brick Veneer, Stone, Wood Siding
Fireplace Features: Living Room, Den
Flooring: Carpet, Concrete, Hardwood, Laminate, Tile
Laundry: Lower Level
Laundry Features: Lower Level
Lot Dimensions: 0.460 acre(s)
Lot Features: Landscaped, Many Trees
Parcel #: 103-3027-003-00-000
Parking Notes: Detached Garage, Driveway, Garage Faces Side
Pool Features: Above Ground
Rooms Total: 12
Structure Type: House
Swimming Pool: Yes
Local Schools
High School: Harrison Co
Middle School: Harrison Co
Elementary School: Harrison Co
School District: Harrison County - 16
Listed By / Shown By
Listed By
Agency Name: Oak & Acre
Shown By
Agent Name: Daniel Carmack
Agent Phone: (606) 524-7894
Agency Title: SALLIE DAVIDSON, REALTORS

Estimate Your Payment
Estimated Payment
$ 1,164.82 per month $1,077.35 Principal & Interest $0.00 Property Tax (data not provided by mls) $87.47 Homeowner's InsuranceChange Payment Information
Privacy Policy / DMCA Notice / ADA Accessibility


This site is hosted, designed and copyright
© 1994 - 2026 by
Delta Media Group, Inc. -- Patent Pending --
Agency License Information: SALLIE DAVIDSON REALTORS, KENTUCKY
525 E Pike Street | MLS# 26024335
This single family home located at 525 E Pike Street, Cynthiana, KY 41031 is currently listed for sale with an asking price of $299,900. This property was built in 1931 and has 4 bedrooms and 1 full and 1 partial baths with 2448 sq. ft. E Pike Street is located in the Downtown subdivision within the Harrison County - 16 school district. Search Downtown real estate on daniel.salliedavidson.com today.