Daniel Carmack

BEDS4
BATHS3 full 1 partial
SQUARE FEET2,200
MLS#26025890
STATUS
PROPERTY TYPEResidential - Single Family
SUBDIVISIONRural
SCHOOLHarrison County - 16
Property Description
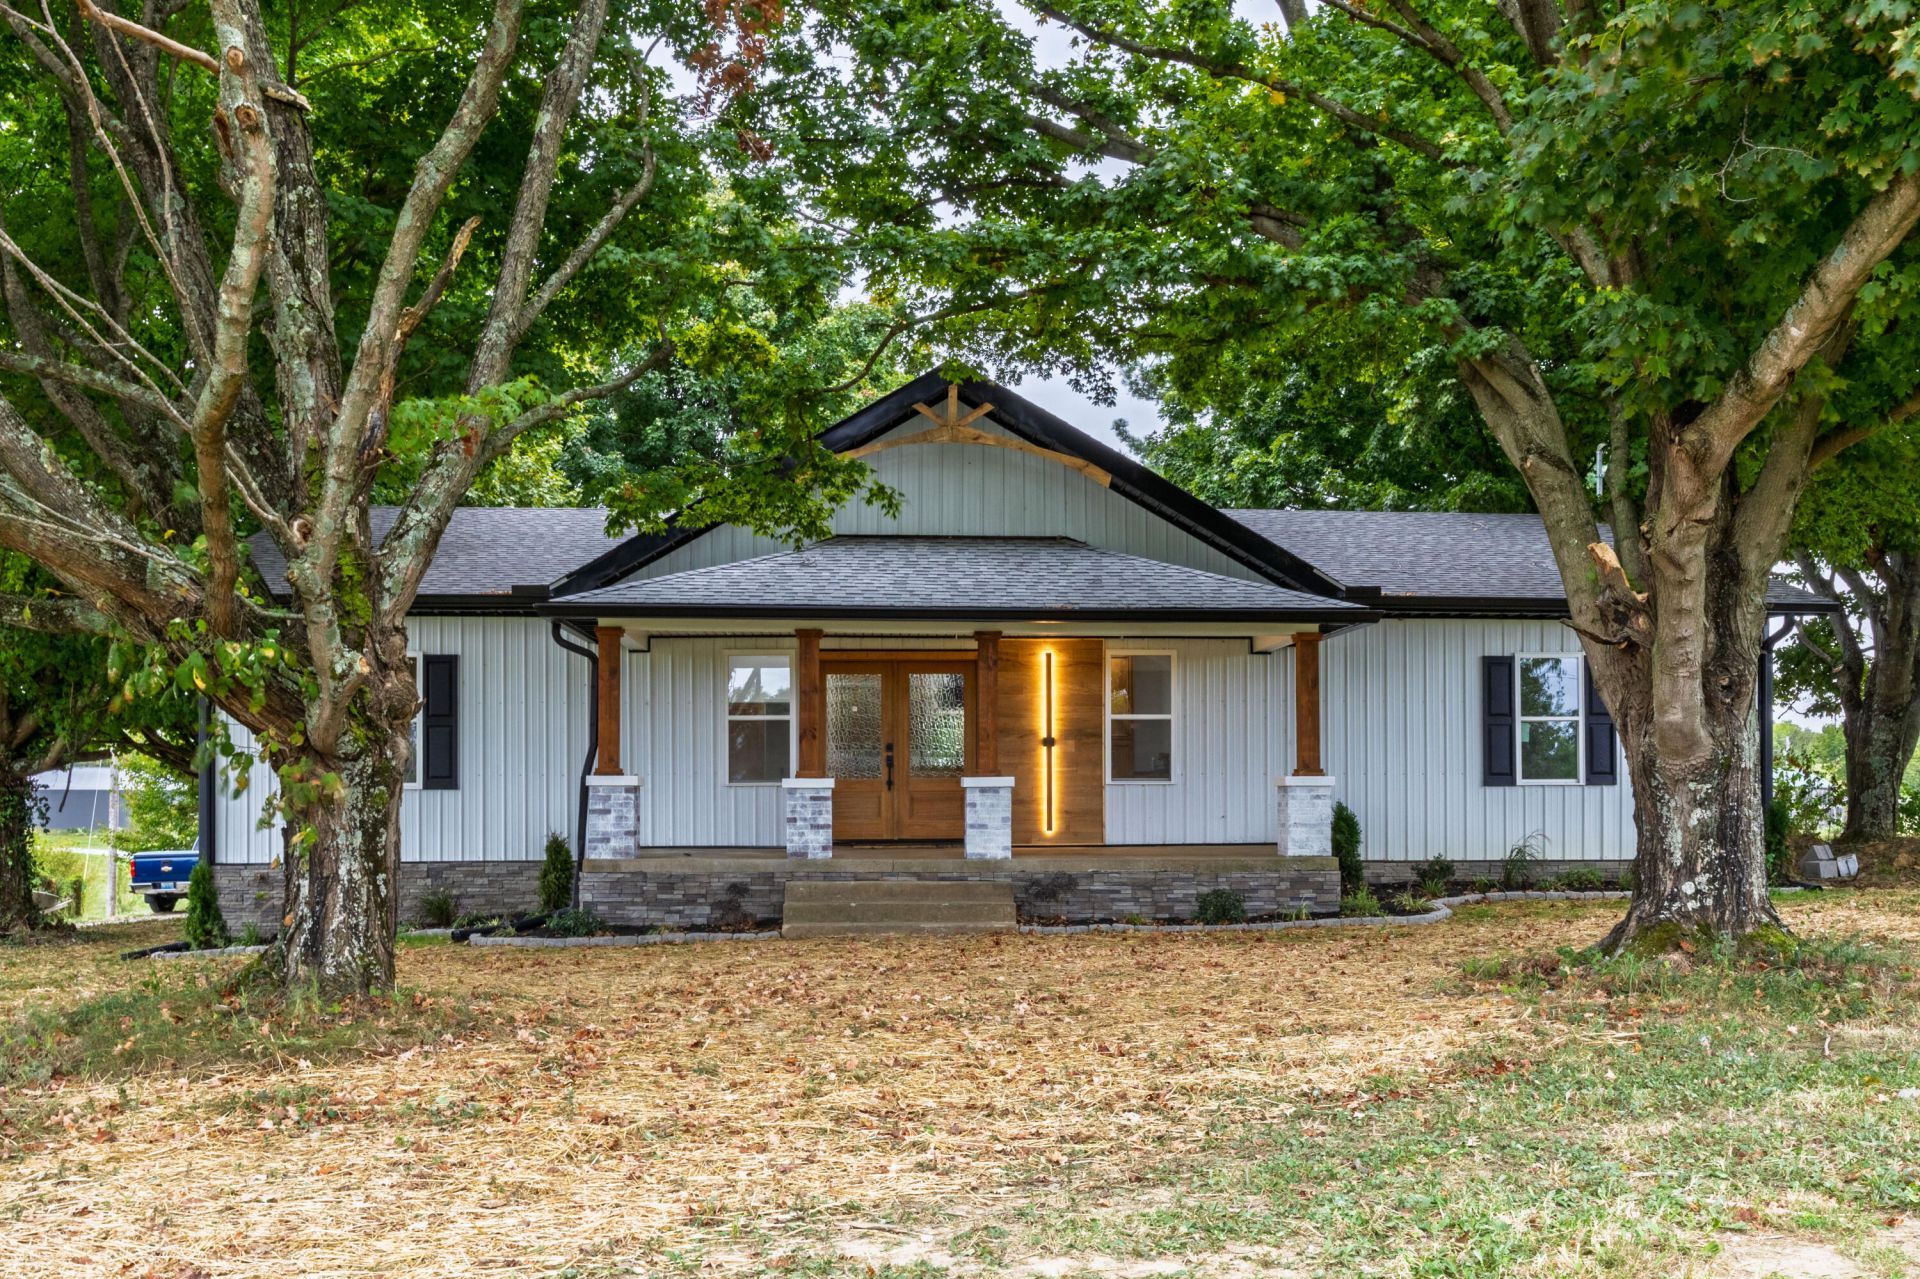
**A Farmhouse Reborn!**90% completed but ready for the market. This renovated home on over 3 acres beautifully blends the character of an old farmhouse with the comfort and sophistication of a completely modern home. Thoughtfully transformed into a unique 4-bedroom, 3.5-bath open-concept residence, it features top-notch finishes throughout. Three of the four bedrooms offer their own private bathrooms, creating exceptional flexibility for family and guests. Wide-plank solid oak hardwood flooring flows throughout the main living areas, complemented by custom tile in the beautifully renovated bathrooms. Designed for both everyday living and entertaining, the spacious open-concept layout offers plenty of room to gather. Step outside to the large new rear deck, perfect for grilling, relaxing, or simply enjoying the peaceful countryside. Set on over 3 acres with room to roam, this one-of-a-kind property offers privacy and convenience, located between Cynthiana and Georgetown and within easy reach of Toyota Motor Manufacturing. A truly special home where farmhouse charm meets modern luxury! Also has a large barn on the property that can be utilized for horses, livestock, storage, parking or whatever else you can imagine! Buyer to confirm square footage of the home.
Property Features
Property Type: Residential - Single Family
Basement: Yes
Cooling: Electric, Heat Pump
Fuel Type: Electric
Heating: Electric
Home Style: Raised Ranch
Lot Size: 3.12 Acres
Roof Type: Composition, Shingle
Stories: 1.0
Amenities
Primary First Floor
Ceiling Fan(s)
Soaking Tub
Feature Descriptions
Appliance Features: Dishwasher, Microwave, Refrigerator, Range
Basement Features: Partial, Unfinished, Walk-Up Access
Exterior: Metal Siding
Flooring: Hardwood, Tile
Laundry: Electric Dryer Hookup, Main Level, Washer Hookup
Laundry Features: Electric Dryer Hookup, Main Level, Washer Hookup
Lot Dimensions: 3.120 acre(s)
Lot Features: Many Trees
Parcel #: 051-0000-019-01-000
Parking Notes: Driveway
Rooms Total: 11
Structures: Barn(s), Shed(s)
Structure Type: House
Utilities: Electricity Connected, Water Connected
Window Features: Insulated Windows
Local Schools
High School: Harrison Co
Middle School: Harrison Co
Elementary School: Southside
School District: Harrison County - 16
Listed By / Shown By
Listed By
Agency Name: RE/MAX Creative Realty
Shown By
Agent Name: Daniel Carmack
Agent Phone: (606) 524-7894
Agency Title: SALLIE DAVIDSON, REALTORS

Estimate Your Payment
Estimated Payment
$ 2,054.65 per month $1,900.36 Principal & Interest $0.00 Property Tax (data not provided by mls) $154.29 Homeowner's InsuranceChange Payment Information
Privacy Policy / DMCA Notice / ADA Accessibility


This site is hosted, designed and copyright
© 1994 - 2026 by
Delta Media Group, Inc. -- Patent Pending --
Agency License Information: SALLIE DAVIDSON REALTORS, KENTUCKY
559 Switzer Pike | MLS# 26025890
This single family home located at 559 Switzer Pike, Cynthiana, KY 41031 is currently listed for sale with an asking price of $529,000. This property has 4 bedrooms and 3 full and 1 partial baths with 2200 sq. ft. Switzer Pike is located in the Rural subdivision within the Harrison County - 16 school district. Search Rural real estate on daniel.salliedavidson.com today.