Daniel Carmack

BEDS3
BATHS1 full 1 partial
SQUARE FEET1,244
MLS#26028660
STATUS
PROPERTY TYPEResidential - Single Family
SUBDIVISIONEdgewood
SCHOOLJessamine County - 9
Property Description
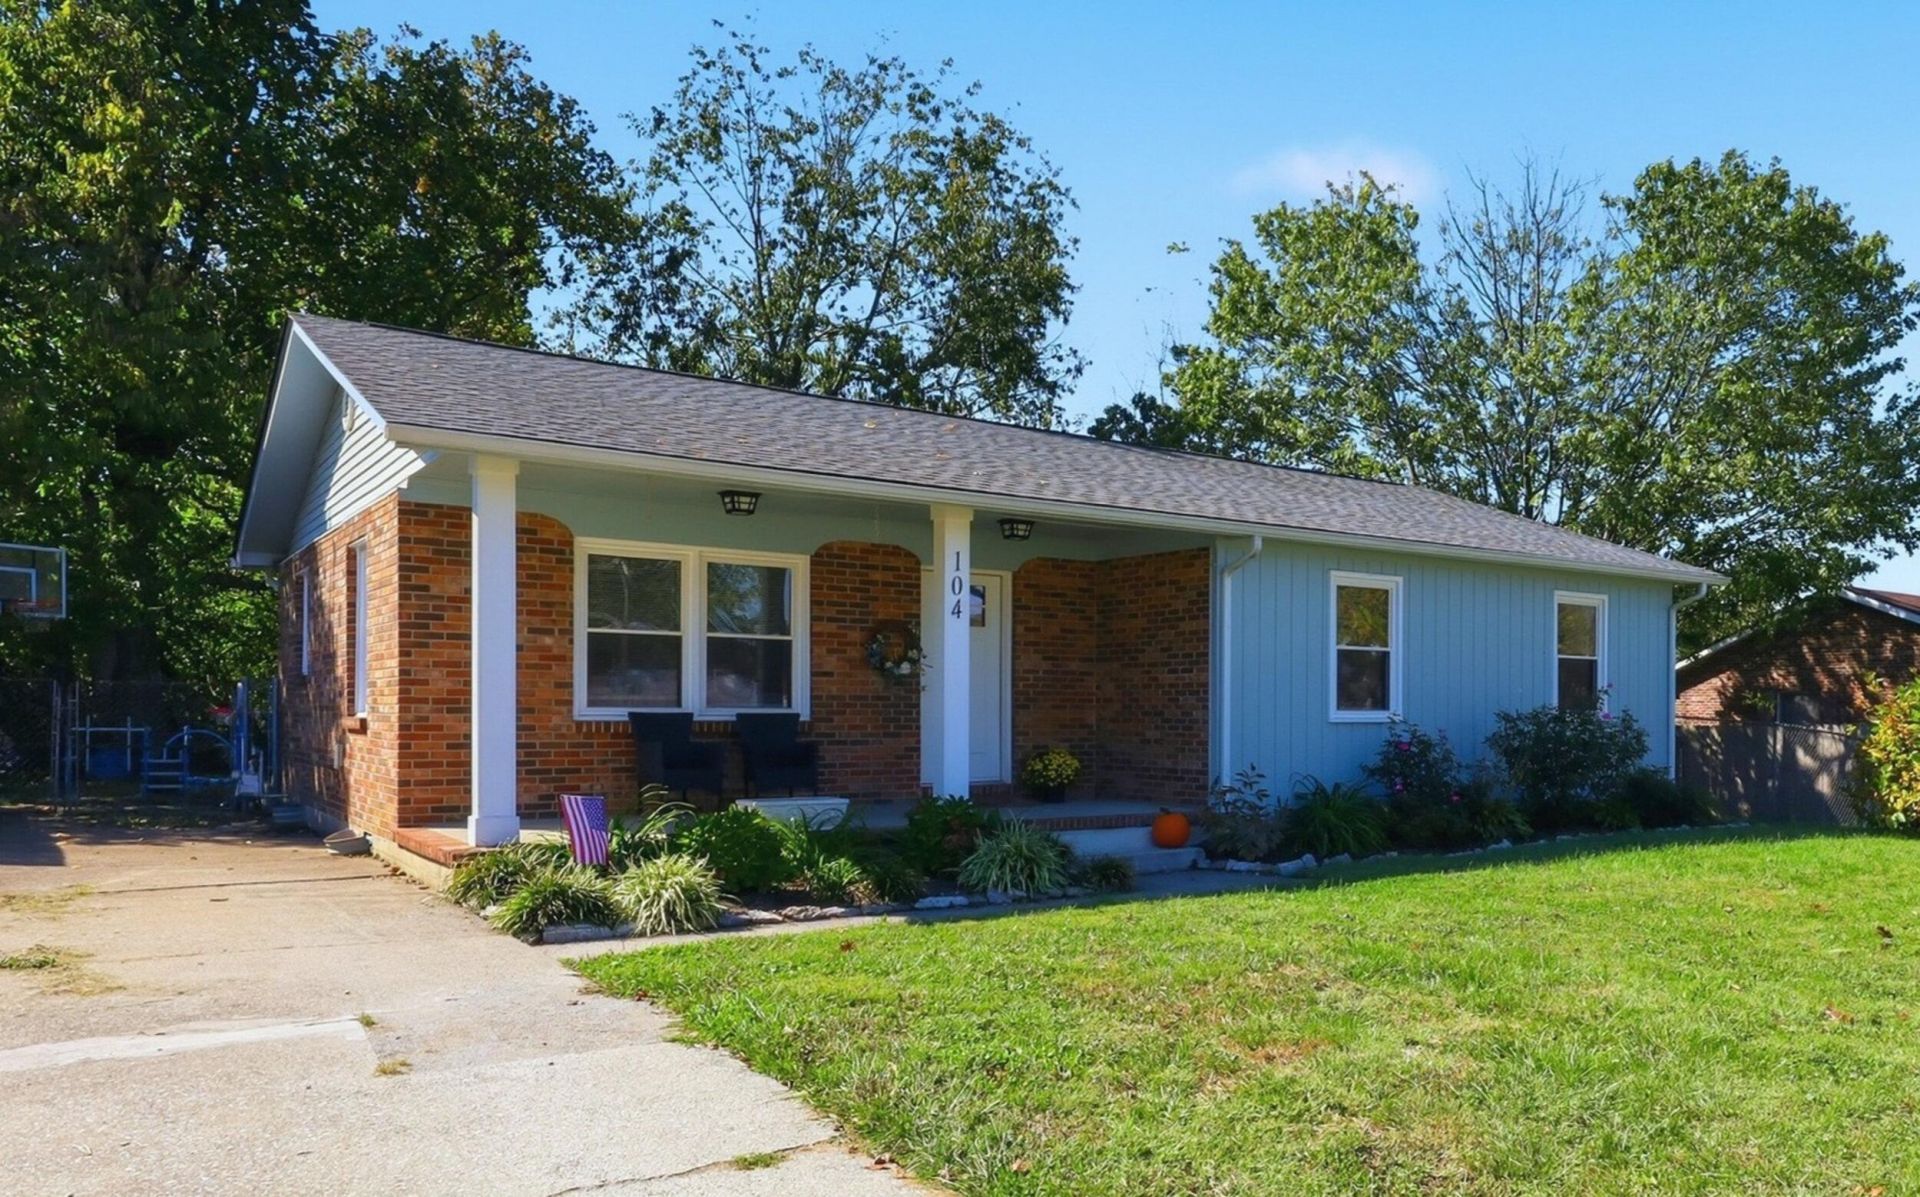
Charming Move-in ready Ranch! This 3 bed, 1.5 bath home has been updated from top to bottom, so all that's left for you to do is move in. Inside, everything's fresh: newer paint, LVP flooring throughout, updated light fixtures, and ceiling fans in every bedroom. The kitchen received a full refresh in 2023, featuring granite counters, a tile backsplash, and stainless appliances. The bathroom has a new tub with a tiled surround, plus new plumbing fixtures, a newer water heater, and a vapor barrier in the crawl space for good measure. Out back, you'll find a quiet, shady yard with mature trees, an 8x12 shed for the mower and tools, and fencing all the way around. Plenty of room for kids or pets to play. The roof and gutters are also newer. It is currently districted for West Jessamine Schools. Stop by and take a look, and call today to set up your private showing!
Property Features
Property Type: Residential - Single Family
Cooling: Central Air, Ceiling Fan(s), Electric, Heat Pump
Fuel Type: Electric
Heating: Electric, Heat Pump
Home Style: Ranch
Lot Size: 0.15 Acres
Roof Type: Dimensional Style, Shingle
Stories: 1.0
Year Built: 1983
Amenities
Eat-in Kitchen
Primary First Floor
Walk-In Closet(s)
Ceiling Fan(s)
Feature Descriptions
Appliance Features: Dishwasher, Microwave, Refrigerator, Range
Basement Features: Crawl Space
Community Features: Park
Exterior: Brick Veneer, Wood Siding
Flooring: Tile, Vinyl
Laundry: Electric Dryer Hookup, Washer Hookup
Laundry Features: Electric Dryer Hookup, Washer Hookup
Lot Dimensions: 0.152 acre(s)
Lot Features: Landscaped
Parcel #: 046-40-20-019.00
Parking Notes: Driveway
Rooms Total: 3
Structures: Shed(s)
Structure Type: House
Window Features: Insulated Windows, Blinds
Local Schools
High School: West Jess HS
Middle School: West Jessamine Middle School
Elementary School: Rosenwald
School District: Jessamine County - 9
Listed By / Shown By
Listed By
Agency Name: The Brokerage
Shown By
Agent Name: Daniel Carmack
Agent Phone: (606) 524-7894
Agency Title: SALLIE DAVIDSON, REALTORS

Estimate Your Payment
Estimated Payment
$ 969.06 per month $896.29 Principal & Interest $0.00 Property Tax (data not provided by mls) $72.77 Homeowner's InsuranceChange Payment Information
Privacy Policy / DMCA Notice / ADA Accessibility


This site is hosted, designed and copyright
© 1994 - 2026 by
Delta Media Group, Inc. -- Patent Pending --
Agency License Information: SALLIE DAVIDSON REALTORS, KENTUCKY
104 Grosser Street | MLS# 26028660
This single family home located at 104 Grosser Street, Nicholasville, KY 40356 is currently listed for sale with an asking price of $249,500. This property was built in 1983 and has 3 bedrooms and 1 full and 1 partial baths with 1244 sq. ft. Grosser Street is located in the Edgewood subdivision within the Jessamine County - 9 school district. Search Edgewood real estate on daniel.salliedavidson.com today.