Daniel Carmack

BEDS3
BATHS2 full
SQUARE FEET1,638
MLS#26021208
STATUS
PROPERTY TYPEResidential - Single Family
SUBDIVISIONSouthbrook
SCHOOLJessamine County - 9
Property Description
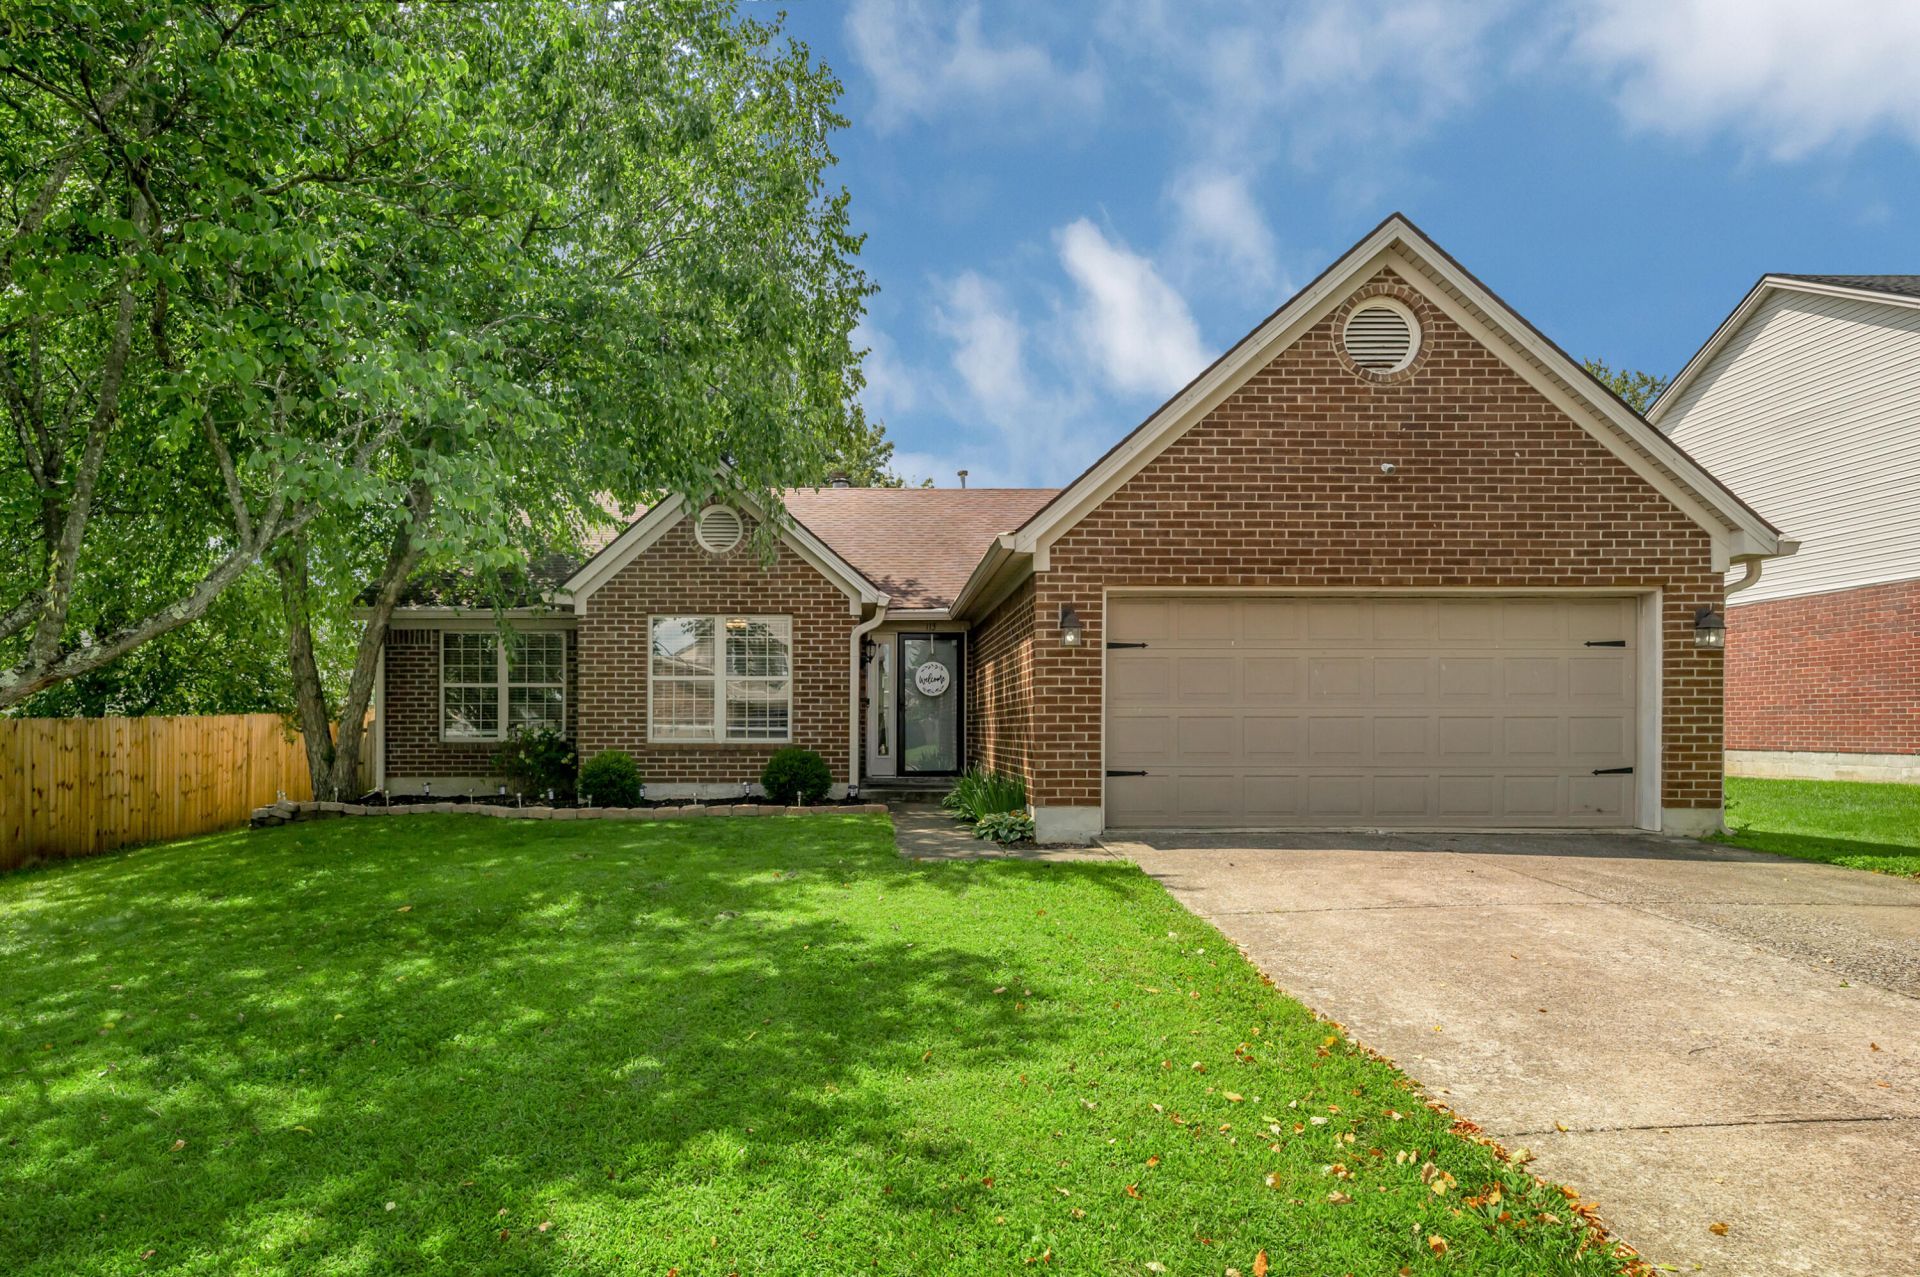
Welcome home to this beautifully maintained, turnkey ranch in the heart of Nicholasville! Designed for easy single-level living, this inviting home offers a spacious and functional floor plan with an attached garage, three comfortable bedrooms, and two full bathrooms. The primary suite features a generously sized walk-in closet, while the additional bedrooms provide flexibility for family, guests, a home office, or hobby space. The kitchen is thoughtfully positioned between a formal dining room and a cozy breakfast nook, giving you multiple options for everyday meals, entertaining, or holiday gatherings. Step outside to enjoy the large, fully fenced backyard???perfect for pets, children, gardening, or simply relaxing in your own private outdoor space. Major updates have already been taken care of, including a brand-new HVAC system installed last summer, giving the next owner added peace of mind and helping minimize future maintenance. Conveniently located near schools, shopping, dining, and commuter routes, this move-in-ready home offers the perfect combination of comfort, convenience, and value. Don't miss your opportunity to make 113 South Town Branch your next home!
Property Features
Property Type: Residential - Single Family
Cooling: Electric
Fireplaces: 1
Fuel Type: Electric, Gas
Garage: 2
Heating: Electric, Forced Air, Natural Gas
Home Style: Ranch
Lot Size: 0.19 Acres
Roof Type: Dimensional Style, Shingle
Stories: 1.0
Year Built: 1997
Amenities
Breakfast Bar
Entrance Foyer
Eat-in Kitchen
Primary First Floor
Walk-In Closet(s)
Ceiling Fan(s)
Fire Pit
Feature Descriptions
Appliance Features: Dryer, Dishwasher, Microwave, Refrigerator, Washer, Range
Attic: Pull-Down Stairs, Access Only, Partially Floored
Community Features: Park
Days on Site: 29
Exterior: Brick Veneer, Vinyl Siding
Fireplace Features: Living Room, Wood Burning
Flooring: Carpet, Tile, Vinyl
Laundry: Electric Dryer Hookup, Main Level, Washer Hookup
Laundry Features: Electric Dryer Hookup, Main Level, Washer Hookup
Lot Dimensions: 0.193 acre(s)
Lot Features: Many Trees
Parcel #: 059-20-09-025.00
Parking Notes: Attached Garage, Garage Door Opener, Off Street, Garage Faces Front
Rooms Total: 11
Structure Type: House
Utilities: Cable Available, Electricity Connected, Natural Gas Connected, Phone Available, Sewer Connected, Water Connected
Window Features: Blinds, Screens
Local Schools
High School: West Jess HS
Middle School: West Jessamine Middle School
Elementary School: Nicholasville
School District: Jessamine County - 9
Listed By / Shown By
Listed By
Agency Name: Keller Williams Bluegrass Realty
Shown By
Agent Name: Daniel Carmack
Agent Phone: (606) 524-7894
Agency Title: SALLIE DAVIDSON, REALTORS

Estimate Your Payment
Estimated Payment
$ 1,223.47 per month $1,131.59 Principal & Interest $0.00 Property Tax (data not provided by mls) $91.88 Homeowner's InsuranceChange Payment Information
Privacy Policy / DMCA Notice / ADA Accessibility


This site is hosted, designed and copyright
© 1994 - 2026 by
Delta Media Group, Inc. -- Patent Pending --
Agency License Information: SALLIE DAVIDSON REALTORS, KENTUCKY
113 S Town Branch Drive | MLS# 26021208
This single family home located at 113 S Town Branch Drive, Nicholasville, KY 40356 is currently listed for sale with an asking price of $315,000. This property was built in 1997 and has 3 bedrooms and 2 full baths with 1638 sq. ft. S Town Branch Drive is located in the Southbrook subdivision within the Jessamine County - 9 school district. Search Southbrook real estate on daniel.salliedavidson.com today.