Daniel Carmack

BEDS3
BATHS1 full
SQUARE FEET1,215
MLS#26019787
STATUS
PROPERTY TYPEResidential - Single Family
SUBDIVISIONLone Oak
SCHOOLJessamine County - 9
Property Description
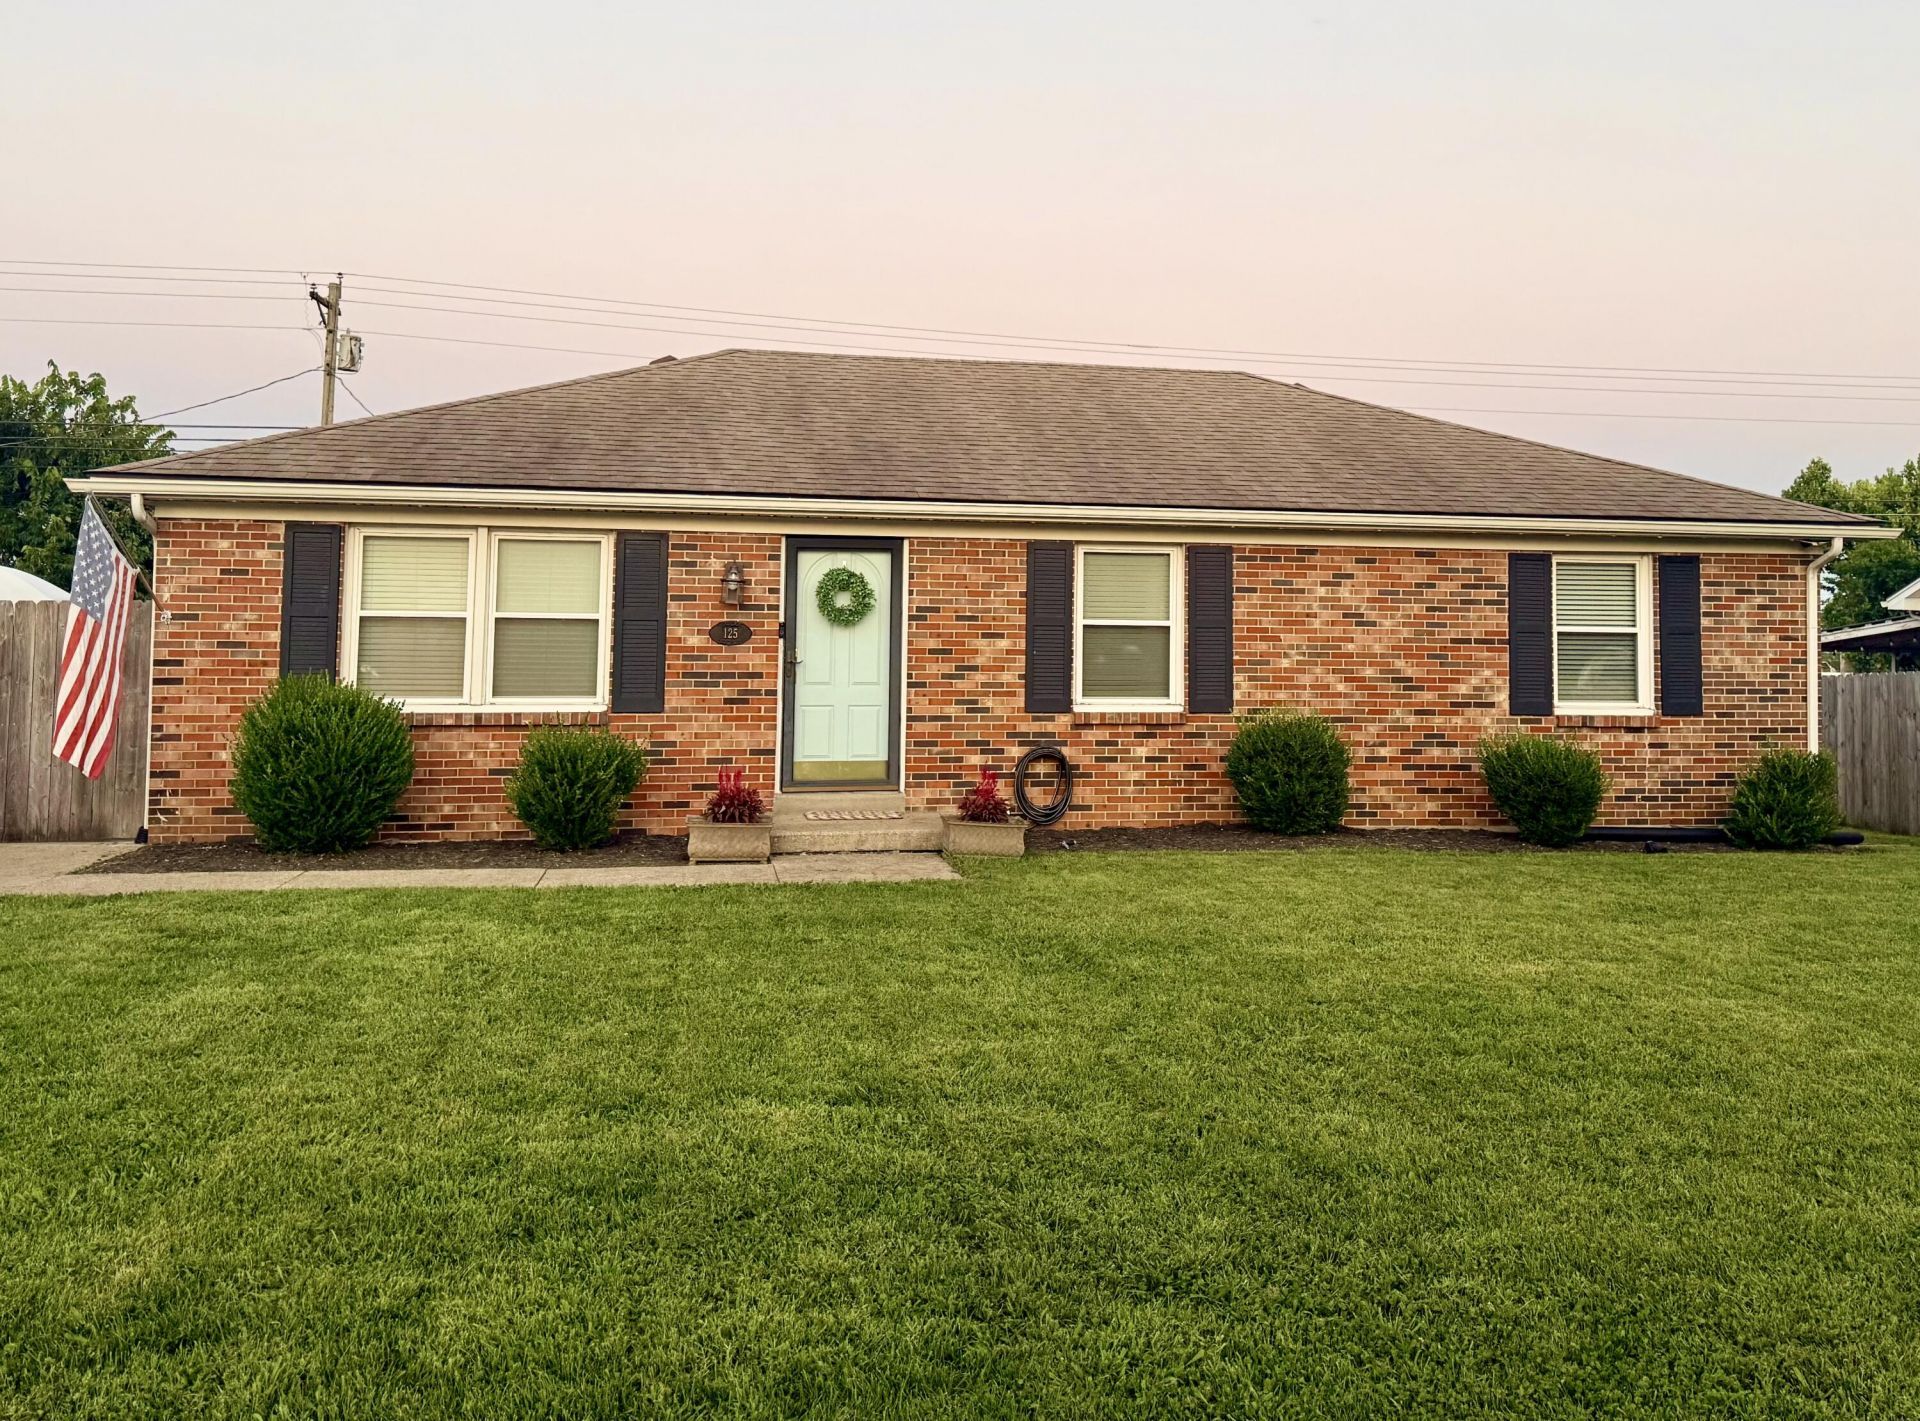
Motivated sellers, bring offers! Outstanding 3 bedroom,1bathroom all brick home. The 1215 sqft home is spaciously laid out! This home has updates and has been freshly painted throughout, creating an open concept feel and making this the perfect home! The well-appointed kitchen is equipped with all stainless-steel appliances and is spacious enough for the whole family! The back yard offers updates including a patio and two new wooden decks awaiting those afternoon BBQ's while watching the UK games. The home comes with bourbon barrel outdoor lighting and a firepit to roast S'mores! You will be close to Everything: Aldi, Cattleman's Roadhouse, Panera, Chipotle. You will also be only 15 min. from Lexington, 5min. to West Jessamine schools and a 9 min. walk to Lone Oak Pool, Pickleball/Tennis courts, a driving range and Walking Trails!
Property Features
Property Type: Residential - Single Family
Cooling: Electric, Heat Pump
Fuel Type: Electric
Heating: Electric, Heat Pump
Home Style: Ranch
Lot Size: 0.21 Acres
Roof Type: Dimensional Style, Shingle
Stories: 1.0
Year Built: 1982
Amenities
Eat-in Kitchen
Ceiling Fan(s)
Fire Pit
Feature Descriptions
Appliance Features: Dishwasher, Refrigerator, Cooktop, Oven
Attic: Pull-Down Stairs, Access Only, Partially Floored
Basement Features: Crawl Space
Community Features: Park, Tennis Court(s), Pool, Pickleball
Days on Site: 22
Exterior: Brick Veneer
Flooring: Carpet, Tile, Luxury Vinyl
Laundry: Electric Dryer Hookup, Washer Hookup
Laundry Features: Electric Dryer Hookup, Washer Hookup
Lot Dimensions: 0.210 acre(s)
Lot Features: Landscaped
Parcel #: 045-40-05-026.00
Parking Notes: Driveway
Rooms Total: 5
Structures: Shed(s)
Structure Type: House
Utilities: Electricity Connected, Sewer Connected, Water Connected
Window Features: Insulated Windows, Blinds, Screens
Local Schools
High School: West Jess HS
Middle School: West Jessamine Middle School
Elementary School: Rosenwald
School District: Jessamine County - 9
Listed By / Shown By
Listed By
Agency Name: United Real Estate Bluegrass
Shown By
Agent Name: Daniel Carmack
Agent Phone: (606) 524-7894
Agency Title: SALLIE DAVIDSON, REALTORS

Estimate Your Payment
Estimated Payment
$ 1,005.96 per month $930.42 Principal & Interest $0.00 Property Tax (data not provided by mls) $75.54 Homeowner's InsuranceChange Payment Information
Privacy Policy / DMCA Notice / ADA Accessibility


This site is hosted, designed and copyright
© 1994 - 2026 by
Delta Media Group, Inc. -- Patent Pending --
Agency License Information: SALLIE DAVIDSON REALTORS, KENTUCKY
125 Oakmont Drive | MLS# 26019787
This single family home located at 125 Oakmont Drive, Nicholasville, KY 40356 is currently listed for sale with an asking price of $259,000. This property was built in 1982 and has 3 bedrooms and 1 full baths with 1215 sq. ft. Oakmont Drive is located in the Lone Oak subdivision within the Jessamine County - 9 school district. Search Lone Oak real estate on daniel.salliedavidson.com today.