Daniel Carmack

BEDS3
BATHS2 full
SQUARE FEET2,152
MLS#26019873
STATUS
PROPERTY TYPEResidential - Single Family
SUBDIVISIONRural
SCHOOLJessamine County - 9
Property Description
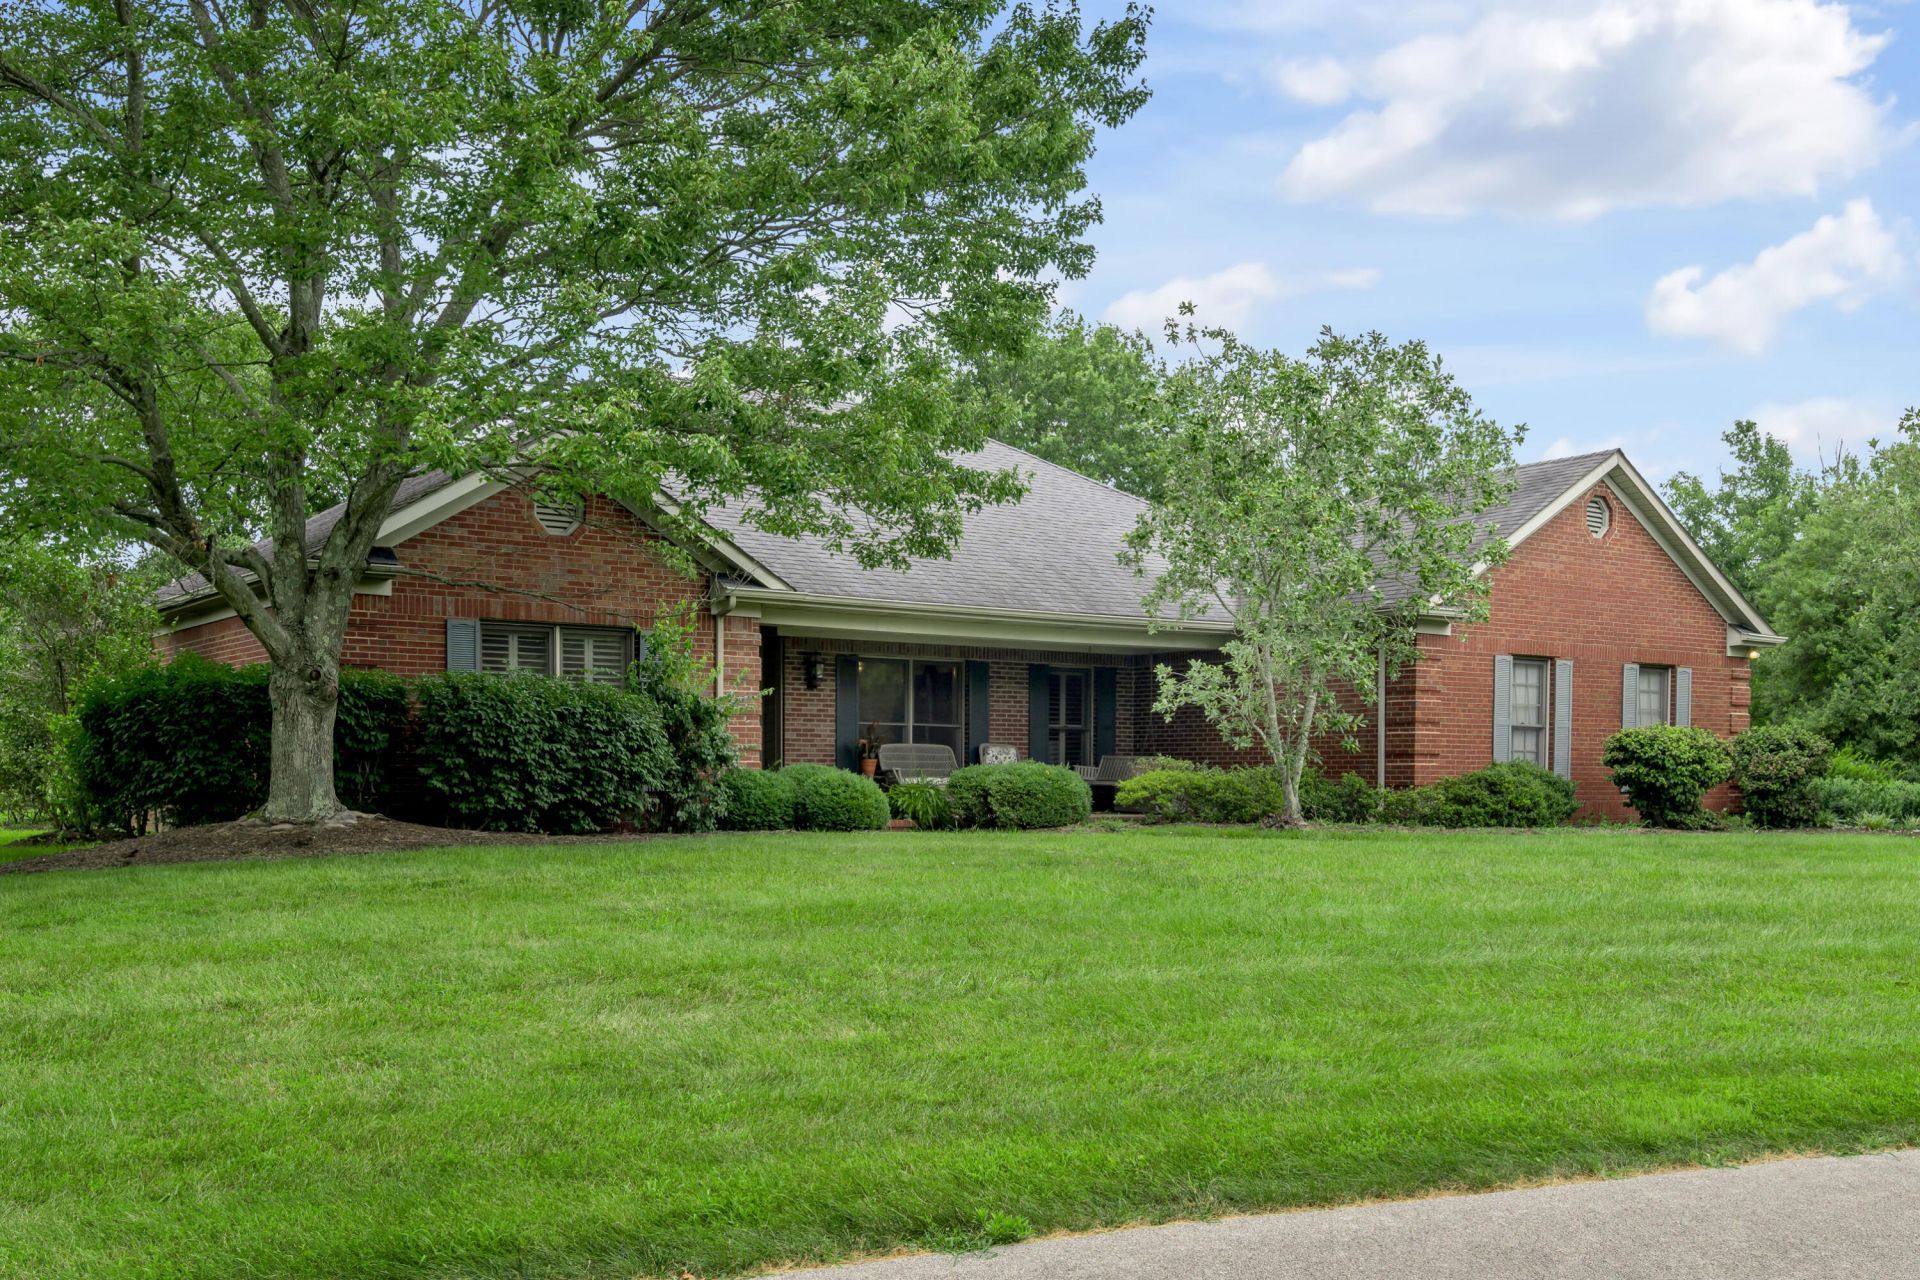
Private 5-Acre Sanctuary Just Minutes from Downtown Lexington! Welcome to your private retreat nestled within the exclusive gated community of Village on the Green. Situated on 5 serene acres, this meticulously cared-for, mostly brick home offers over 2,100 square feet of polished, light-filled living space designed for effortless everyday living and entertaining. Inside, you'll discover a thoughtfully laid-out floor plan featuring 3 spacious bedrooms and 2 full bathrooms. The current owners have lovingly maintained and updated the property, offering complete turnkey confidence. Standout upgrades include a whole-home generator, ensuring continuous peace of mind and comfort regardless of the weather. Beyond your private lot, take advantage of the expansive communal green space professionally maintained by the HOA???offering all the benefits of a sprawling park-like setting without the upkeep. Enjoy the best of both worlds: ultimate privacy and acreage in a quiet setting, paired with the convenience of being just a 15-minute drive to downtown Lexington's top dining, shopping, and entertainment options.
Property Features
Property Type: Residential - Single Family
Cooling: Central Air, Ceiling Fan(s), Heat Pump
Fireplaces: 1
Fuel Type: Gas
Garage: 2
Heating: Forced Air, Natural Gas
Home Style: Ranch
Lot Size: 5.00 Acres
Roof Type: Shingle
Stories: 1.0
Year Built: 1992
Amenities
Breakfast Bar
Entrance Foyer
Eat-in Kitchen
Primary First Floor
Walk-In Closet(s)
Ceiling Fan(s)
Soaking Tub
Feature Descriptions
Appliance Features: Dryer, Disposal, Dishwasher, Microwave, Refrigerator, Washer, Range
Attic: Pull-Down Stairs, Access Only
Basement Features: Crawl Space
Exterior: Brick Veneer
Fireplace Features: Factory Built, Gas Starter, Great Room
Flooring: Carpet, Tile, Wood
HOA: Yes
HOA Fee Includes: Snow Removal, Maintenance Grounds
Laundry: Electric Dryer Hookup, Gas Dryer Hookup, Washer Hookup
Laundry Features: Electric Dryer Hookup, Gas Dryer Hookup, Washer Hookup
Lot Dimensions: 5 acre(s)
Lot Features: Secluded, Many Trees
Parcel #: 030-00-00-048.01
Parking Notes: Attached Garage, Driveway, Garage Door Opener, Garage Faces Side
Rooms Total: 9
Structure Type: House
Utilities: Electricity Connected, Natural Gas Connected, Sewer Connected, Underground Utilities, Water Connected
Window Features: Insulated Windows, Blinds, Screens
Local Schools
High School: West Jess HS
Middle School: West Jessamine Middle School
Elementary School: Rosenwald
School District: Jessamine County - 9
Listed By / Shown By
Listed By
Agency Name: ERA Select Real Estate
Shown By
Agent Name: Daniel Carmack
Agent Phone: (606) 524-7894
Agency Title: SALLIE DAVIDSON, REALTORS

Estimate Your Payment
Estimated Payment
$ 3,107.22 per month $2,873.89 Principal & Interest $0.00 Property Tax (data not provided by mls) $233.33 Homeowner's InsuranceChange Payment Information
Privacy Policy / DMCA Notice / ADA Accessibility


This site is hosted, designed and copyright
© 1994 - 2026 by
Delta Media Group, Inc. -- Patent Pending --
Agency License Information: SALLIE DAVIDSON REALTORS, KENTUCKY
17 Olde Village Drive | MLS# 26019873
This single family home located at 17 Olde Village Drive, Nicholasville, KY 40356 is currently listed for sale with an asking price of $799,999. This property was built in 1992 and has 3 bedrooms and 2 full baths with 2152 sq. ft. Olde Village Drive is located in the Rural subdivision within the Jessamine County - 9 school district. Search Rural real estate on daniel.salliedavidson.com today.