Daniel Carmack

BEDS3
BATHS2 full
SQUARE FEET1,697
MLS#26024470
STATUS
PROPERTY TYPEResidential - Single Family
SUBDIVISIONWillow Glen
SCHOOLJessamine County - 9
Property Description
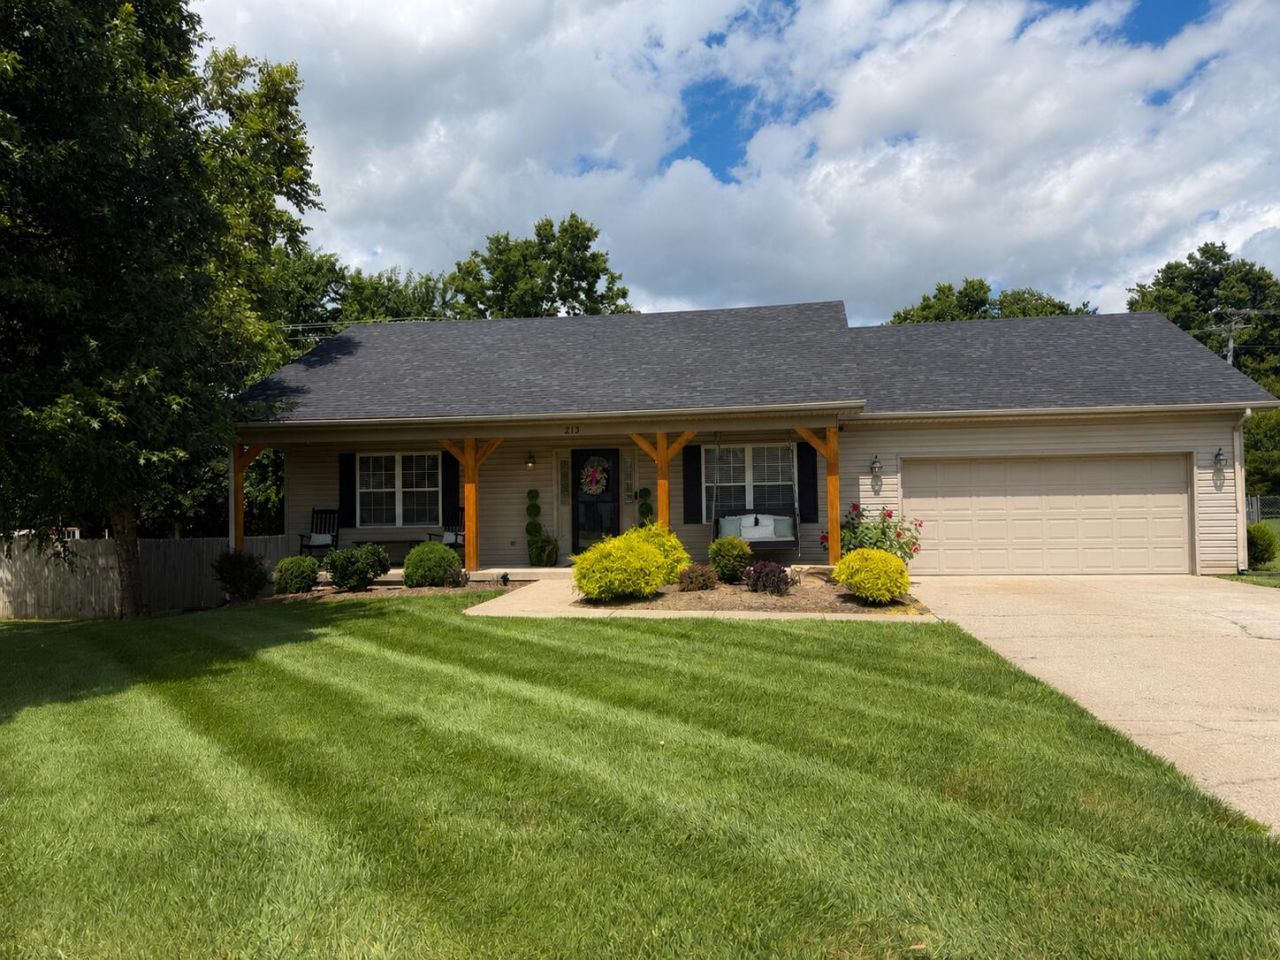
UPDATES Galore!! Granite countertops, Roof, LVP flooring and carpet!! plenty of room in this well maintained home! Large family room and a bonus room that could be an office, toy room or craft room! The family room, kitchen, and master bedroom offer a vaulted ceiling! The kitchen offers beautiful cabinets, large island, 4 Stainless steel appliances, garbage disposal and granite countertops! Beautiful hardwood floors in the foyer, family room and hallway. Tile in the kitchen, pantry, utility room and bathrooms. Plenty of closet space and a large walk-in closet! You will love sitting on the large 23 x 17 patio and fenced backyard with a drive thru gate! The property backs up to a church! Plenty of privacy! You will also enjoy sitting on the 36' covered front porch! Other extras include pull down stairs to the attic, french doors, shower and tub in the master bedroom, under cabinet lighting and track lighting, The park is a few houses away!! Call today for your appointment!
Property Features
Property Type: Residential - Single Family
Cooling: Central Air, Ceiling Fan(s), Electric
Fuel Type: Gas
Garage: 2
Heating: Forced Air, Natural Gas
Home Style: Ranch
Lot Size: 0.26 Acres
Roof Type: Dimensional Style
Stories: 1.0
Year Built: 2000
Amenities
Breakfast Bar
Entrance Foyer
Eat-in Kitchen
Primary First Floor
Walk-In Closet(s)
Ceiling Fan(s)
Soaking Tub
Feature Descriptions
Appliance Features: Disposal, Dishwasher, Microwave, Refrigerator, Range, Self Cleaning Oven
Attic: Pull-Down Stairs, Partially Floored
Basement Features: Crawl Space
Community Features: Park
Exterior: Vinyl Siding
Flooring: Carpet, Ceramic Tile, Hardwood
Laundry: Electric Dryer Hookup, Gas Dryer Hookup, Washer Hookup
Laundry Features: Electric Dryer Hookup, Gas Dryer Hookup, Washer Hookup
Lot Dimensions: 0.260 acre(s)
Lot Features: Few Trees
Parcel #: 046-40-06-032.00
Parking Notes: Attached Garage, Garage Door Opener, Garage Faces Front
Rooms Total: 8
Structure Type: House
Utilities: Electricity Connected, Natural Gas Connected, Sewer Connected, Water Connected
Window Features: Insulated Windows
Local Schools
High School: East Jess HS
Middle School: East Jessamine Middle School
Elementary School: Brookside
School District: Jessamine County - 9
Listed By / Shown By
Listed By
Agency Name: Oatts Real Estate
Shown By
Agent Name: Daniel Carmack
Agent Phone: (606) 524-7894
Agency Title: SALLIE DAVIDSON, REALTORS

Estimate Your Payment
Estimated Payment
$ 1,281.34 per month $1,185.12 Principal & Interest $0.00 Property Tax (data not provided by mls) $96.22 Homeowner's InsuranceChange Payment Information
Privacy Policy / DMCA Notice / ADA Accessibility


This site is hosted, designed and copyright
© 1994 - 2026 by
Delta Media Group, Inc. -- Patent Pending --
Agency License Information: SALLIE DAVIDSON REALTORS, KENTUCKY
213 Kevin Drive | MLS# 26024470
This single family home located at 213 Kevin Drive, Nicholasville, KY 40356 is currently listed for sale with an asking price of $329,900. This property was built in 2000 and has 3 bedrooms and 2 full baths with 1697 sq. ft. Kevin Drive is located in the Willow Glen subdivision within the Jessamine County - 9 school district. Search Willow Glen real estate on daniel.salliedavidson.com today.