Daniel Carmack

BEDS3
BATHS2 full
SQUARE FEET1,323
MLS#26019780
STATUS
PROPERTY TYPEResidential - Single Family
SUBDIVISIONWestwood Estates
SCHOOLJessamine County - 9
Property Description
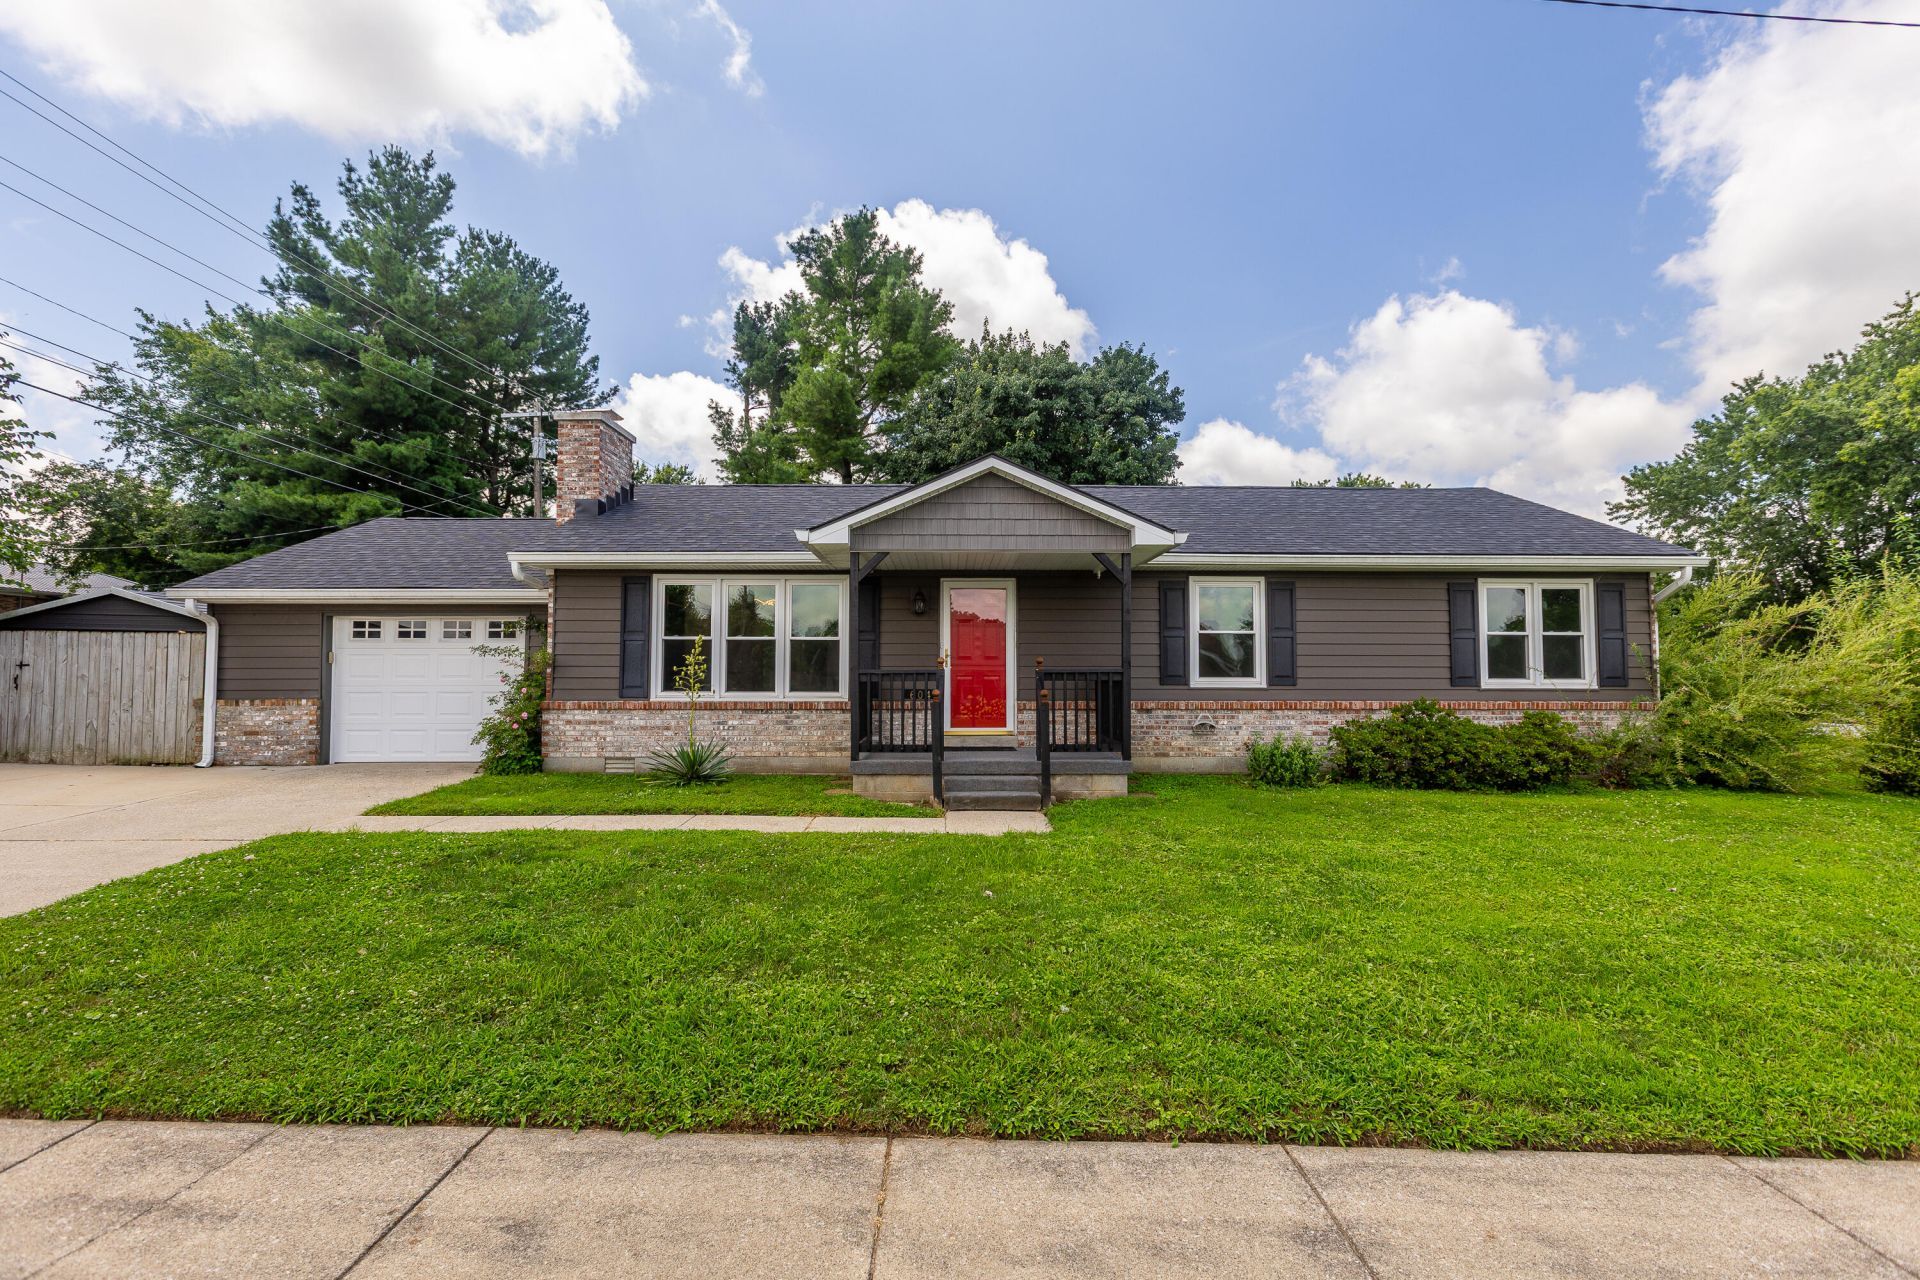
Welcome home to this beautifully updated 3 bedroom, 2 bath ranch in the desirable Westwood Estates neighborhood of Nicholasville. Designed for comfortable, easy living, this move-in-ready home features an inviting open living and kitchen area with vaulted ceilings and a skylight that fills the space with natural light. Freshly painted throughout, the home has been thoughtfully updated with a newer roof, siding, gutters, downspouts, electrical panel, water heater, and several appliances, offering peace of mind for years to come. Situated on a corner lot, the backyard is fully enclosed with a private wooden fence out back and a chain-link fence on sides, making it ideal for pets, play, or entertaining. Enjoy summer days in the above-ground pool, complete with a gas pool heater to help extend your swimming season. Schedule a showing today to come see this great home.
Property Features
Property Type: Residential - Single Family
Cooling: Electric, Heat Pump
Fireplaces: 1
Fuel Type: Electric
Garage: 1
Heating: Electric, Heat Pump
Home Style: Ranch
Lot Size: 0.16 Acres
Roof Type: Dimensional Style
Stories: 1.0
Year Built: 1984
Amenities
Eat-in Kitchen
Primary First Floor
Ceiling Fan(s)
Feature Descriptions
Appliance Features: Dryer, Dishwasher, Microwave, Refrigerator, Washer, Range
Attic: Access Only
Basement Features: Crawl Space
Community Features: Park, Pool
Days on Site: 1
Exterior: Brick Veneer, Vinyl Siding, Wood Siding
Fireplace Features: Living Room, Masonry
Flooring: Carpet, Ceramic Tile, Vinyl
Laundry: Electric Dryer Hookup, Main Level, Washer Hookup
Laundry Features: Electric Dryer Hookup, Main Level, Washer Hookup
Lot Dimensions: 0.158 acre(s)
Parcel #: 046-40-07-001.00
Parking Notes: Attached Garage
Pool Features: Above Ground
Rooms Total: 7
Structure Type: House
Swimming Pool: Yes
Utilities: Electricity Connected, Natural Gas Connected, Sewer Connected, Water Connected
Window Features: Insulated Windows, Storm Window(s), Blinds
Local Schools
High School: East Jess HS
Middle School: East Jessamine Middle School
Elementary School: Brookside
School District: Jessamine County - 9
Listed By / Shown By
Listed By
Agency Name: Lifstyl Real Estate
Shown By
Agent Name: Daniel Carmack
Agent Phone: (606) 524-7894
Agency Title: SALLIE DAVIDSON, REALTORS

Estimate Your Payment
Estimated Payment
$ 1,029.27 per month $951.97 Principal & Interest $0.00 Property Tax (data not provided by mls) $77.29 Homeowner's InsuranceChange Payment Information
Privacy Policy / DMCA Notice / ADA Accessibility


This site is hosted, designed and copyright
© 1994 - 2026 by
Delta Media Group, Inc. -- Patent Pending --
Agency License Information: SALLIE DAVIDSON REALTORS, KENTUCKY
604 Hickory Hill Drive | MLS# 26019780
This single family home located at 604 Hickory Hill Drive, Nicholasville, KY 40356 is currently listed for sale with an asking price of $265,000. This property was built in 1984 and has 3 bedrooms and 2 full baths with 1323 sq. ft. Hickory Hill Drive is located in the Westwood Estates subdivision within the Jessamine County - 9 school district. Search Westwood Estates real estate on daniel.salliedavidson.com today.