Daniel Carmack

BEDS5
BATHS3 full
SQUARE FEET2,476
MLS#26030685
STATUS
PROPERTY TYPEResidential - Single Family
SUBDIVISIONLanding at Grey Oak
SCHOOLJessamine County - 9
Property Description
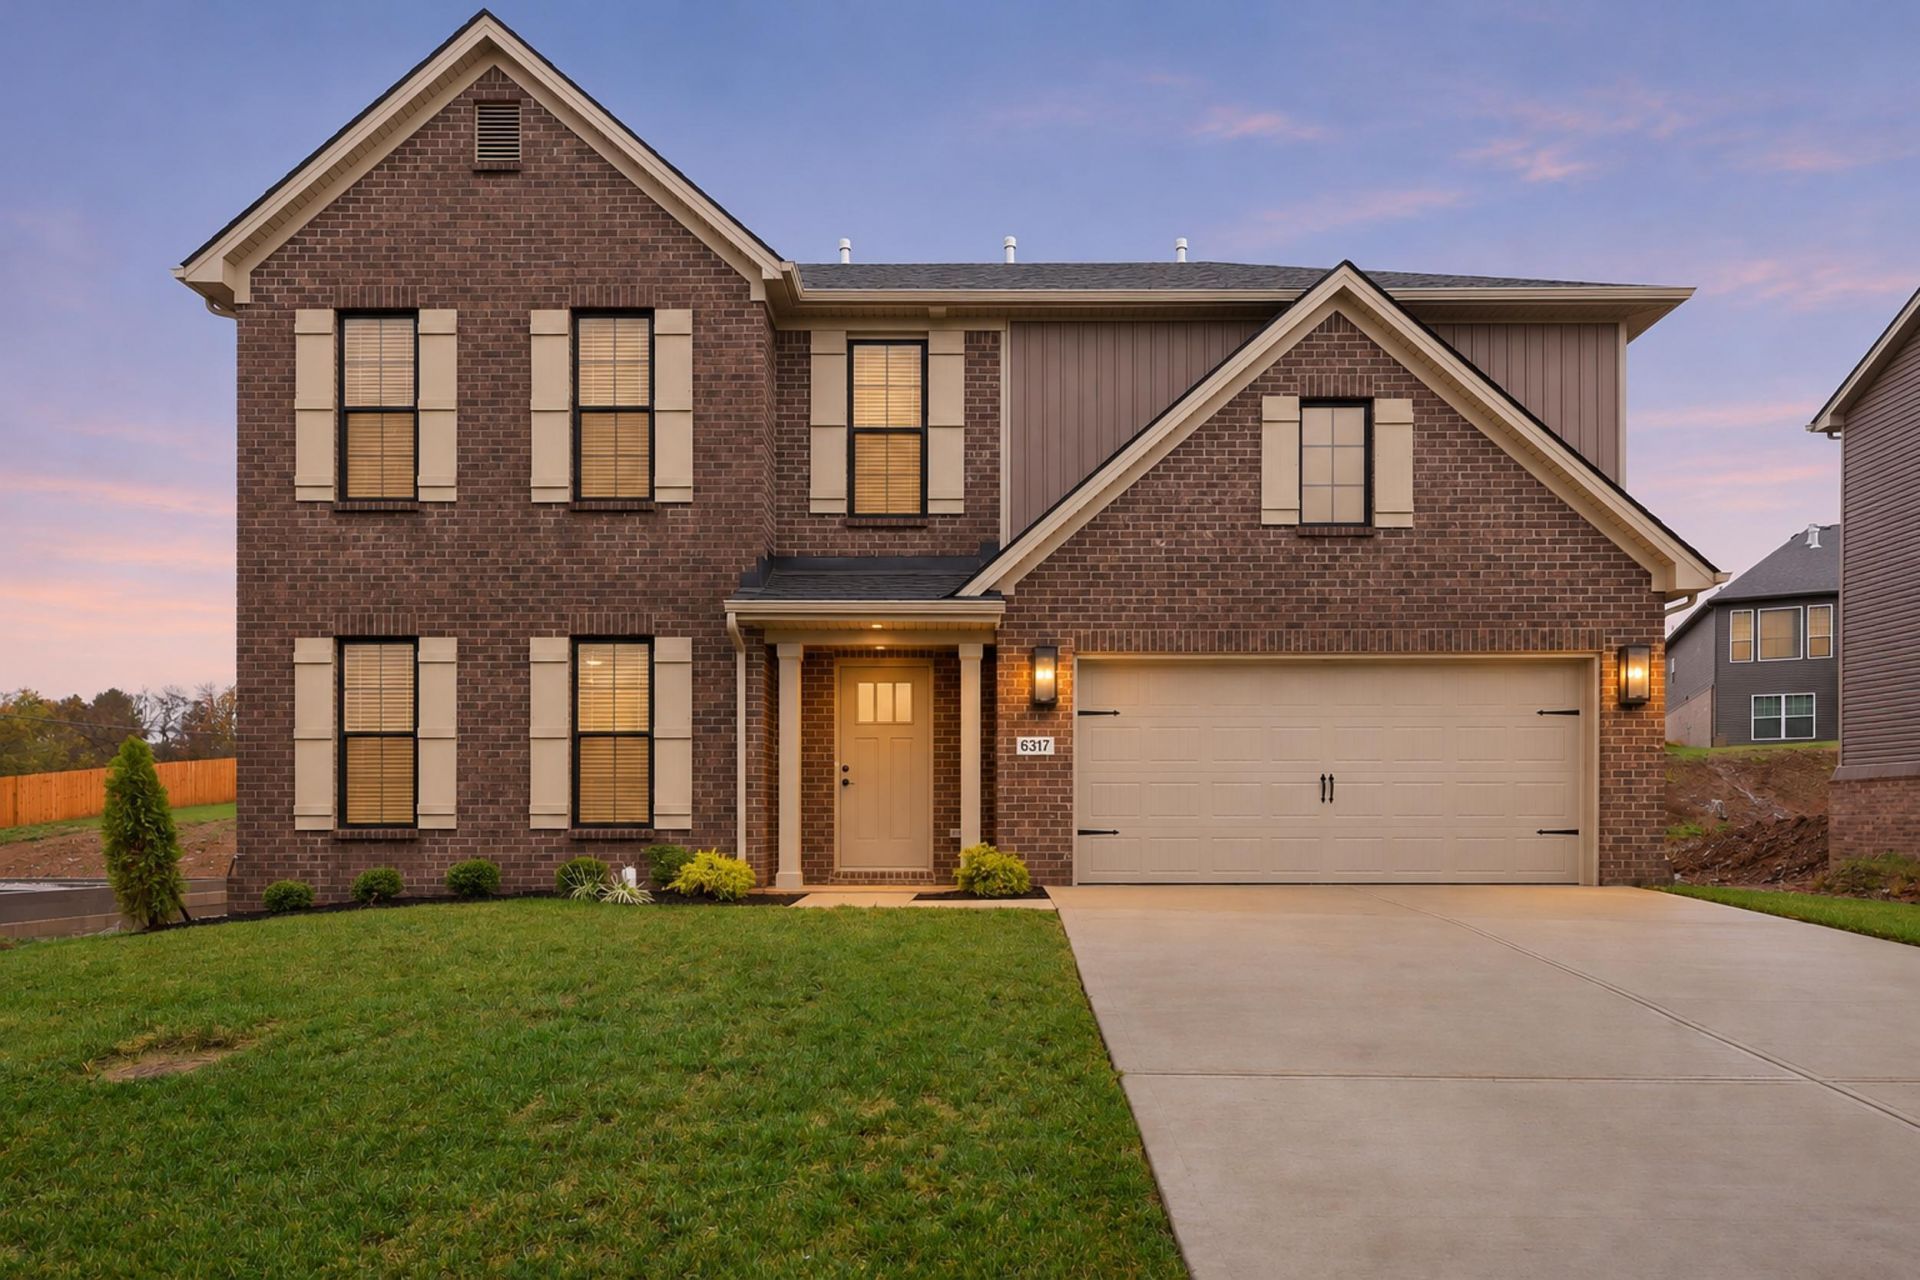
Discover beautifully finished living in this move-in-ready home in Nicholasville, offering a spacious floor plan, thoughtful upgrades, and inviting indoor and outdoor spaces. The first floor features a generous family room with a floor-to-ceiling stone fireplace and barnwood mantel, opening to a spacious kitchen with a large island, corner pantry, and stainless steel appliances, including a gas range, chimney hood, microwave drawer, and counter-depth French-door refrigerator. Luxury vinyl plank flooring extends throughout the main level, which also includes a full bathroom with a tiled shower and a convenient coat closet. Classic black hinges and levers, upgraded Winslow interior doors, and new two-inch blinds add finishing touches throughout the home. Upstairs, the primary suite features a vaulted ceiling, spacious walk-in closet, and a luxurious bathroom with a double vanity, tiled shower with frameless glass enclosure, and a 42-by-72-inch garden tub with tile surround. Three additional bedrooms with vaulted ceilings, a full bathroom with double vanity, and a separate laundry room with folding counter complete the second floor. Outside, enjoy a covered patio with two spacious concrete extensions, a fully fenced backyard, and additional landscaping. The garage features an epoxy-coated floor and overhead storage for added convenience. Located near shopping, restaurants, and medical facilities, this thoughtfully finished home offers an exceptional combination of comfort, style, and functionality.
Property Features
Property Type: Residential - Single Family
Cooling: Central Air, Ceiling Fan(s), Electric, Heat Pump, Zone
Fireplaces: 1
Fuel Type: Gas
Garage: 2
Heating: Forced Air, Natural Gas, Zoned
Home Style: Contemporary
Lot Size: 0.19 Acres
Roof Type: Dimensional Style
Stories: 2.0
Amenities
Breakfast Bar
Eat-in Kitchen
Other
Walk-In Closet(s)
Ceiling Fan(s)
Soaking Tub
Feature Descriptions
Appliance Features: Dishwasher, Gas Range, Microwave, Other, Refrigerator
Attic: Access Only, Partially Floored
Exterior: Brick Veneer, Vinyl Siding
Fireplace Features: Gas Log, Great Room
Flooring: Carpet, Tile, Wood, Luxury Vinyl
HOA: Yes
Laundry: Gas Dryer Hookup, Washer Hookup, Upper Level
Laundry Features: Gas Dryer Hookup, Washer Hookup, Upper Level
Lot Dimensions: 0.186 acre(s)
Lot Features: Landscaped, Other, Few Trees
Parcel #: 078-00-00-001.46
Parking Notes: Attached Garage, Driveway, Garage Door Opener, Off Street, Garage Faces Front
Rooms Total: 11
Structure Type: House
Utilities: Cable Available, Electricity Connected, Natural Gas Connected, Phone Connected, Sewer Connected, Underground Utilities, Water Connected
Window Features: Insulated Windows, Blinds, Screens
Local Schools
High School: East Jess HS
Middle School: East Jessamine Middle School
Elementary School: Brookside
School District: Jessamine County - 9
Listed By / Shown By
Listed By
Agency Name: Christies International Real Estate Bluegrass
Shown By
Agent Name: Daniel Carmack
Agent Phone: (606) 524-7894
Agency Title: SALLIE DAVIDSON, REALTORS

Estimate Your Payment
Estimated Payment
$ 2,159.13 per month $1,996.99 Principal & Interest $0.00 Property Tax (data not provided by mls) $162.14 Homeowner's InsuranceChange Payment Information
Privacy Policy / DMCA Notice / ADA Accessibility


This site is hosted, designed and copyright
© 1994 - 2026 by
Delta Media Group, Inc. -- Patent Pending --
Agency License Information: SALLIE DAVIDSON REALTORS, KENTUCKY
6317 Grey Oak Lane | MLS# 26030685
This single family home located at 6317 Grey Oak Lane, Nicholasville, KY 40356 is currently listed for sale with an asking price of $555,900. This property has 5 bedrooms and 3 full baths with 2476 sq. ft. Grey Oak Lane is located in the Landing at Grey Oak subdivision within the Jessamine County - 9 school district. Search Landing At Grey Oak real estate on daniel.salliedavidson.com today.