Daniel Carmack

BEDS4
BATHS2 full
SQUARE FEET1,934
MLS#26024418
STATUS
PROPERTY TYPEResidential - Single Family
SUBDIVISIONWillow Glen
SCHOOLJessamine County - 9
Property Description
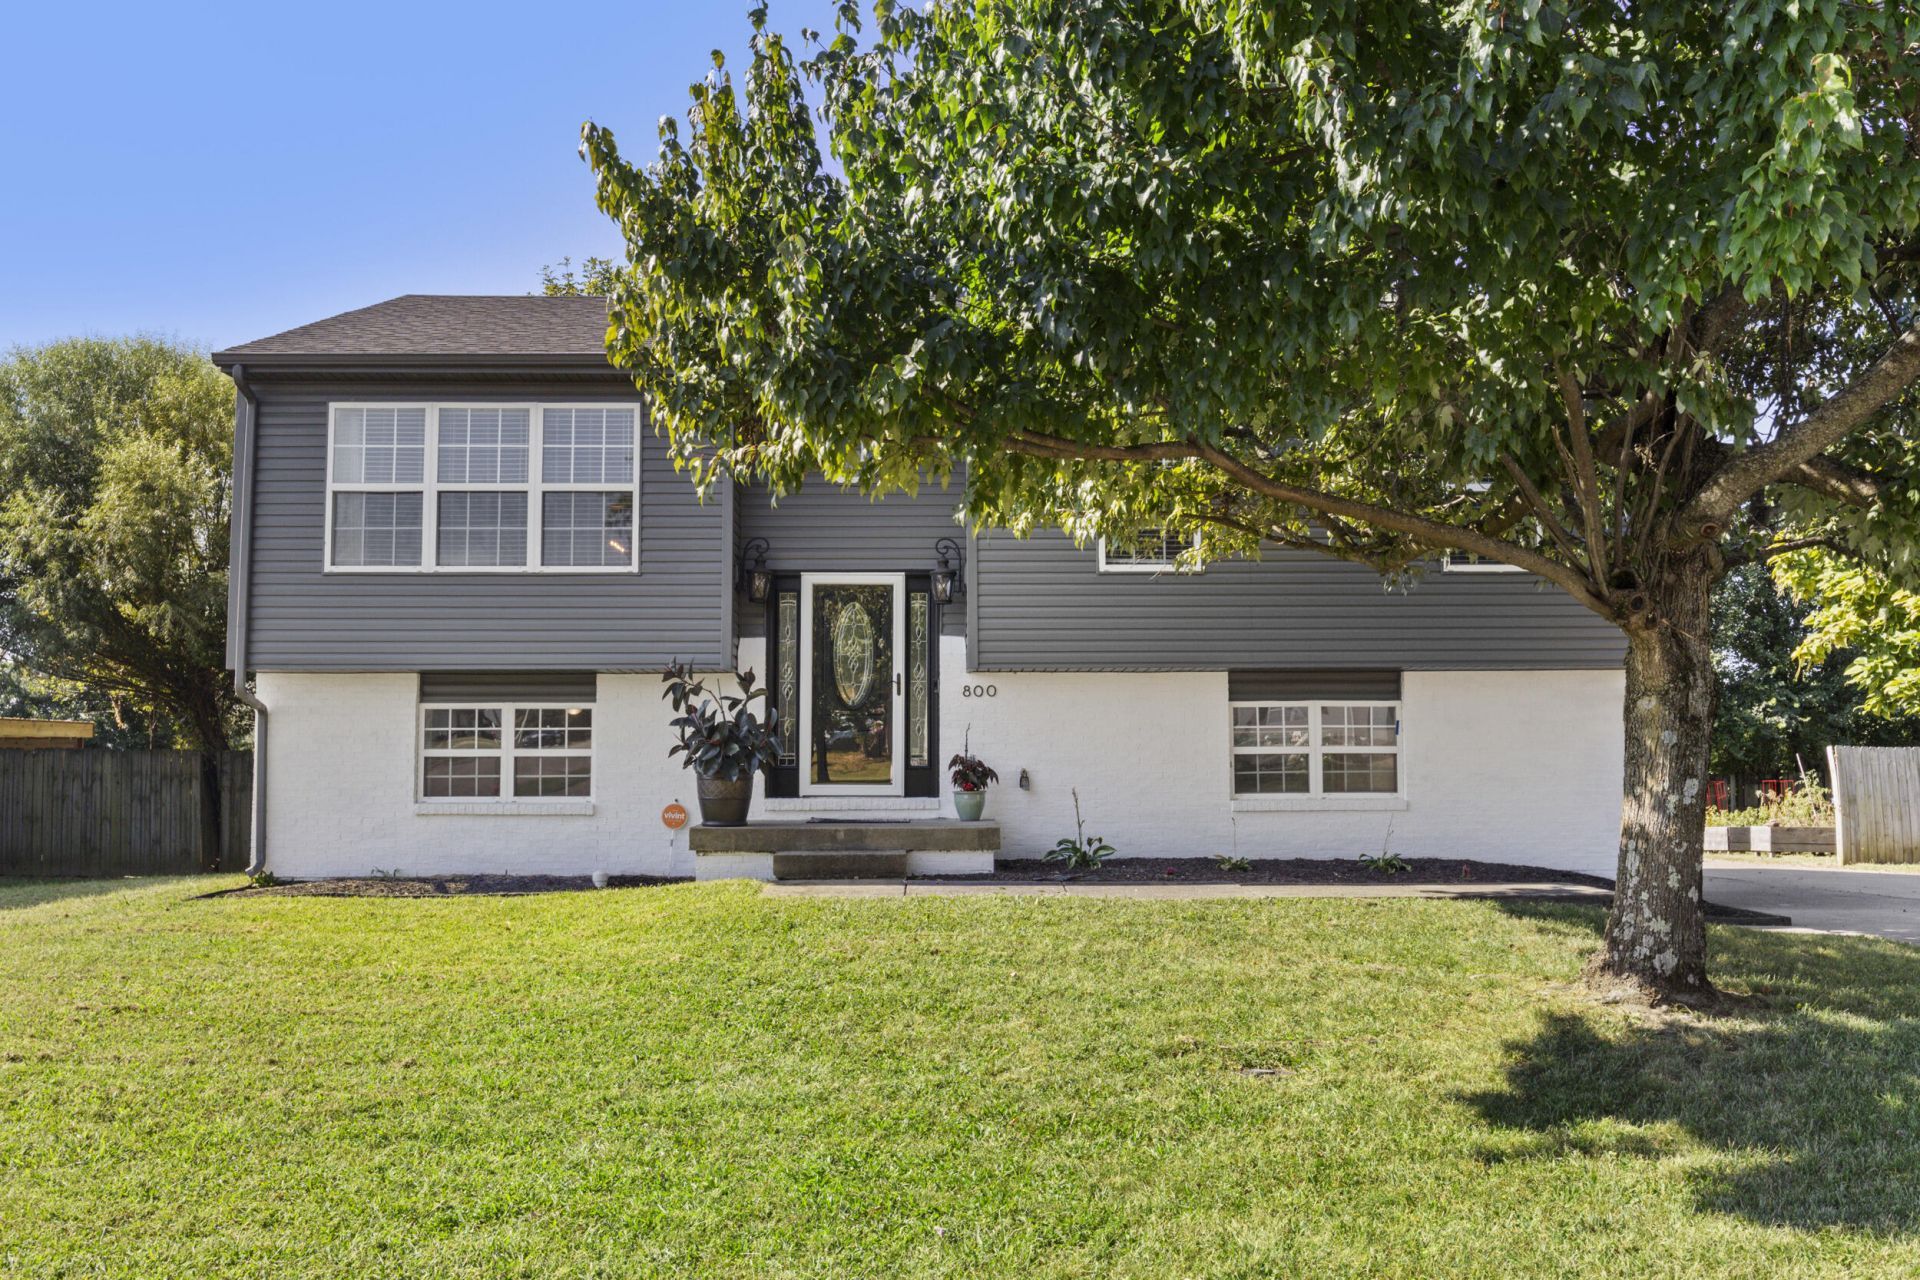
If your family is in need of space, this home has it! This updated home has 4 bedrooms and 2 baths. There is an abundance of extra parking for all your vehicles, recreational vehicles and toys. Plenty of space for entertaining and space for children to play and ride their toys safely in the huge backyard. The kitchen has been upgraded with a stainless steel farmhouse sink, leather granite countertops and stainless steel appliances. New paint and flooring through out the home. The primary bedroom is a nice size; the primary bathroom has been updated and the shower has new glass doors. The walkout basement has the laundry/bonus room area along with another bedroom. There is room to add another bathroom downstairs which means equity! The large 2 car garage is located in the basement off the extra, extra big driveway at the rear of the home. A large storage shed provides extra storage and room for lawn equipment. Homes in this area, with this much yardage does not come by often. This home is eligible for the 0% down, 100% financing through the USDA program. Come see this spacious, updated home and lot today!
Property Features
Property Type: Residential - Single Family
Basement: Yes
Cooling: Central Air, Heat Pump
Fuel Type: Gas
Garage: 2
Heating: Forced Air, Natural Gas
Home Style: Split Level
Lot Size: 0.31 Acres
Roof Type: Dimensional Style, Shingle
Year Built: 2001
Amenities
Breakfast Bar
Entrance Foyer
Eat-in Kitchen
Ceiling Fan(s)
Feature Descriptions
Appliance Features: Dishwasher, Microwave, Refrigerator, Range
Basement Features: Finished, Walk-Out Access
Exterior: Brick Veneer, Vinyl Siding
Flooring: Laminate, Luxury Vinyl
Laundry: Electric Dryer Hookup, Washer Hookup
Laundry Features: Electric Dryer Hookup, Washer Hookup
Lot Dimensions: 0.315 acre(s)
Parcel #: 046-40-37-017.00
Parking Notes: Attached Garage, Driveway, Garage Faces Rear
Rooms Total: 11
Structures: Shed(s)
Structure Type: House
Local Schools
High School: East Jess HS
Middle School: East Jessamine Middle School
Elementary School: Brookside
School District: Jessamine County - 9
Listed By / Shown By
Listed By
Agency Name: United Real Estate Bluegrass
Shown By
Agent Name: Daniel Carmack
Agent Phone: (606) 524-7894
Agency Title: SALLIE DAVIDSON, REALTORS

Estimate Your Payment
Estimated Payment
$ 1,281.34 per month $1,185.12 Principal & Interest $0.00 Property Tax (data not provided by mls) $96.22 Homeowner's InsuranceChange Payment Information
Privacy Policy / DMCA Notice / ADA Accessibility


This site is hosted, designed and copyright
© 1994 - 2026 by
Delta Media Group, Inc. -- Patent Pending --
Agency License Information: SALLIE DAVIDSON REALTORS, KENTUCKY
800 Pinoak Drive | MLS# 26024418
This single family home located at 800 Pinoak Drive, Nicholasville, KY 40356 is currently listed for sale with an asking price of $329,900. This property was built in 2001 and has 4 bedrooms and 2 full baths with 1934 sq. ft. Pinoak Drive is located in the Willow Glen subdivision within the Jessamine County - 9 school district. Search Willow Glen real estate on daniel.salliedavidson.com today.