Daniel Carmack

BEDS4
BATHS2 full
SQUARE FEET3,500
MLS#26028233
STATUS
PROPERTY TYPEResidential - Single Family
SUBDIVISIONRural
SCHOOLJohnson County - 82
Property Description
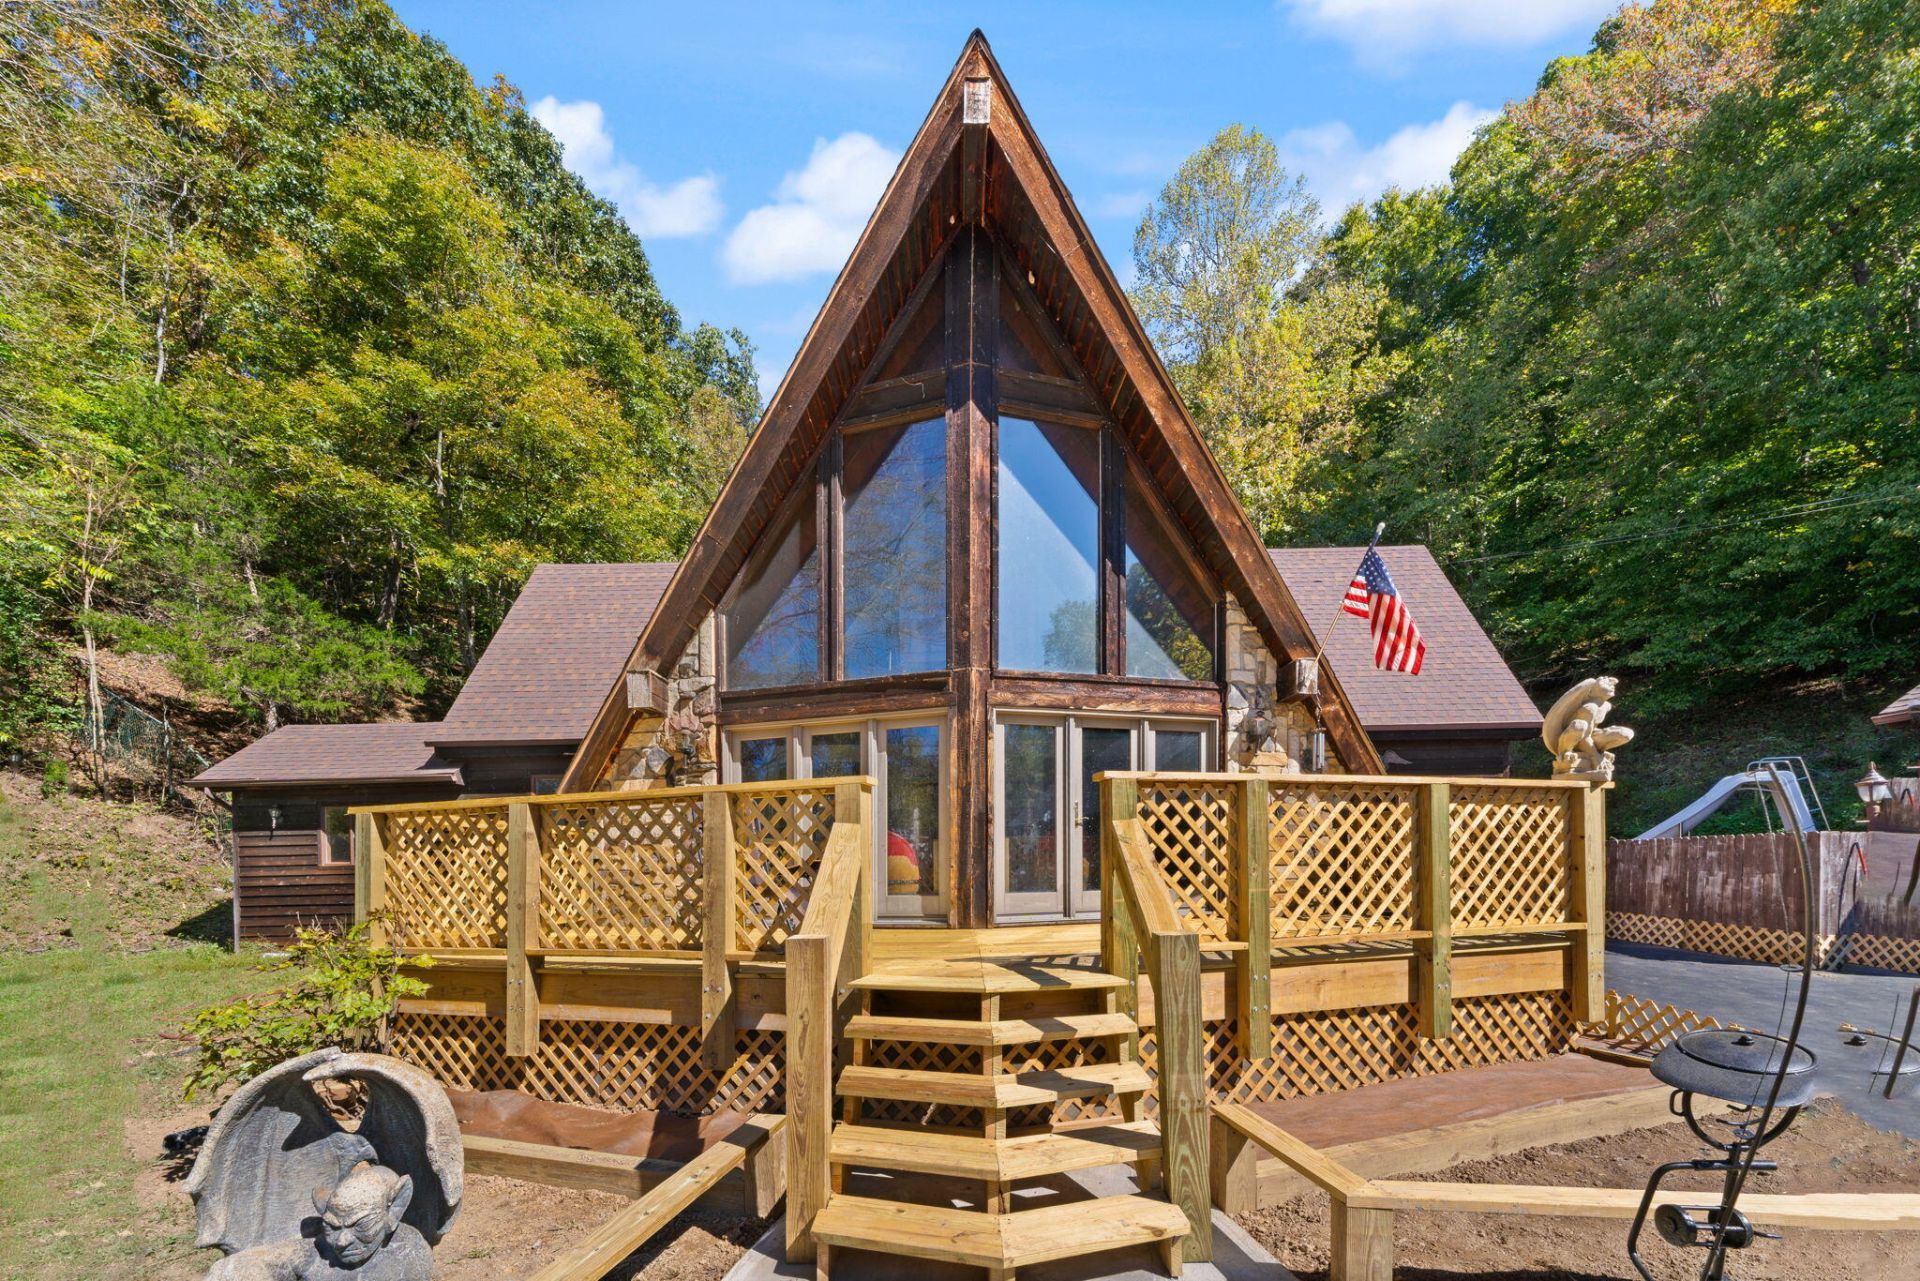
Rare 1972 A-frame on approx. 11 acres. The great room is about 1,000 sq ft, with soaring cedar ceilings near 25 ft, a two-story wall of windows, skylights, a stone natural gas fireplace, and hardwood floors. The home has 4 bedrooms and 2 full baths. The primary suite has double closets and a remodeled bath with new tile, a walk-in shower, and a large soaking tub. Upstairs full bath includes a comfort-height toilet and grab bars by the toilet and in the shower. Outside, enjoy an in-ground 10 ft diving pool with diving board, a screened pool house, a new front deck (2026), side deck, and patio, all backed by private wooded acreage. There's also a 3-car detached garage with an extended bay. Recent updates include a newer roof (approx. 2023), garage and pool house roofs (2026), approx. 3-year old water heater, new water and gas lines from the street, underground electric, and a new disposal. Natural gas heat, central air, city water, and septic. Sold as-is.
Property Features
Property Type: Residential - Single Family
Cooling: Central Air, Ceiling Fan(s)
Fireplaces: 2
Fuel Type: Gas
Garage: 3
Heating: Forced Air, Natural Gas
Home Style: Cabin, A-Frame
Lot Size: 11.00 Acres
Roof Type: Dimensional Style, Shingle
Stories: 2.0
Year Built: 1972
Amenities
Primary First Floor
Ceiling Fan(s)
Soaking Tub
Feature Descriptions
Appliance Features: Dryer, Disposal, Microwave, Refrigerator, Washer, Oven, Range
Basement Features: Crawl Space
Days on Site: 23
Exterior: Stone, Wood Siding
Fireplace Features: Great Room, Living Room
Flooring: Carpet, Hardwood, Tile
Laundry: Main Level
Laundry Features: Main Level
Lot Dimensions: 11 acre(s)
Lot Features: Wooded, Many Trees
Parcel #: 044-00-00-059.02
Parking Notes: Detached Garage, Driveway
Pool Features: In Ground
Rooms Total: 10
Structures: Pool House
Structure Type: House
Swimming Pool: Yes
Utilities: Electricity Connected, Natural Gas Connected, Underground Utilities, Water Connected
Window Features: Skylight(s), Window Treatments
Wooded: Yes
Local Schools
High School: Johnson Co
Middle School: Johnson Co
Elementary School: Central Elementary
School District: Johnson County - 82
Listed By / Shown By
Listed By
Agency Name: GSP Homes
Shown By
Agent Name: Daniel Carmack
Agent Phone: (606) 524-7894
Agency Title: SALLIE DAVIDSON, REALTORS

Estimate Your Payment
Estimated Payment
$ 1,398.25 per month $1,293.25 Principal & Interest $0.00 Property Tax (data not provided by mls) $105.00 Homeowner's InsuranceChange Payment Information
Privacy Policy / DMCA Notice / ADA Accessibility


This site is hosted, designed and copyright
© 1994 - 2026 by
Delta Media Group, Inc. -- Patent Pending --
Agency License Information: SALLIE DAVIDSON REALTORS, KENTUCKY
61 Ky-321 | MLS# 26028233
This single family home located at 61 Ky-321, Paintsville, KY 41240 is currently listed for sale with an asking price of $360,000. This property was built in 1972 and has 4 bedrooms and 2 full baths with 3500 sq. ft. Ky-321 is located in the Rural subdivision within the Johnson County - 82 school district. Search Rural real estate on daniel.salliedavidson.com today.