Daniel Carmack

BEDS4
BATHS3 full 1 partial
MLS#645133
STATUS
PROPERTY TYPEResidential - Single Family
SCHOOLCovington Indep
Property Description
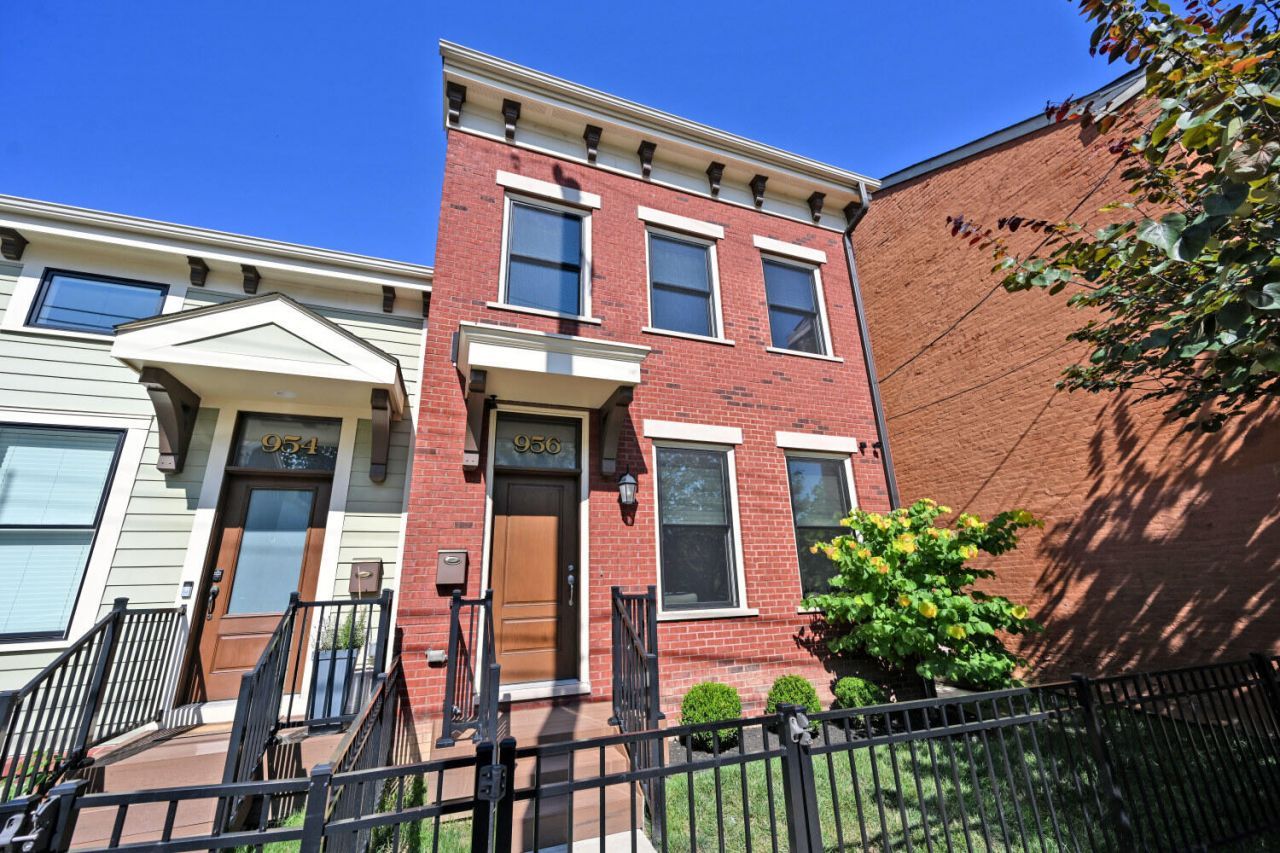
Urban oasis with historic character & modern construction & amenities in Mainstrasse Village! This 4BR, 4BA home with a rooftop deck, finished basement & private yard was built in 2020 with unmatched quality and features for the area so you can enjoy the walkable & convenient lifestyle of Covington without the maintenance of a historic home. The home was thoughtfully designed with a quaint front court featuring an aluminum fence & beautiful landscaping, and complimented by full brick construction for a seamless integration into the historic neighborhood. Enjoy the open concept layout, 10 ceilings on the first floor, large Pella Lifestyle alum clad windows, stainless appliances, and Energy Star fixtures & features throughout. Second floor primary BR with ensuite and convenient access to laundry. Third floor entertainment area includes 4th bedroom & rooftop deck with amazing city views. Rare finished basement provides an amazing space to watch the game with space for an office and ample storage. Two assigned & deeded parking spaces directly across street. Basement TV setup conveys with property. Easy access to highway & close proximity to all of your Mainstrasse favorites!
Property Features
Property Type: Residential - Single Family
Basement: Yes
Basement: Full Finished Bath, Full, Finished, Storage Space
Cooling: Central Air, Wall Unit(s)
Heating: Heat Pump, Electric
Home Style: Traditional
Lot Size: 0.05 Acres
Roof Type: Membrane, Shingle
Stories: 3.0
Year Built: 2020
Feature Descriptions
Appliances: Washer/Dryer Stacked, Stainless Steel Appliance(s), Electric Range, Dishwasher, Disposal, ENERGY STAR Qualified Appliances, Microwave, Refrigerator
Days on Site: 58
Equipment: Sump Pump
Exterior: Brick Veneer, Fiber Cement
Fencing: Privacy
Foundation: Poured Concrete
HOA: Yes
HOA Fee: 15/Annually
Interior: Kitchen Island, Pantry, Open Floorplan, Granite Counters, Dry Bar, Ceiling Fan(s), High Ceilings, Multi Panel Doors, Recessed Lighting
Laundry: Electric Dryer Hookup, Upper Level, Washer Hookup
Lot Dimensions: 25 x 90
Parcel Number: 040-44-18-023.00
Parking: Assigned
Parking Total: 2
Patio/Porch: Patio
Property Attached: Yes
Property Condition: Existing Structure
Road Frontage: City Street
Road Surface: Paved
Rooms Total: 8
Security: Smoke Detector(s)
Sewer: Public Sewer
Special View Info: City
Sub Type: Single Family Residence
Utilities: Cable Available, Natural Gas Not Available, Sewer Available, Water Available
Water: Public
Window: Insulated Windows, Aluminum Clad Window(s)
Room Sizes
Living Room: 16 X 14 Level - First
Dining Room: 17 X 14 Level - First
Kitchen: 12 X 16 Level - First
Primary Bedroom: 15 X 13 Level - Second
Bedroom 2: 10 X 11 Level - Second
Bedroom 3: 12 X 15 Level - Second
Bedroom 4: 13 X 17 Level - Third
Den: 14 X 17 Level - Third
Recreation Room: 10 X 17 Level - Lower
Office: 10 X 9 Level - Lower
Local Schools
High School: Holmes Senior High
Middle School: Holmes Middle School
Elementary School: John G. Carlisle Elementary
School District: Covington Indep
Listed By / Shown By
Listed By
Agency Name: Comey & Shepherd REALTORS
Shown By
Agent Name: Daniel Carmack
Agent Phone: (606) 524-7894
Agency Title: SALLIE DAVIDSON, REALTORS

Estimate Your Payment
Estimated Payment
$ 2,446.55 per month $2,262.83 Principal & Interest $0.00 Property Tax (data not provided by mls) $183.72 Homeowner's InsuranceChange Payment Information
Privacy Policy / DMCA Notice / ADA Accessibility


This site is hosted, designed and copyright
© 1994 - 2026 by
Delta Media Group, Inc. -- Patent Pending --
Agency License Information: SALLIE DAVIDSON REALTORS, KENTUCKY
956 Philadelphia Street | MLS# 645133
This single family home located at 956 Philadelphia Street, Covington, KY 41011 is currently listed for sale with an asking price of $629,900. This property was built in 2020 and has 4 bedrooms and 3 full and 1 partial baths. Philadelphia Street is located within the Covington Indep school district. Search Covington real estate on daniel.salliedavidson.com today.