Daniel Carmack

BEDS2
BATHS2 full
SQUARE FEET1,229
MLS#26030041
STATUS
PROPERTY TYPEResidential - Condominium
SCHOOLKenton County - 56
Property Description
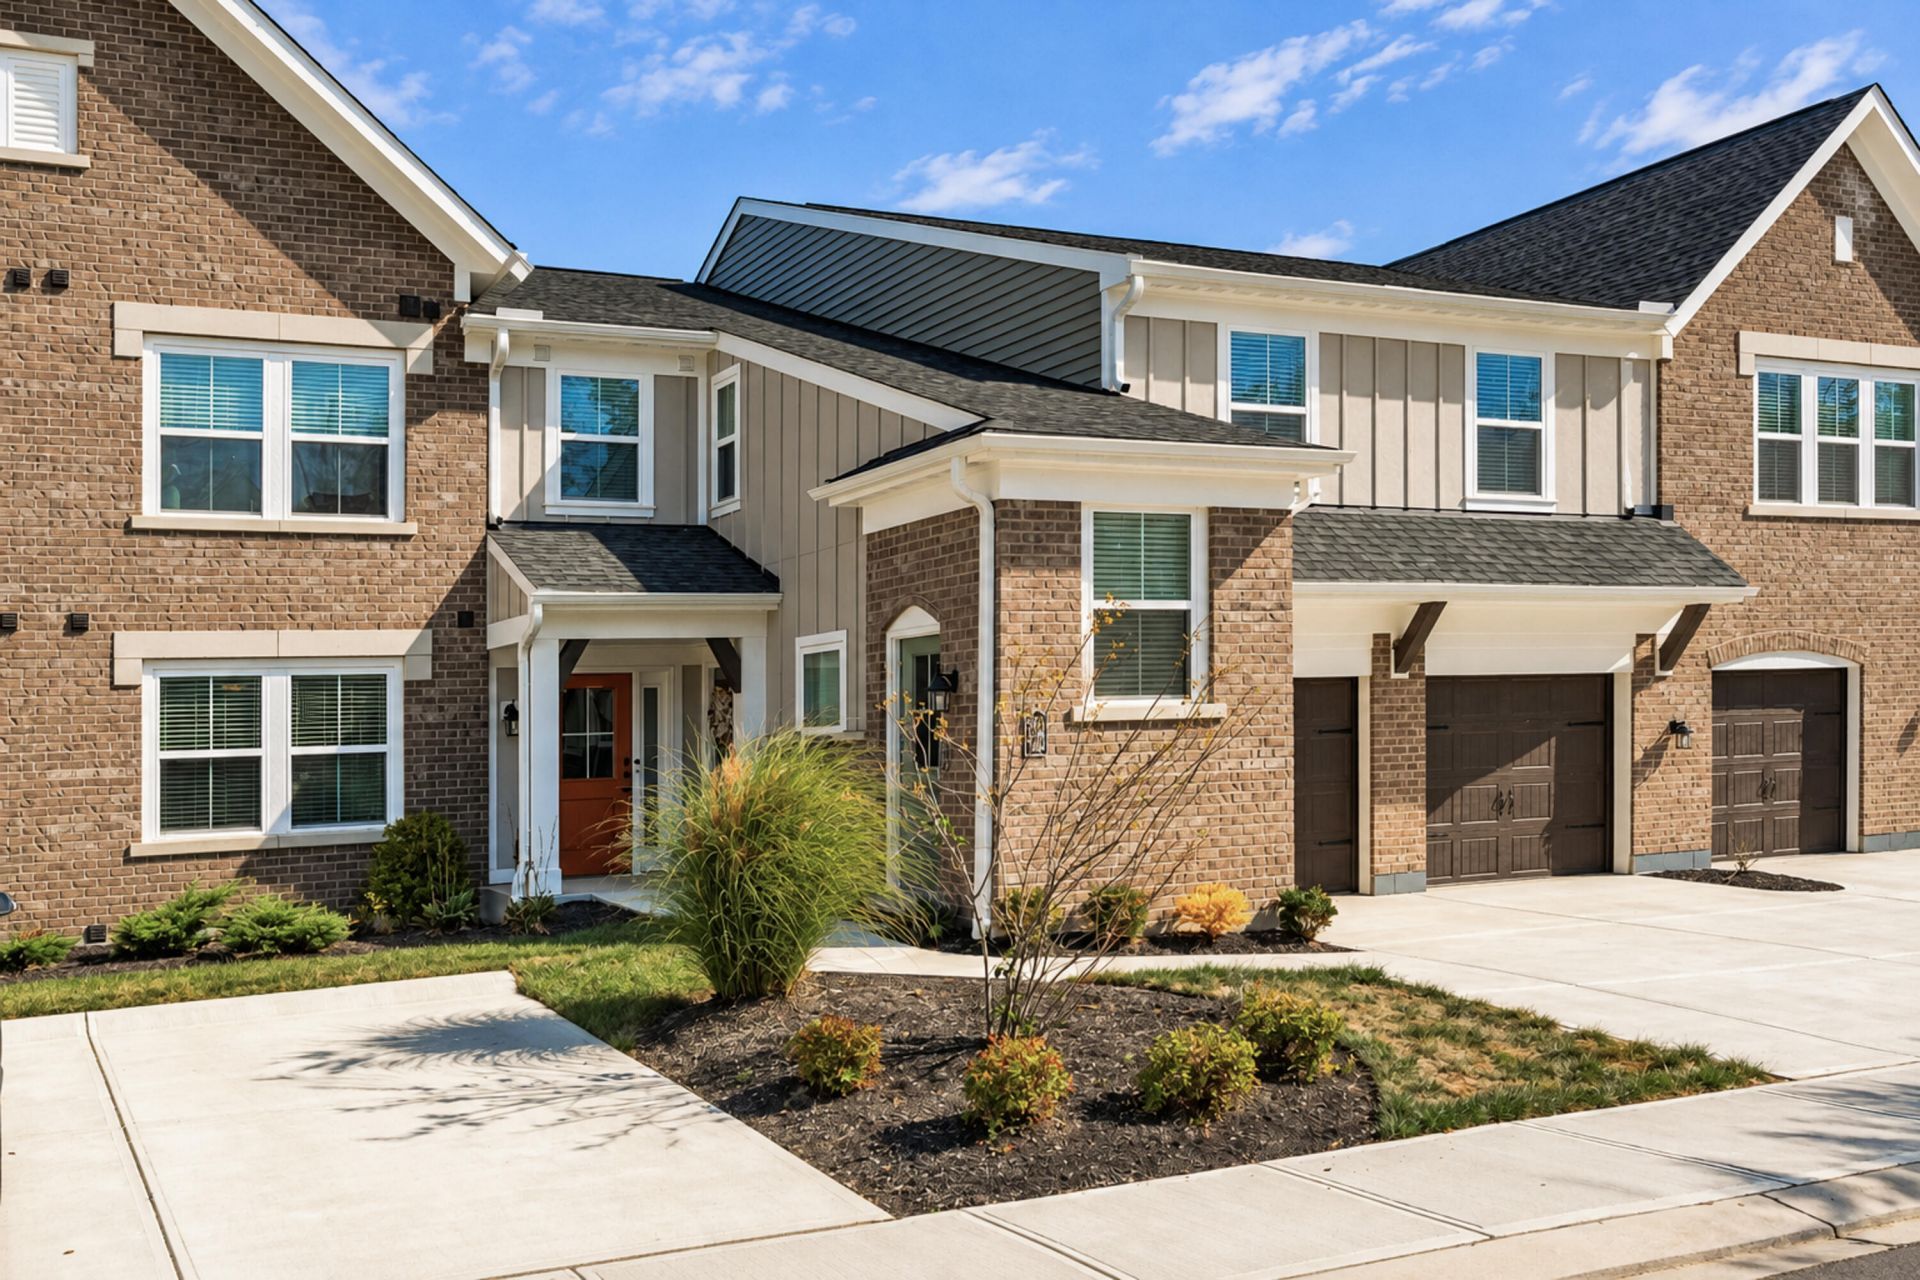
Here is your chance to own a 14 month old Condo in the Siena at Tuscany, located high upon the hill, in Taylor Mill. Kentucky. This Wexner plan home, all on ground level, was built by Fischer Homes, with an roomy feel and various design options. There is a large foyer as you enter, with a laundry room on the right, with access to a long single car garage. On the left side of the foyer is a bedroom that could also be used as home office space. A full bath room is just off of the bedroom, also on the left side of the foyer. As you venture down the hall you encounter a living room on the right that also offers multiple options. This leads to an open concept area, that features a large kitchen, adorned with updated cabinetry and granite countertops. There is also a huge kitchen island, that becomes part of a large dining/living room area. Off of this is easy access to a 10' x 12' covered deck with tremendous views. To the right of the living room is a large owners suite, with a big walk-in closet and a large in suite bathroom with a walk-in shower. This condo is priced significantly off it's original sell price from 14 months ago, because it needs some minor repairs and painting. If you are handy with a paintbrush this would be an excellent chance to get a great home, with a beautiful view, for below current market prices.
Property Features
Property Type: Residential - Condominium
Cooling: Central Air
Fuel Type: Electric
Garage: 1
Heating: Electric, Heat Pump
Home Style: Ranch
Roof Type: Shingle
Stories: 1.0
Amenities
Breakfast Bar
Entrance Foyer
Walk-In Closet(s)
Feature Descriptions
Appliance Features: Dryer, Disposal, Dishwasher, Microwave, Washer, Range
Community Features: Park, Pool
Days on Site: 8
Exterior: Brick Veneer, Vinyl Siding
Flooring: Luxury Vinyl
HOA: Yes
HOA Fee Includes: Insurance, Trash, Snow Removal, Maintenance Grounds
Laundry: Electric Dryer Hookup, Main Level, Washer Hookup
Laundry Features: Electric Dryer Hookup, Main Level, Washer Hookup
Parking Notes: Off Street, Garage Faces Front
Rooms Total: 9
Utilities: Cable Available, Electricity Connected, Natural Gas Available, Sewer Connected, Water Connected
Window Features: Insulated Windows
Local Schools
High School: Scott
Middle School: Summit View Acad
Elementary School: Summit View Acad
School District: Kenton County - 56
Listed By / Shown By
Listed By
Agency Name: RE/MAX Creative Realty
Shown By
Agent Name: Daniel Carmack
Agent Phone: (606) 524-7894
Agency Title: SALLIE DAVIDSON, REALTORS

Estimate Your Payment
Estimated Payment
$ 1,083.64 per month $1,002.27 Principal & Interest $0.00 Property Tax (data not provided by mls) $81.38 Homeowner's InsuranceChange Payment Information
Privacy Policy / DMCA Notice / ADA Accessibility


This site is hosted, designed and copyright
© 1994 - 2026 by
Delta Media Group, Inc. -- Patent Pending --
Agency License Information: SALLIE DAVIDSON REALTORS, KENTUCKY
2466 Cetona Way, Unit 407-203 | MLS# 26030041
This condo located at 2466 Cetona Way, Unit 407-203, Taylor Mill, KY 41015 is currently listed for sale with an asking price of $279,000. This property has 2 bedrooms and 2 full baths with 1229 sq. ft. Cetona Way, Unit 407-203 is located within the Kenton County - 56 school district. Search Taylor Mill real estate on daniel.salliedavidson.com today.