Daniel Carmack

BEDS3
BATHS2 full
SQUARE FEET1,560
MLS#26030600
STATUS
PROPERTY TYPEResidential - Single Family
SUBDIVISIONRolling Acres
SCHOOLLaurel County - 44
Property Description
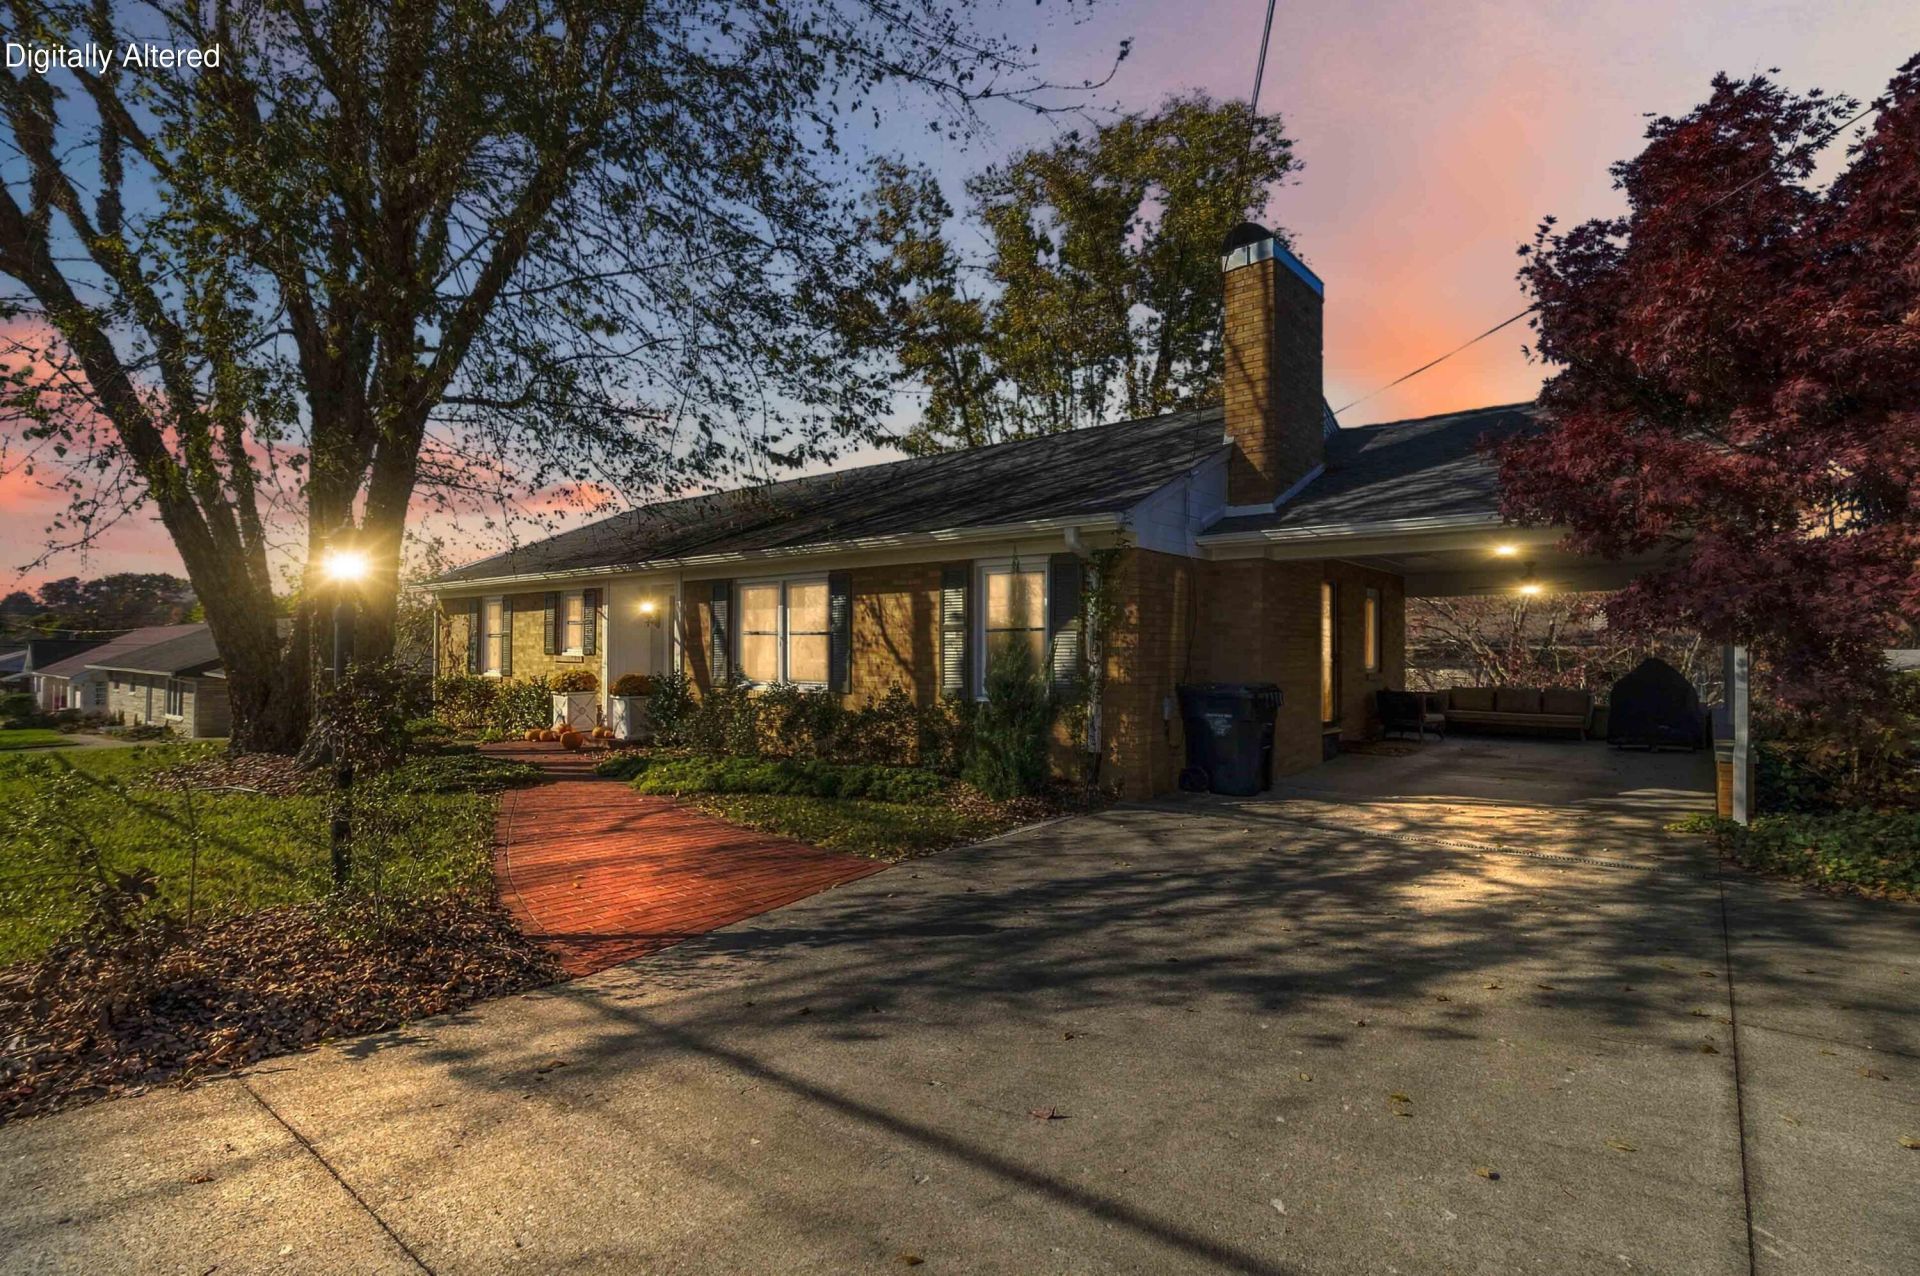
Classic charm meets modern elegance in this beautifully updated brick ranch sitting on a corner lot in this sought after neighborhood in city limits. From the moment you arrive, the exceptional curb appeal, and timeless brick exterior set the tone for what's inside. Thoughtfully updated throughout, this home blends classic character with a fresh, sophisticated style. A bright, inviting interior showcases a neutral color palette, hardwood floors, upgraded lighting, solid surface countertops, updated appliances, and beautifully remodeled bathrooms with sleek modern finishes. The full unfinished walkout basement provides endless possibilities for additional living space, hobbies, or storage. Outside, mature shade trees complement the manageable yard offering outdoor enjoyment without extensive upkeep. The covered carport provides convenient parking and doubles as a perfect space for relaxing or entertaining. This gem is a beautiful blend of comfort, convenience, and modern sophistication.
Property Features
Property Type: Residential - Single Family
Basement: Yes
Cooling: Electric
Fireplaces: 1
Fuel Type: Gas
Heating: Heat Pump, Natural Gas
Home Style: Ranch
Lot Size: 0.33 Acres
Roof Type: Dimensional Style
Stories: 1.0
Year Built: 1959
Amenities
Entrance Foyer
Eat-in Kitchen
Primary First Floor
Walk-In Closet(s)
Feature Descriptions
Appliance Features: Dishwasher, Microwave, Refrigerator, Cooktop, Oven
Attic: Pull-Down Stairs, Access Only
Basement Features: Bath/Stubbed, Full, Unfinished, Walk-Out Access
Exterior: Brick Veneer
Fireplace Features: Living Room, Masonry
Flooring: Hardwood, Tile
Laundry: Electric Dryer Hookup, Gas Dryer Hookup, Washer Hookup, Lower Level
Laundry Features: Electric Dryer Hookup, Gas Dryer Hookup, Washer Hookup, Lower Level
Lot Dimensions: 0.330 acre(s)
Lot Features: Landscaped, Few Trees
Parcel #: 063-10-00-151.13
Parking Notes: Attached Carport, Driveway
Rooms Total: 8
Structure Type: House
Utilities: Cable Available, Electricity Connected, Natural Gas Connected, Phone Available, Sewer Connected, Water Connected
Window Features: Storm Window(s), Blinds
Local Schools
High School: South Laurel
Middle School: South Laurel
Elementary School: London
School District: Laurel County - 44
Listed By / Shown By
Listed By
Agency Name: WEICHERT REALTORS - Ford Brothers
Shown By
Agent Name: Daniel Carmack
Agent Phone: (606) 524-7894
Agency Title: SALLIE DAVIDSON, REALTORS

Estimate Your Payment
Estimated Payment
$ 971.01 per month $898.09 Principal & Interest $0.00 Property Tax (data not provided by mls) $72.92 Homeowner's InsuranceChange Payment Information
Privacy Policy / DMCA Notice / ADA Accessibility


This site is hosted, designed and copyright
© 1994 - 2026 by
Delta Media Group, Inc. -- Patent Pending --
Agency License Information: SALLIE DAVIDSON REALTORS, KENTUCKY
109 Rosedale Avenue | MLS# 26030600
This single family home located at 109 Rosedale Avenue, London, KY 40741 is currently listed for sale with an asking price of $250,000. This property was built in 1959 and has 3 bedrooms and 2 full baths with 1560 sq. ft. Rosedale Avenue is located in the Rolling Acres subdivision within the Laurel County - 44 school district. Search Rolling Acres real estate on daniel.salliedavidson.com today.