Daniel Carmack

BEDS4
BATHS3 full
SQUARE FEET2,772
MLS#26031596
STATUS
PROPERTY TYPEResidential - Single Family
SUBDIVISIONHunting Creek
SCHOOLLaurel County - 44
Property Description
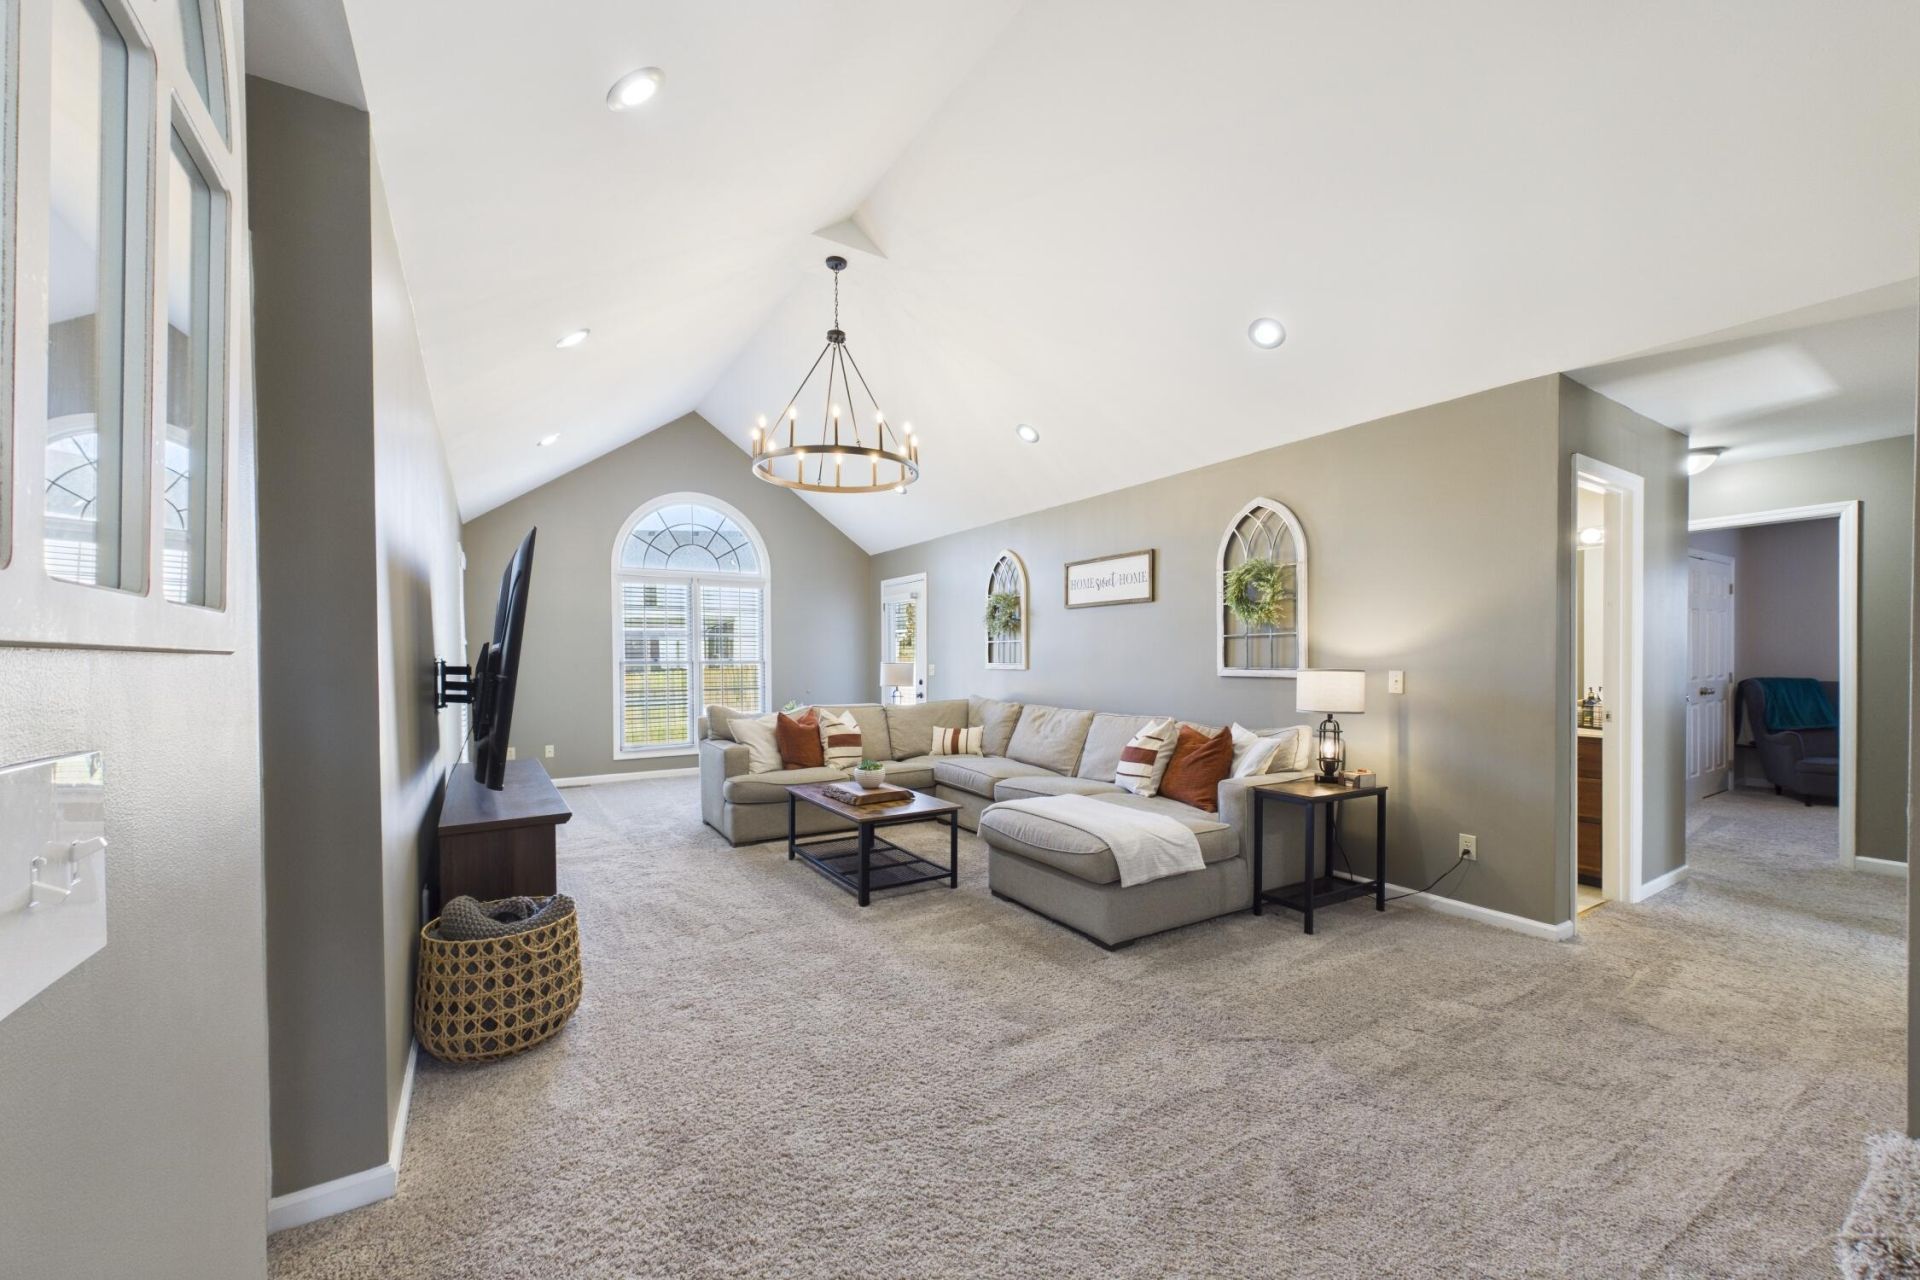
Looking for a 4 bedroom home in London, KY with plenty of space and a location close to everything? Take a look at 314 Hunters Trace!This 4 bedroom, 3 full bath home offers a spacious floor plan with two separate primary suites, giving you plenty of flexibility.The main level features a large living room with vaulted ceilings, a formal dining room, an eat-in kitchen, and three bedrooms. The main floor primary suite has its own private bathroom and walk-in closet.Upstairs, you'll find a second primary suite with a full bathroom, making it a great space for guests, extended family, or anyone wanting a little extra privacy. There's also a large walk-in attic that provides plenty of room for storage.Outside, the level backyard is fully enclosed with a 6-foot privacy fence and double gate. The home also features an attached 2-car garage and a new roof installed in 2025.Located in Hunting Creek, an established neighborhood just minutes from I-75, Saint Joseph London, shopping, restaurants, and downtown London.If you've been looking for a spacious home in a convenient London location, this one is definitely worth a look. Schedule your showing today!
Property Features
Property Type: Residential - Single Family
Cooling: Central Air, Ceiling Fan(s)
Fuel Type: Gas
Garage: 2
Heating: Natural Gas
Lot Size: 0.39 Acres
Roof Type: Shingle
Stories: 1.5
Year Built: 1995
Amenities
Eat-in Kitchen
Primary First Floor
Walk-In Closet(s)
Ceiling Fan(s)
Feature Descriptions
Appliance Features: Disposal, Dishwasher, Microwave, Refrigerator, Cooktop, Oven
Attic: Pull-Down Stairs, Walk-In Attic
Basement Features: Crawl Space
Days on Site: 4
Exterior: Brick Veneer, Vinyl Siding
Flooring: Carpet, Hardwood, Laminate
Laundry: Electric Dryer Hookup, Main Level, Washer Hookup
Laundry Features: Electric Dryer Hookup, Main Level, Washer Hookup
Lot Dimensions: 0.390 acre(s)
Parcel #: 062-00-00-042.56
Parking Notes: Attached Garage, Driveway, Garage Door Opener, Garage Faces Front
Rooms Total: 11
Structure Type: House
Utilities: Electricity Connected, Natural Gas Connected, Sewer Connected, Water Connected, Propane Not Available
Window Features: Blinds
Local Schools
High School: South Laurel
Middle School: South Laurel
Elementary School: Wyan-Pine Grove
School District: Laurel County - 44
Listed By / Shown By
Listed By
Agency Name: Sester & Co Realty
Shown By
Agent Name: Daniel Carmack
Agent Phone: (606) 524-7894
Agency Title: SALLIE DAVIDSON, REALTORS

Estimate Your Payment
Estimated Payment
$ 1,281.73 per month $1,185.48 Principal & Interest $0.00 Property Tax (data not provided by mls) $96.25 Homeowner's InsuranceChange Payment Information
Privacy Policy / DMCA Notice / ADA Accessibility


This site is hosted, designed and copyright
© 1994 - 2026 by
Delta Media Group, Inc. -- Patent Pending --
Agency License Information: SALLIE DAVIDSON REALTORS, KENTUCKY
314 Hunters Trace | MLS# 26031596
This single family home located at 314 Hunters Trace, London, KY 40744 is currently listed for sale with an asking price of $330,000. This property was built in 1995 and has 4 bedrooms and 3 full baths with 2772 sq. ft. Hunters Trace is located in the Hunting Creek subdivision within the Laurel County - 44 school district. Search Hunting Creek real estate on daniel.salliedavidson.com today.