Daniel Carmack

BEDS4
BATHS2 full 1 partial
SQUARE FEET1,820
MLS#26022227
STATUS
PROPERTY TYPEResidential - Single Family
SUBDIVISIONRural
SCHOOLLee County - 41
Property Description
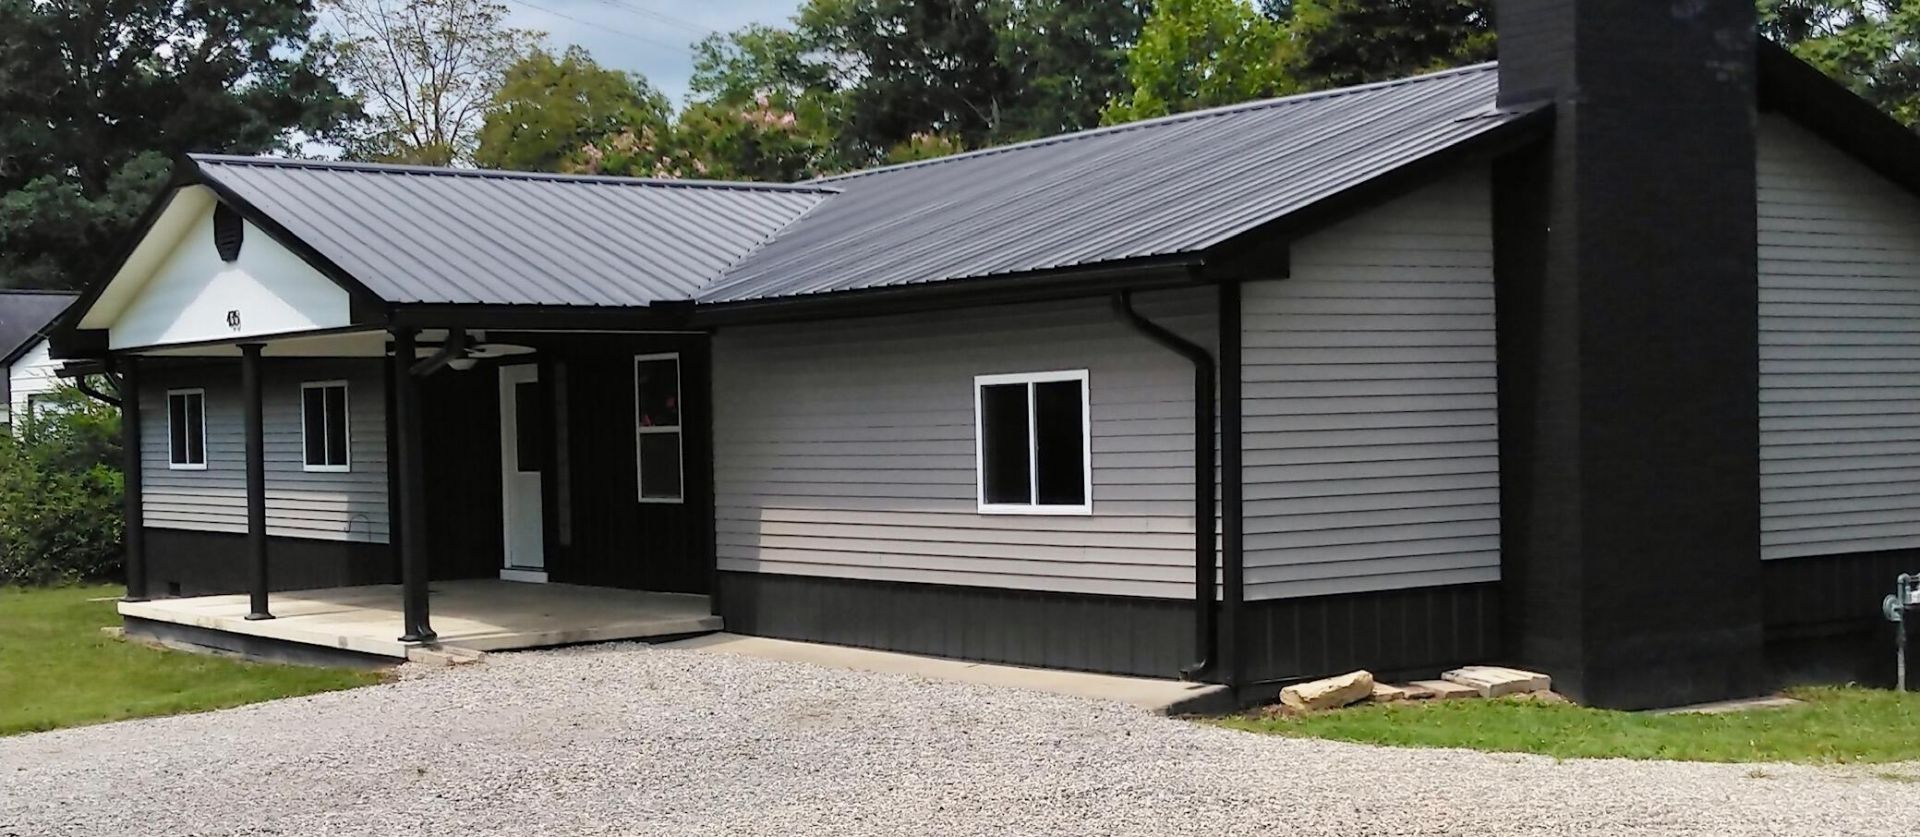
WHEN YOU DRIVE UP YOU'LL THINK THIS HOUSE IS NEW!!! This 4 Bedroom Ranch Has Been Extensively Renovated!! Renovations Began in April of this Year and were Completed in August. The Oversized South East Facing Covered Front Porch Sets The Tone! Lots of Detail Throughout the Entire House!! The Kitchen is Traditionally Located at the Back Of The House Giving Direct Access to the Huge Great Room, the Large Dining Room, the Laundry Room, and the Half Bath. The Great Room has a Full Sized Brick Fireplace that currently has an Electric Fireplace Insert. The Dining Room has a Double Glass Sliding Door that Allows Lots of Natural Light, a Great View Of the Woods and gives Access to the Large Back Porch. The Bedroom Wing of the House contains a Master with Full Bath, 2 Bedrooms, and a Full Bath. The Fourth Bedroom is located in the Main Portion of the House. It Offers Multiple Options of Use: Bedroom. Office. Hobby Room. TV Room. Childs Play Room. Library. CREATIVE MODIFICATIONS: The Attached Carport, that has a Fireplace, was Converted into the 20' X 20' Great Room. This enabled a Half Bath to be Installed near the Kitchen.The Small Living Room was Converted into the Fourth Bedroom. The Half Bath, in the Master Bedroom, was Converted into a Full Bath by Adding a Shower. SO MUCH NEW: Steel Roofing. Vinyl & Steel Siding. Seamless 5 Gutters & Downspouts. Exterior Doors. All Windows. Glass Block Window. Back Porch. HVAC (Lennox. Heat Is Natural Gas). HVAC Ductwork. 50 Gallon Water Heater. Electrical Service Panel & Breakers. Solid Vinyl LVP Waterproof Flooring. Carpeting in Bedrooms. Kitchen Countertops. Kitchen Stove. Kitchen Sink & Faucet. Stove Exhaust Fan Vented Outside. Garbage Disposal. Bathroom Vanities/Sinks/Faucets/Toilets. Master Bath Shower. Light Fixtures. Exhaust Fans. Ceiling Fans. Electrical Outlets. Electrical Switches. Hardware. Many Interior Doors. Much Of The Wood Trim. Electric Fireplace Insert. RECONDITIONED: Kitchen Cabinets. Main Bathroom Tub/Shower. A Few Interior Doors. The Driveway, a Deeded Easement between the neighbors driveways, Leads back to the House. The House Sits More than 350' Back from McGuire Avenue Giving Extra Privacy. The Lot has a +- 15' Wide Extension That Leads to McGuire Avenue, possibly allowing placement of a Second Driveway. 5 Minutes to Downtown Beattyville. 20 Minutes to Bald Rock. 20 Minutes to Natural Bridge. 50 Minutes to London. SOLD PER THE DEED.
Property Features
Property Type: Residential - Single Family
Cooling: Central Air, Heat Pump
Fireplaces: 1
Fuel Type: Gas
Heating: Forced Air, Natural Gas
Home Style: Ranch
Lot Size: 0.72 Acres
Roof Type: Metal
Stories: 1.0
Year Built: 1970
Amenities
Entrance Foyer
Primary First Floor
Ceiling Fan(s)
Fire Pit
Feature Descriptions
Appliance Features: Range, Vented Exhaust Fan
Attic: Pull-Down Stairs, Access Only
Basement Features: Crawl Space
Exterior: Vinyl Siding, Metal Siding
Fireplace Features: Blower Fan, Electric, Great Room, Insert
Flooring: Carpet, Luxury Vinyl
Laundry: Electric Dryer Hookup, Main Level, Washer Hookup
Laundry Features: Electric Dryer Hookup, Main Level, Washer Hookup
Lot Dimensions: 0.720 acre(s)
Lot Features: Few Trees
Parcel #: 039-20-04-005.01
Parking Notes: Driveway
Rooms Total: 2
Structure Type: House
Utilities: Cable Available, Electricity Connected, Natural Gas Connected, Sewer Connected, Water Connected
Window Features: Insulated Windows
Local Schools
High School: Lee Co
Middle School: Lee Co
Elementary School: Lee Co
School District: Lee County - 41
Listed By / Shown By
Listed By
Agency Name: COLOR Real Estate
Shown By
Agent Name: Daniel Carmack
Agent Phone: (606) 524-7894
Agency Title: SALLIE DAVIDSON, REALTORS

Estimate Your Payment
Estimated Payment
$ 1,040.92 per month $962.75 Principal & Interest $0.00 Property Tax (data not provided by mls) $78.17 Homeowner's InsuranceChange Payment Information
Privacy Policy / DMCA Notice / ADA Accessibility


This site is hosted, designed and copyright
© 1994 - 2026 by
Delta Media Group, Inc. -- Patent Pending --
Agency License Information: SALLIE DAVIDSON REALTORS, KENTUCKY
435 Mcguire Avenue | MLS# 26022227
This single family home located at 435 Mcguire Avenue, Beattyville, KY 41311 is currently listed for sale with an asking price of $268,000. This property was built in 1970 and has 4 bedrooms and 2 full and 1 partial baths with 1820 sq. ft. Mcguire Avenue is located in the Rural subdivision within the Lee County - 41 school district. Search Rural real estate on daniel.salliedavidson.com today.