Daniel Carmack

BEDS2
BATHS2 full
SQUARE FEET1,680
MLS#26019724
STATUS
PROPERTY TYPEResidential - Single Family
SCHOOLLivingston - 117
Property Description
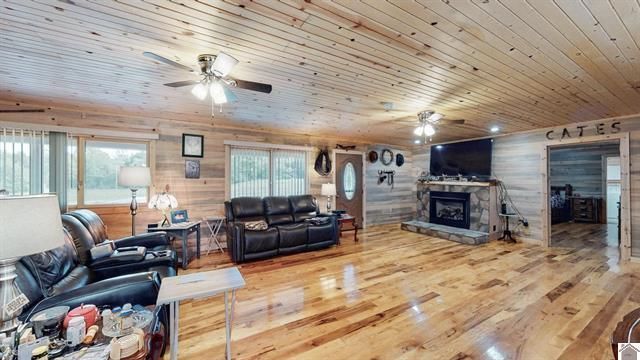
Country living at its finest, sitting on just under 10 acres, this one owner home was custom-built in 2019. There are 2 bedrooms, 2 bathrooms in the 1680 sq ft home including a 2-car attached garage and a 56-foot-long front porch for taking in all the finest views, and the wildlife spends plenty of time visiting. The exterior of the home is TruLog Steel Siding, zero maintenance. The gutter system is Leaf Guard. The shop is 40x50 with a 14 ft door in the front, 16' ceilings, 6 concrete floors and includes living quarters as well as a full bathroom, kitchen area, and camper hookup. Roughly half the property is fenced for livestock including a 24x36 barn/carport could be closed in with metal siding for more sq. footage or room to add more stalls and a small pond too. The new well includes a top-of-the-line filtration system that was added in 2020, a setup like this is a rare find!
Property Features
Property Type: Residential - Single Family
Cooling: Central Air, Electric, Other
Fireplaces: 1
Fuel Type: Electric, Propane
Garage: 2
Heating: Electric, Other, Propane, Ductless
Home Style: Ranch
Lot Size: 9.87 Acres
Roof Type: Dimensional Style, Shingle
Stories: 1.0
Amenities
Breakfast Bar
Walk-In Closet(s)
Feature Descriptions
Appliance Features: Dishwasher, Microwave, Refrigerator, Range
Days on Site: 27
Exterior: Log Siding, Other
Fireplace Features: Family Room
Flooring: Hardwood, Wood
Laundry: Main Level
Laundry Features: Main Level
Lot Dimensions: 9.870 acre(s)
Lot Features: Wooded, Few Trees
Parcel #: 056-00-00-049.01
Parking Notes: Attached Carport, Attached Garage, Driveway, Garage Door Opener, Garage Faces Front
Rooms Total: 6
Structures: Barn(s), Other
Structure Type: House
Utilities: Electricity Connected, Propane
Window Features: Insulated Windows
Wooded: Yes
Local Schools
High School: Livingston Central
Middle School: Livingston County
Elementary School: South Livingston
School District: Livingston - 117
Listed By / Shown By
Listed By
Agency Name: Purchase Realty Group
Shown By
Agent Name: Daniel Carmack
Agent Phone: (606) 524-7894
Agency Title: SALLIE DAVIDSON, REALTORS

Estimate Your Payment
Estimated Payment
$ 1,630.90 per month $1,508.43 Principal & Interest $0.00 Property Tax (data not provided by mls) $122.47 Homeowner's InsuranceChange Payment Information
Privacy Policy / DMCA Notice / ADA Accessibility


This site is hosted, designed and copyright
© 1994 - 2026 by
Delta Media Group, Inc. -- Patent Pending --
Agency License Information: SALLIE DAVIDSON REALTORS, KENTUCKY
805 Coon Chapel Road | MLS# 26019724
This single family home located at 805 Coon Chapel Road, Smithland, KY 42081 is currently listed for sale with an asking price of $419,900. This property has 2 bedrooms and 2 full baths with 1680 sq. ft. Coon Chapel Road is located within the Livingston - 117 school district. Search Smithland real estate on daniel.salliedavidson.com today.