Daniel Carmack

BEDS3
BATHS2 full
SQUARE FEET1,559
MLS#26031101
STATUS
PROPERTY TYPEResidential - Single Family
SUBDIVISIONCreekside Village
SCHOOLMadison County - 8
Property Description
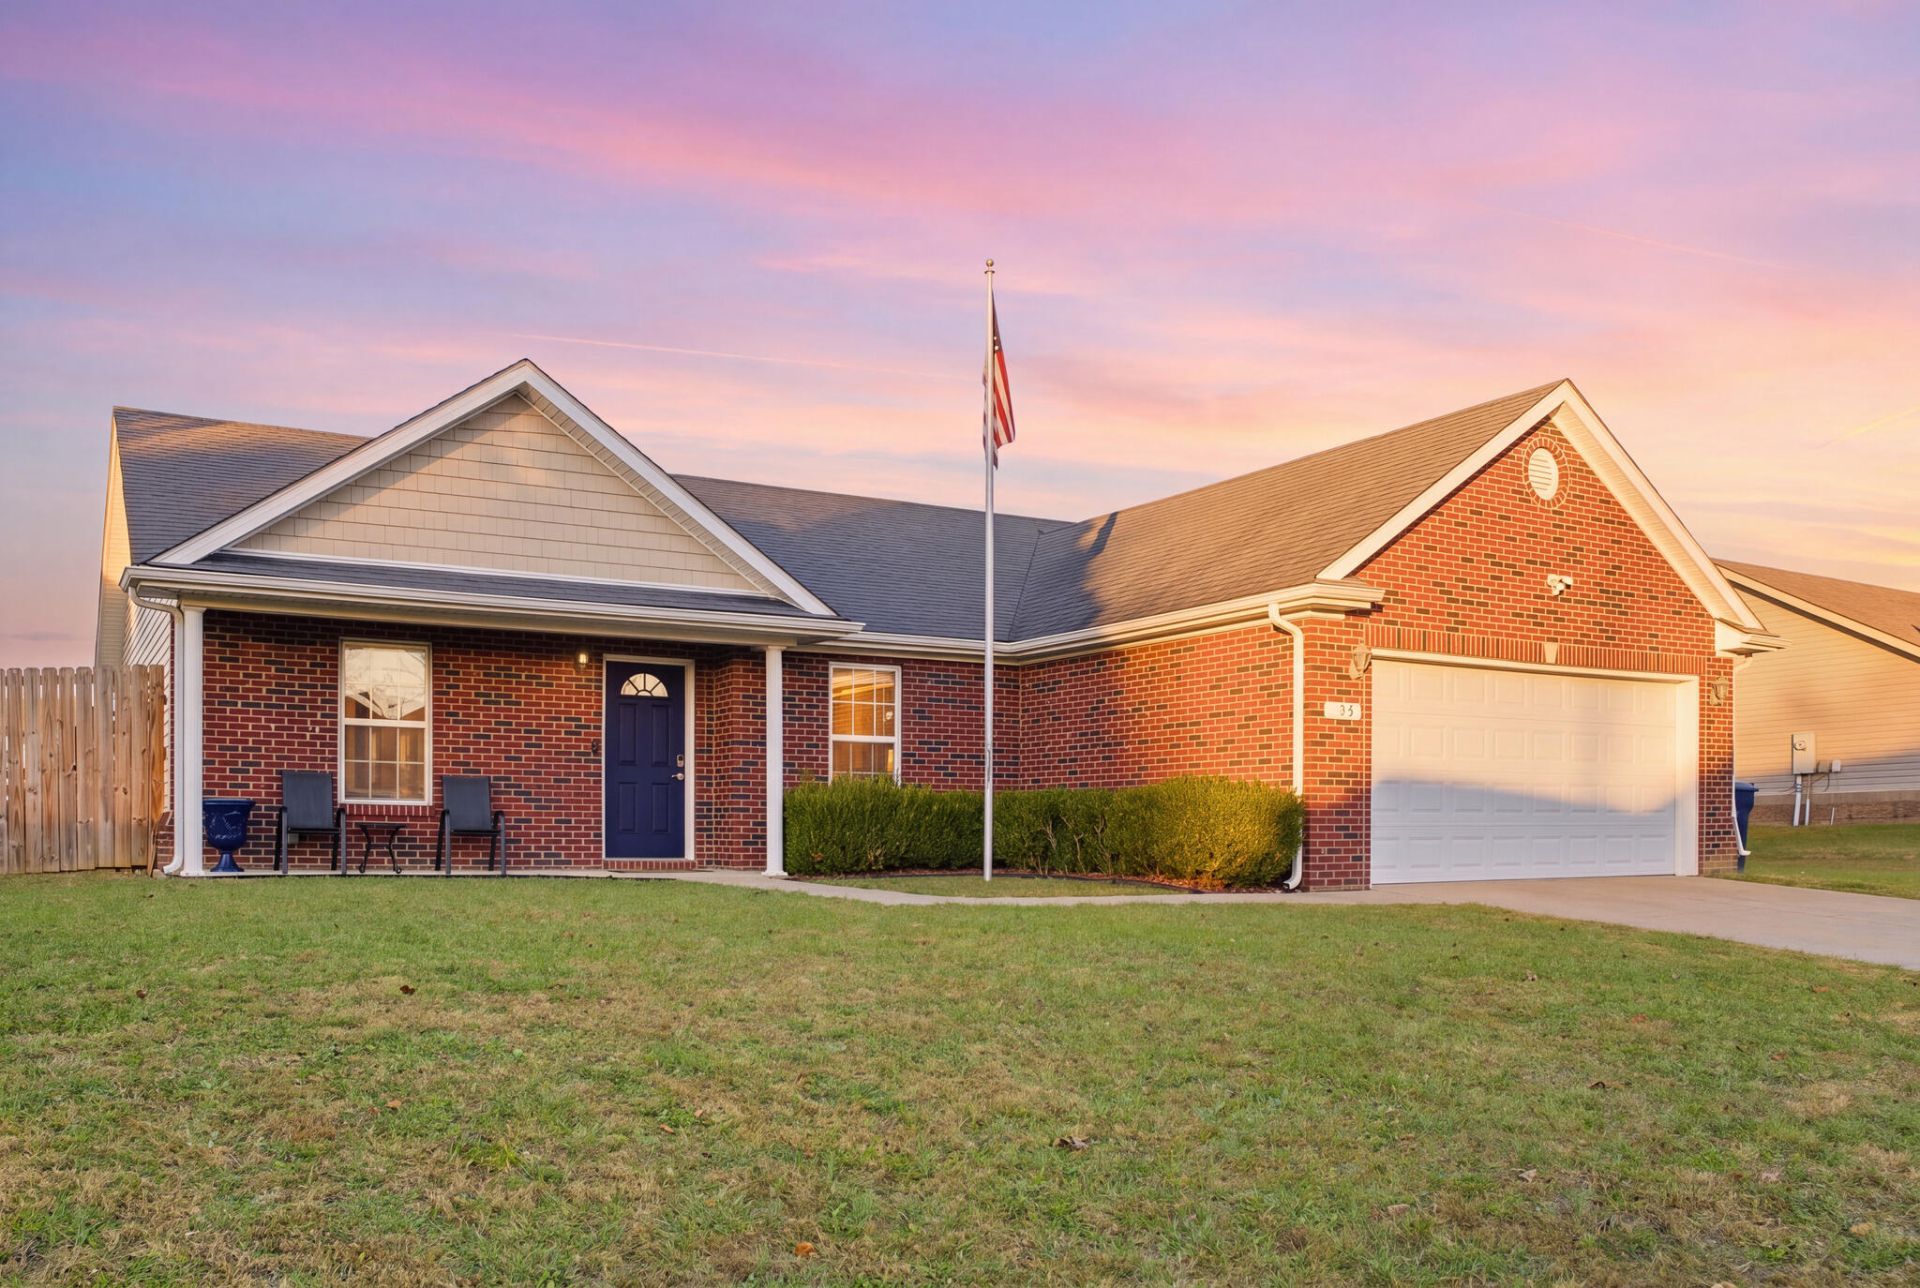
Room to live, room to relax, and a backyard made for enjoying Kentucky summers! Welcome to this inviting three-bedroom, two-bath ranch in Creekside Village. Offering just over 1,500 square feet of comfortable, single-level living, this home features an open layout, carpet-free flooring, and an eat-in kitchen. The primary bedroom offers a walk-in closet, while two additional bedrooms provide flexibility for guests, family, or a home office. Outside, the 0.33-acre lot really shines! Enjoy the privacy-fenced backyard, take a dip in your own above-ground pool, or make the most of the outdoor space for weekend gatherings and everyday downtime. An attached two-car garage adds convenience and storage. All of this in a convenient Berea location, close to shopping, dining, and everyday essentials. If you've been looking for a home that combines easy ranch-style living with room to enjoy the outdoors, this one deserves a look!
Property Features
Property Type: Residential - Single Family
Cooling: Electric, Heat Pump
Garage: 2
Heating: Forced Air
Home Style: Ranch
Lot Size: 0.33 Acres
Roof Type: Composition
Stories: 1.0
Amenities
Entrance Foyer
Eat-in Kitchen
Walk-In Closet(s)
Ceiling Fan(s)
Feature Descriptions
Appliance Features: Microwave, Refrigerator, Range
Attic: Access Only
Exterior: Brick Veneer, Vinyl Siding
Flooring: Tile, Vinyl
Laundry: Electric Dryer Hookup, Washer Hookup
Laundry Features: Electric Dryer Hookup, Washer Hookup
Lot Dimensions: 0.330 acre(s)
Parcel #: 0060-0034-0122
Parking Notes: Attached Garage
Pool Features: Above Ground
Rooms Total: 4
Structure Type: House
Swimming Pool: Yes
Window Features: Blinds
Local Schools
High School: Madison So
Middle School: Foley
Elementary School: Shannon Johnson
School District: Madison County - 8
Listed By / Shown By
Listed By
Agency Name: Keller Williams Legacy Group
Shown By
Agent Name: Daniel Carmack
Agent Phone: (606) 524-7894
Agency Title: SALLIE DAVIDSON, REALTORS

Estimate Your Payment
Estimated Payment
$ 1,106.95 per month $1,023.82 Principal & Interest $0.00 Property Tax (data not provided by mls) $83.13 Homeowner's InsuranceChange Payment Information
Privacy Policy / DMCA Notice / ADA Accessibility


This site is hosted, designed and copyright
© 1994 - 2026 by
Delta Media Group, Inc. -- Patent Pending --
Agency License Information: SALLIE DAVIDSON REALTORS, KENTUCKY
143 Newport Lane | MLS# 26031101
This single family home located at 143 Newport Lane, Berea, KY 40403 is currently listed for sale with an asking price of $285,000. This property has 3 bedrooms and 2 full baths with 1559 sq. ft. Newport Lane is located in the Creekside Village subdivision within the Madison County - 8 school district. Search Creekside Village real estate on daniel.salliedavidson.com today.