Daniel Carmack

BEDS3
BATHS2 full
SQUARE FEET1,912
MLS#26021895
STATUS
PROPERTY TYPEResidential - Single Family
SUBDIVISIONGreenway
SCHOOLMadison County - 8
Property Description
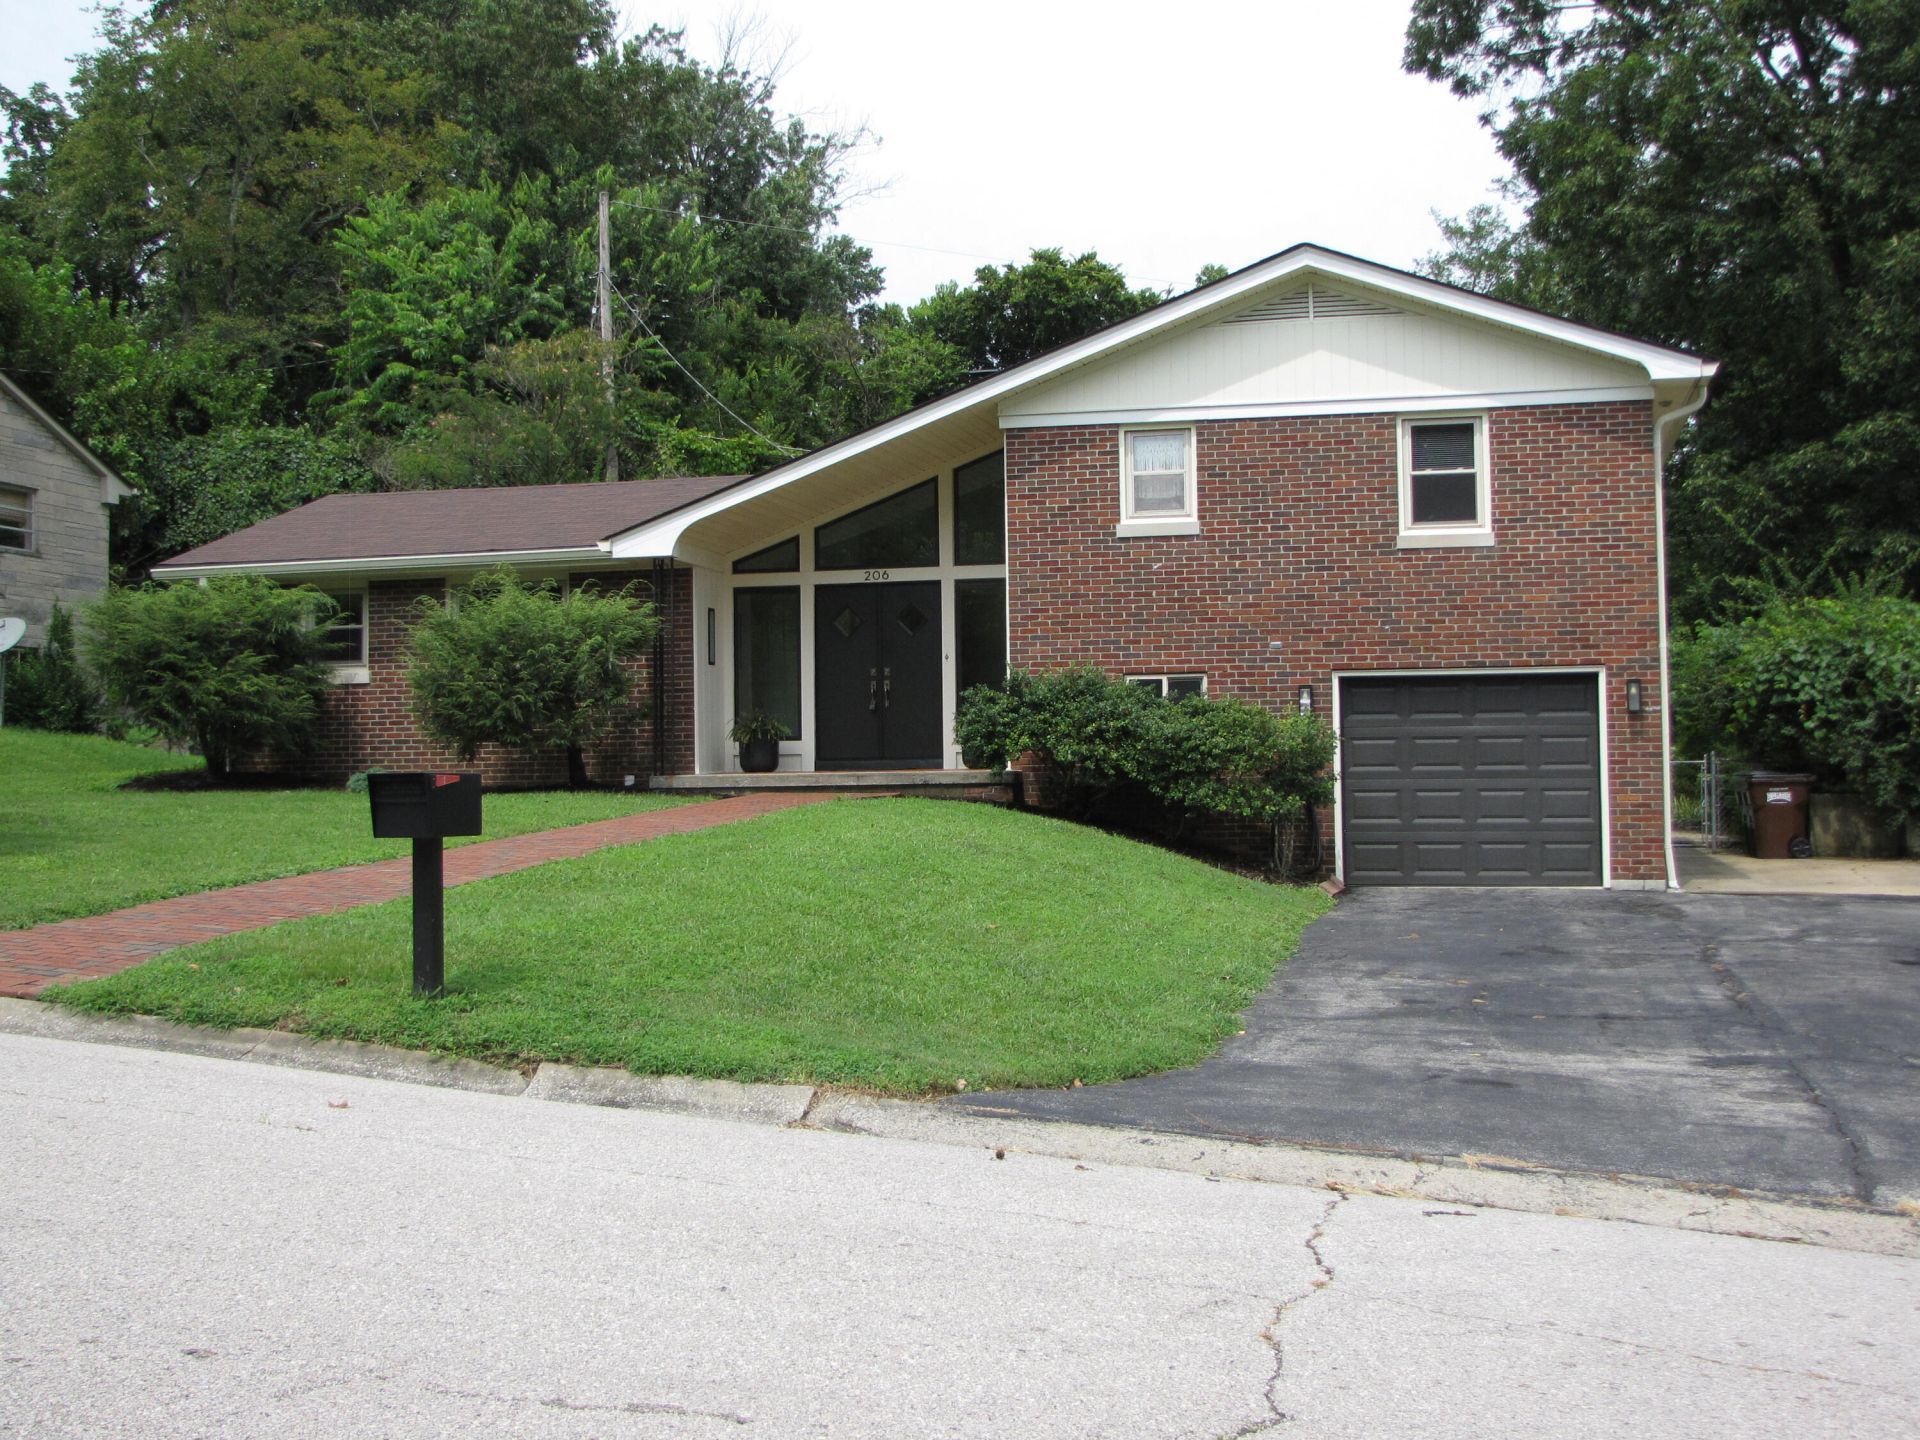
Stunning Contemporary Home. Walk to EKU. Kitchen and both bathrooms have been remodeled. Home has 2 wood burning Fireplaces , one in Living room and one in Family room. Hardwood floors and tile. Private back yard with lovely patio. Great for entertaining. Deep garage. Unfinished basement for plenty of storage. Small workshop with electric. Shed. MUST SEE! Ideal for professors!
Property Features
Property Type: Residential - Single Family
Basement: Yes
Cooling: Central Air, Gas
Fireplaces: 2
Fuel Type: Gas
Garage: 1
Heating: Forced Air, Natural Gas
Home Style: Split Level
Lot Size: 0.31 Acres
Roof Type: Composition, Shingle
Stories: 3.0
Year Built: 1959
Amenities
Entrance Foyer
Ceiling Fan(s)
Awning(s)
Feature Descriptions
Appliance Features: Dishwasher, Gas Range, Microwave, Refrigerator
Attic: Access Only
Basement Features: Concrete, Partial, Unfinished
Days on Site: 2
Exterior: Brick Veneer
Fireplace Features: Family Room, Living Room, Masonry, Wood Burning
Flooring: Hardwood, Tile, Vinyl
Laundry: Electric Dryer Hookup, Gas Dryer Hookup, Washer Hookup
Laundry Features: Electric Dryer Hookup, Gas Dryer Hookup, Washer Hookup
Lot Dimensions: 0.309 acre(s)
Lot Features: Landscaped, Few Trees
Parcel #: R006-0005-0015
Parking Notes: Attached Garage, Driveway, Garage Door Opener, Garage Faces Front
Rooms Total: 10
Structures: Shed(s)
Structure Type: House
Utilities: Electricity Connected, Natural Gas Connected, Sewer Connected, Water Connected
Window Features: Insulated Windows, Blinds, Screens
Local Schools
High School: Madison Central
Middle School: Madison Mid
Elementary School: Kit Carson
School District: Madison County - 8
Listed By / Shown By
Listed By
Agency Name: Southern Legacy Realty
Shown By
Agent Name: Daniel Carmack
Agent Phone: (606) 524-7894
Agency Title: SALLIE DAVIDSON, REALTORS

Estimate Your Payment
Estimated Payment
$ 1,262.31 per month $1,167.52 Principal & Interest $0.00 Property Tax (data not provided by mls) $94.79 Homeowner's InsuranceChange Payment Information
Privacy Policy / DMCA Notice / ADA Accessibility


This site is hosted, designed and copyright
© 1994 - 2026 by
Delta Media Group, Inc. -- Patent Pending --
Agency License Information: SALLIE DAVIDSON REALTORS, KENTUCKY
206 Eastway Drive | MLS# 26021895
This single family home located at 206 Eastway Drive, Richmond, KY 40475 is currently listed for sale with an asking price of $325,000. This property was built in 1959 and has 3 bedrooms and 2 full baths with 1912 sq. ft. Eastway Drive is located in the Greenway subdivision within the Madison County - 8 school district. Search Greenway real estate on daniel.salliedavidson.com today.