Daniel Carmack

BEDS5
BATHS3 full
SQUARE FEET2,820
MLS#26024426
STATUS
PROPERTY TYPEResidential - Single Family
SUBDIVISIONBrookline
SCHOOLMadison County - 8
Property Description
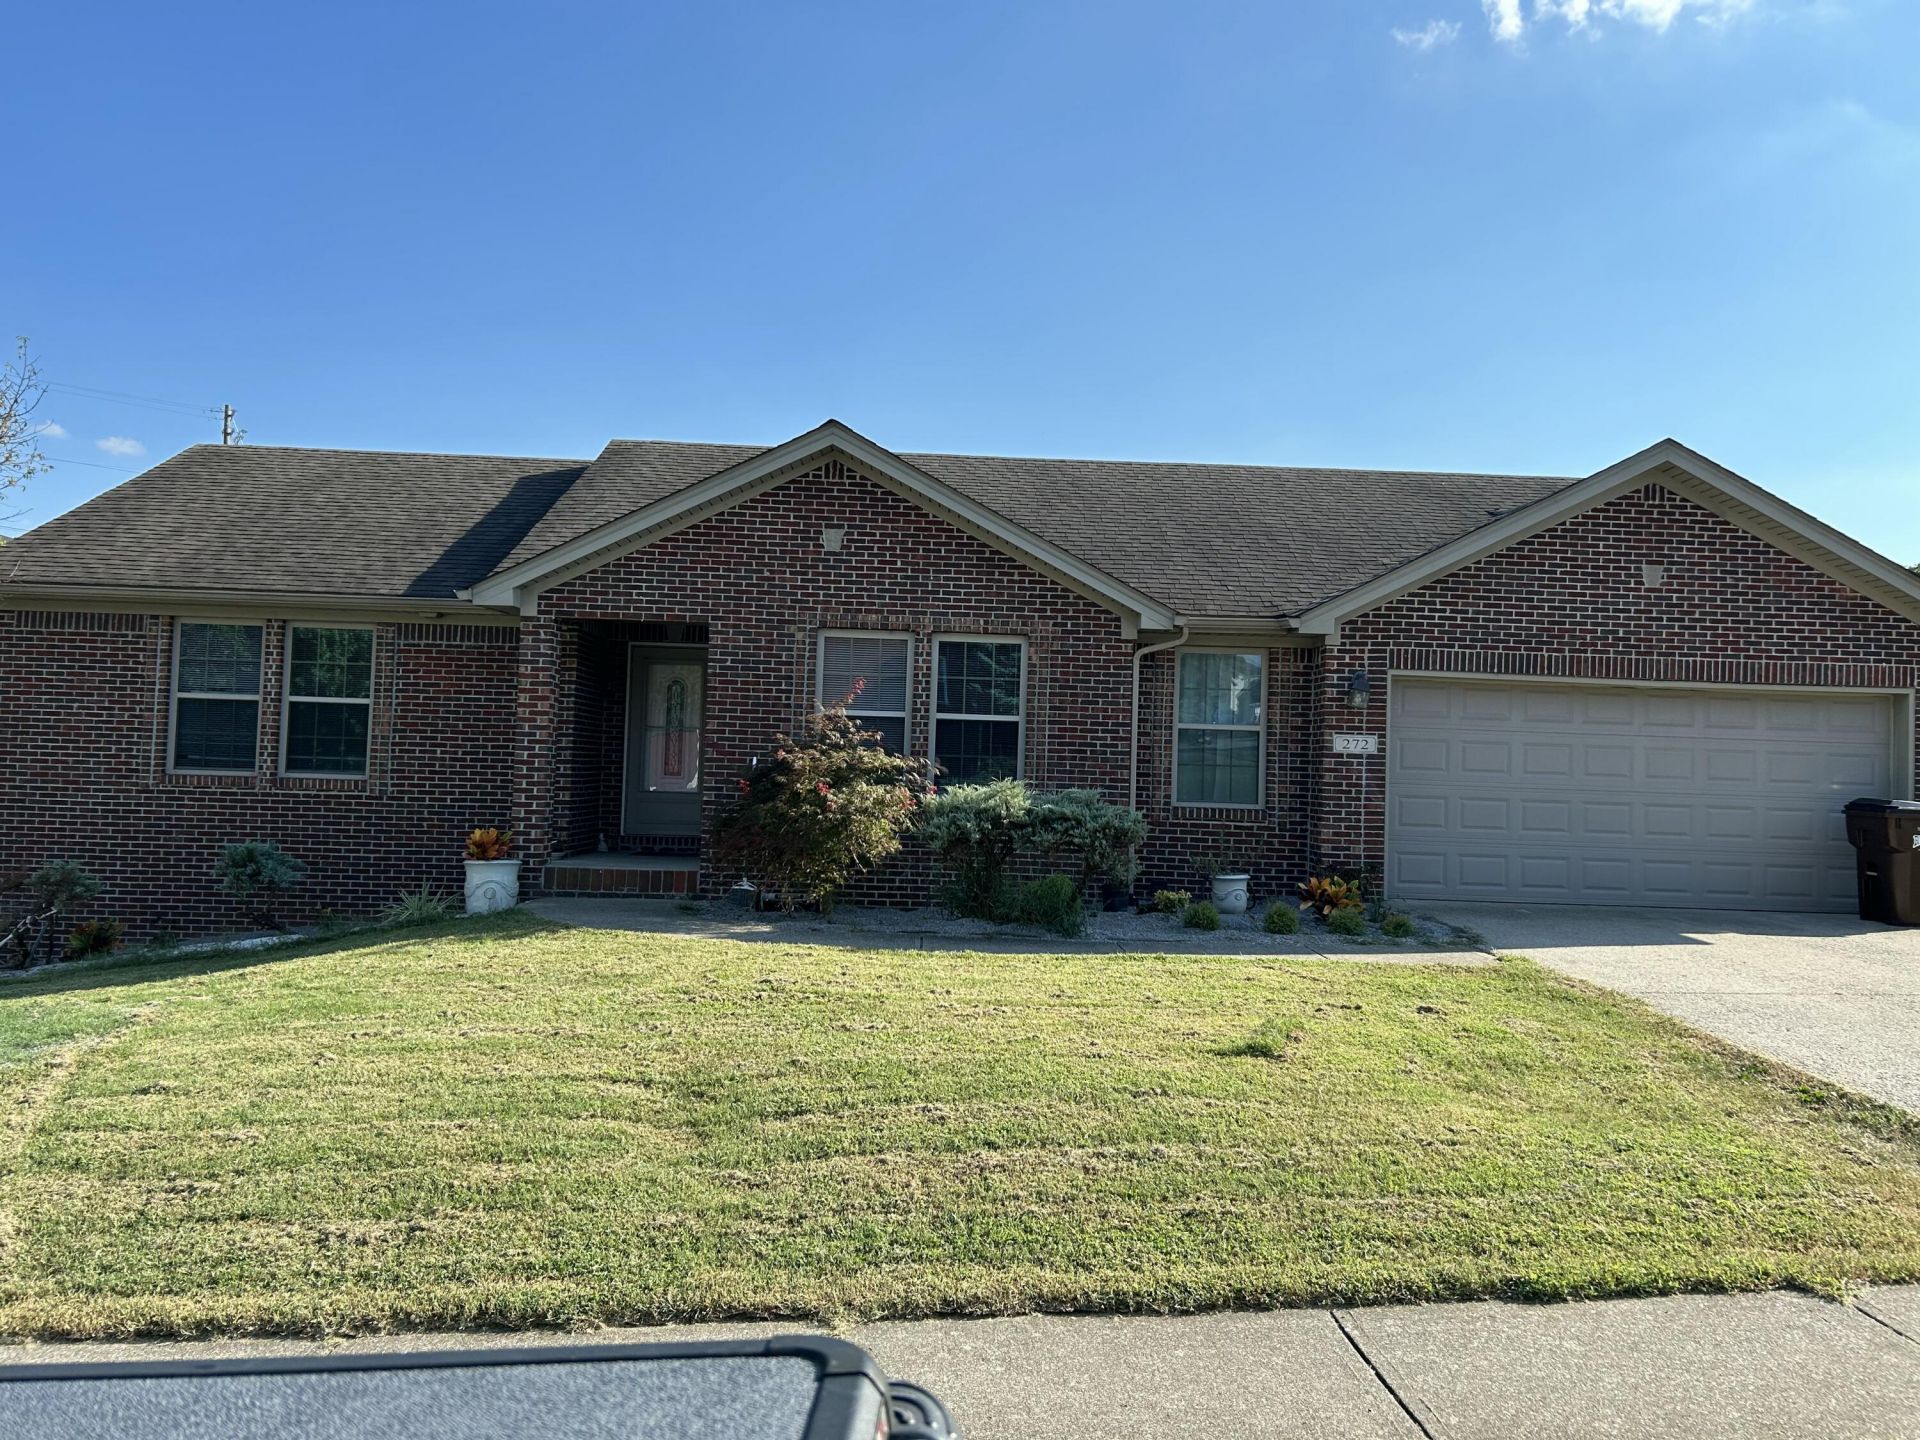
Location, comfort, and versatility all come together in this spacious one-level ranch with a fully finished walk-out basement. The main level features three bedrooms, two full bathrooms, generously sized rooms, an office area, and a bright eat-in kitchen with beautiful granite countertops. Walk-in closets provide excellent storage, while the inviting deck is perfect for grilling and relaxing. The finished basement adds two additional bedrooms, a ?¾ bathroom, and flexible living space???bringing the home to a total of five bedrooms and 2?¾ bathrooms. With separate living areas, this property offers the opportunity to enjoy one level while using the other for guests, extended family, or potential rental income, subject to applicable requirements. Outside, you'll find a very manageable yard and convenient access to everything you need. The home is located close to Richmond Center, the new Madison Middle School, and the soccer complex, with easy access to I-75. A wonderful opportunity for comfortable living in a highly convenient location!
Property Features
Property Type: Residential - Single Family
Basement: Yes
Cooling: Electric, Heat Pump
Fireplaces: 1
Fuel Type: Electric
Garage: 2
Heating: Electric, Heat Pump
Home Style: Ranch
Lot Size: 0.25 Acres
Roof Type: Dimensional Style, Shingle
Stories: 1.0
Amenities
Primary First Floor
Walk-In Closet(s)
Ceiling Fan(s)
Feature Descriptions
Appliance Features: Dishwasher, Microwave, Range
Attic: Access Only
Basement Features: Concrete, Finished, Full, Walk-Out Access
Exterior: Brick Veneer, Vinyl Siding
Fireplace Features: Basement, Electric
Flooring: Carpet, Hardwood, Tile, Vinyl
Laundry: Electric Dryer Hookup, Washer Hookup
Laundry Features: Electric Dryer Hookup, Washer Hookup
Lot Dimensions: 0.250 acre(s)
Lot Features: Few Trees
Parcel #: 0055-0002-0045
Parking Notes: Attached Garage, Garage Faces Front
Rooms Total: 15
Structure Type: House
Utilities: Electricity Connected, Sewer Connected, Underground Utilities, Water Connected
Window Features: Insulated Windows
Local Schools
High School: Madison Central
Middle School: Madison Mid
Elementary School: Kit Carson
School District: Madison County - 8
Listed By / Shown By
Listed By
Agency Name: United Real Estate Bluegrass
Shown By
Agent Name: Daniel Carmack
Agent Phone: (606) 524-7894
Agency Title: SALLIE DAVIDSON, REALTORS

Estimate Your Payment
Estimated Payment
$ 1,650.71 per month $1,526.75 Principal & Interest $0.00 Property Tax (data not provided by mls) $123.96 Homeowner's InsuranceChange Payment Information
Privacy Policy / DMCA Notice / ADA Accessibility


This site is hosted, designed and copyright
© 1994 - 2026 by
Delta Media Group, Inc. -- Patent Pending --
Agency License Information: SALLIE DAVIDSON REALTORS, KENTUCKY
272 Percheron Drive | MLS# 26024426
This single family home located at 272 Percheron Drive, Richmond, KY 40475 is currently listed for sale with an asking price of $425,000. This property has 5 bedrooms and 3 full baths with 2820 sq. ft. Percheron Drive is located in the Brookline subdivision within the Madison County - 8 school district. Search Brookline real estate on daniel.salliedavidson.com today.