Daniel Carmack

BEDS3
BATHS2 full
SQUARE FEET1,955
MLS#26024088
STATUS
PROPERTY TYPEResidential - Single Family
SUBDIVISIONMagnolia Pointe
SCHOOLMadison County - 8
Property Description
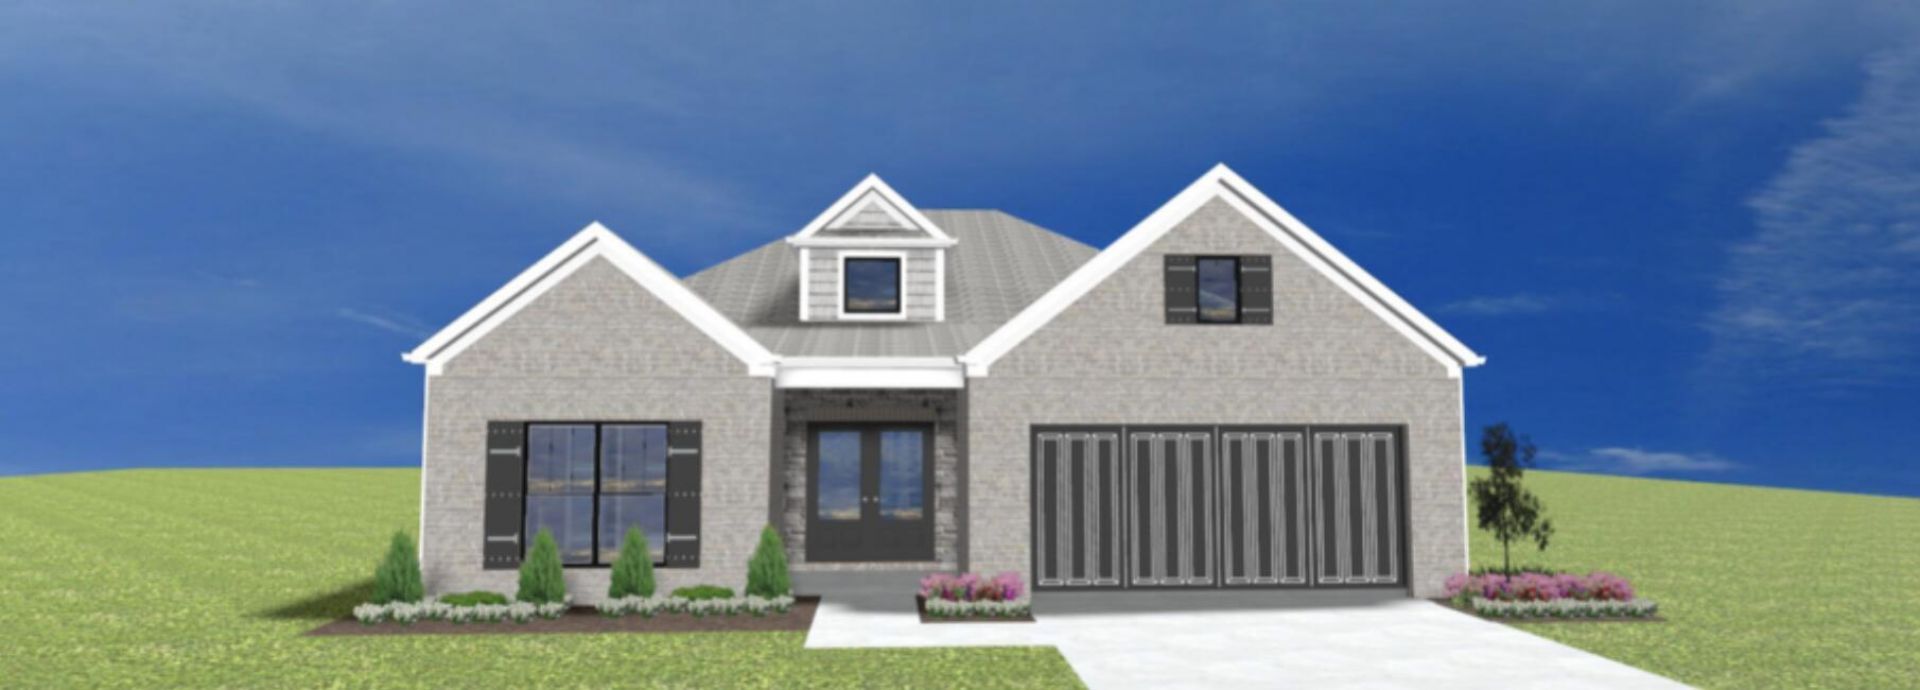
Lot 240 - The Devonshire Plan is a sprawling nearly 2000sqft ranch home with all the bells & whistles! The main living areas are wide open & ideal for entertaining or just being all together. There is not only a breakfast bar but 2 additional dining areas. The focal point of the living area is the fireplace with built in book shelves on each side. This home also features a spacious laundry/drop zone off the garage leading to the kitchen with a walk in pantry too! Notable primary ensuite with 5' x 3' tiled shower with fiberglass pan & glass shower door. All bedrooms have walk in closets. Purchase with confidence and discover the distinctive quality of Payne Homes. With over 30 years of building experience in Madison County, Payne Homes are renowned for their award-winning functional floor plans, premium STANDARD features and meticulous attention to energy-efficient details. HOA Fee $250/Year. Magnolia Pointe offers a family park, walking trails, fishing ponds, street lights, cluster mailboxes for neater looking streets and a dog park for its residents to enjoy! KU Electric, Richmond Utilities for Gas, Water & Sewer. 1 Year Builder's Warranty.
Property Features
Property Type: Residential - Single Family
Cooling: Heat Pump
Fireplaces: 1
Garage: 2
Heating: Heat Pump
Home Style: Craftsman
Lot Size: 0.20 Acres
Roof Type: Dimensional Style
Stories: 1.0
Amenities
Breakfast Bar
Entrance Foyer
Primary First Floor
Walk-In Closet(s)
Ceiling Fan(s)
Feature Descriptions
Appliance Features: Dishwasher, Microwave, Refrigerator, Range, Self Cleaning Oven
Attic: Access Only
Community Features: Park
Days on Site: 2
Exterior: Vinyl Siding, Brick
Fireplace Features: Gas Log, Great Room
Flooring: Carpet, Tile, Wood
HOA: Yes
HOA Fee Includes: Maintenance Grounds
Laundry: Electric Dryer Hookup, Main Level, Washer Hookup
Laundry Features: Electric Dryer Hookup, Main Level, Washer Hookup
Lot Dimensions: 0.196 acre(s)
Lot Features: Landscaped
Parcel #: 0068002H0237
Parking Notes: Attached Garage, Driveway, Garage Door Opener, Off Street, Garage Faces Front
Rooms Total: 12
Structure Type: House
Utilities: Cable Available, Electricity Connected, Natural Gas Connected, Sewer Connected, Underground Utilities, Water Connected
Window Features: Insulated Windows, Screens
Local Schools
High School: Madison Central
Middle School: Clark-Moores
Elementary School: Daniel Boone
School District: Madison County - 8
Listed By / Shown By
Listed By
Agency Name: Berkshire Hathaway HomeServices Foster Realtors
Shown By
Agent Name: Daniel Carmack
Agent Phone: (606) 524-7894
Agency Title: SALLIE DAVIDSON, REALTORS

Estimate Your Payment
Estimated Payment
$ 1,630.90 per month $1,508.43 Principal & Interest $0.00 Property Tax (data not provided by mls) $122.47 Homeowner's InsuranceChange Payment Information
Privacy Policy / DMCA Notice / ADA Accessibility


This site is hosted, designed and copyright
© 1994 - 2026 by
Delta Media Group, Inc. -- Patent Pending --
Agency License Information: SALLIE DAVIDSON REALTORS, KENTUCKY
5105 Locke Drive | MLS# 26024088
This single family home located at 5105 Locke Drive, Richmond, KY 40475 is currently listed for sale with an asking price of $419,900. This property has 3 bedrooms and 2 full baths with 1955 sq. ft. Locke Drive is located in the Magnolia Pointe subdivision within the Madison County - 8 school district. Search Magnolia Pointe real estate on daniel.salliedavidson.com today.