Daniel Carmack

BEDS3
BATHS2 full
SQUARE FEET1,440
MLS#26019783
STATUS
PROPERTY TYPEResidential - Single Family
SUBDIVISIONParkview Manor
SCHOOLMarshall - 115
Property Description
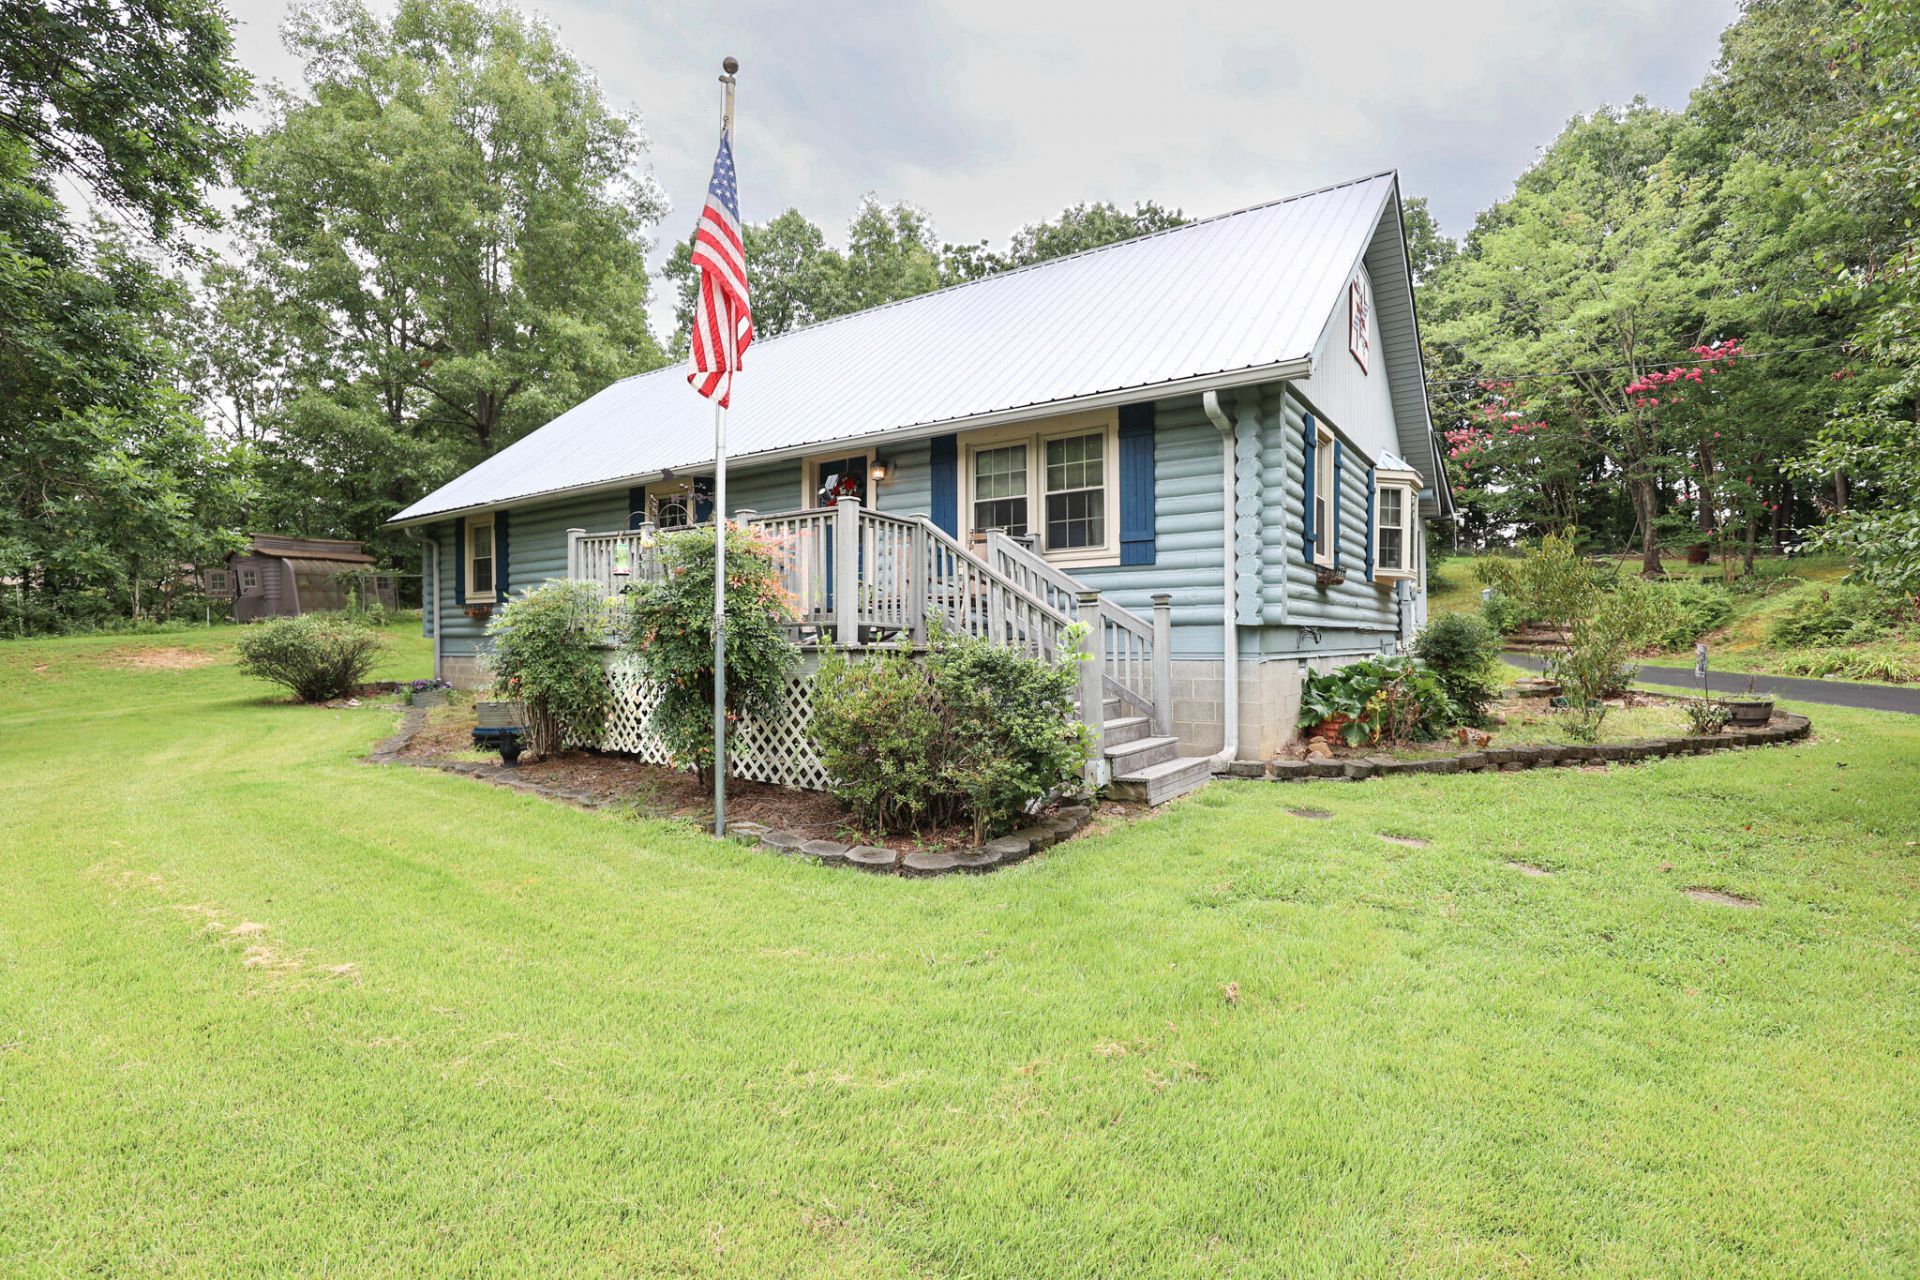
Welcome to this charming log-style home nestled on 1.24 beautifully landscaped acres in Gilbertsville! This 3-bedroom, 2-bath home offers warm rustic character with exposed wood throughout, a spacious living room with a gas log fireplace, and a well-appointed kitchen with ample workspace and storage. You will love the metal roof, newer HVAC unit and updated primary bath. Relax year-round in the screened porch or enjoy the peaceful wooded setting from the deck. The detached two-car garage with heated workshop provides plenty of room for vehicles, hobbies, and storage. Conveniently located just minutes from Kentucky Lake/Kentucky Dam area, this property offers the perfect blend of privacy, comfort, and functionality.
Property Features
Property Type: Residential - Single Family
Cooling: Central Air
Fireplaces: 1
Fuel Type: Gas
Garage: 2
Heating: Forced Air, Natural Gas, Gas Pack
Lot Size: 1.24 Acres
Roof Type: Metal
Stories: 1.0
Year Built: 1983
Amenities
Primary First Floor
Walk-In Closet(s)
Ceiling Fan(s)
Feature Descriptions
Appliance Features: Dryer, Dishwasher, Gas Range, Microwave, Refrigerator, Washer
Basement Features: Crawl Space
Days on Site: 22
Exterior: Wood Siding
Fireplace Features: Gas Log, Living Room
Flooring: Laminate
Laundry: Electric Dryer Hookup, Main Level, Washer Hookup
Laundry Features: Electric Dryer Hookup, Main Level, Washer Hookup
Lot Dimensions: 1.240 acre(s)
Parcel #: 52-0A-0C-008., 52-0A-0C-009
Parking Notes: Detached Garage, Driveway, Workshop
Rooms Total: 7
Structures: Shed(s), Workshop
Structure Type: House
Utilities: Electricity Connected, Natural Gas Connected, Water Connected
Local Schools
High School: Marshall
Middle School: North Marshall
Elementary School: Central
School District: Marshall - 115
Listed By / Shown By
Listed By
Agency Name: Housman Partners - Lake Area
Shown By
Agent Name: Daniel Carmack
Agent Phone: (606) 524-7894
Agency Title: SALLIE DAVIDSON, REALTORS

Estimate Your Payment
Estimated Payment
$ 951.59 per month $880.13 Principal & Interest $0.00 Property Tax (data not provided by mls) $71.46 Homeowner's InsuranceChange Payment Information
Privacy Policy / DMCA Notice / ADA Accessibility


This site is hosted, designed and copyright
© 1994 - 2026 by
Delta Media Group, Inc. -- Patent Pending --
Agency License Information: SALLIE DAVIDSON REALTORS, KENTUCKY
328 Cumberland Road | MLS# 26019783
This single family home located at 328 Cumberland Road, Gilbertsville, KY 42044 is currently listed for sale with an asking price of $245,000. This property was built in 1983 and has 3 bedrooms and 2 full baths with 1440 sq. ft. Cumberland Road is located in the Parkview Manor subdivision within the Marshall - 115 school district. Search Parkview Manor real estate on daniel.salliedavidson.com today.