Daniel Carmack

BEDS3
BATHS2 full
SQUARE FEET2,200
MLS#26019441
STATUS
PROPERTY TYPEResidential - Single Family
SUBDIVISIONBrien
SCHOOLMarshall - 115
Property Description
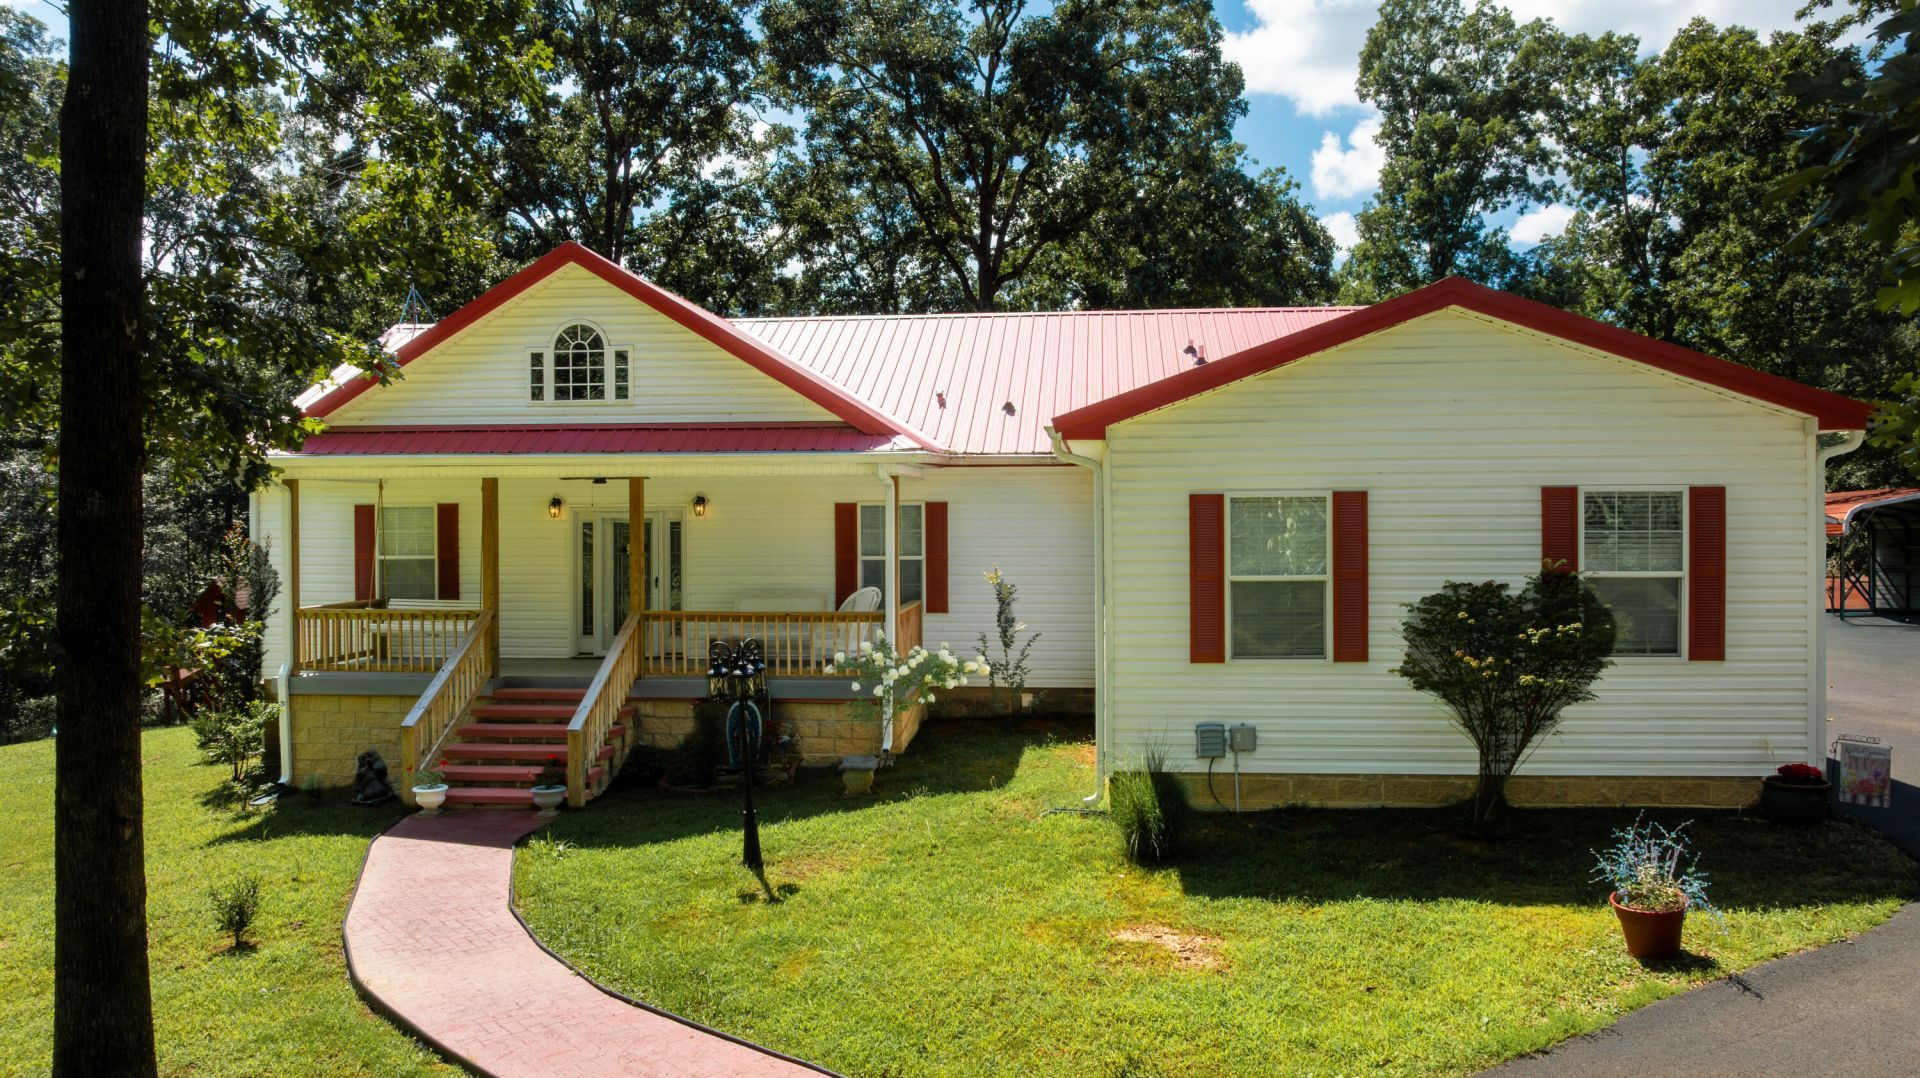
This gorgeous, 3 BR/2 BA Kentucky Lake area property has it all. Beautifully situated on 5+ acres that backup to TVA property & less than 3 miles from Moors Resort. Featuring a large kitchen, with all the latest stainless steel appliances, high bar seating and cabinets galore. A full dining room with a beautiful view of a country setting backyard, wood burning fireplace in the living room and the primary bedroom suite offers luxury & relaxation with a jetted soaking tub, a separate shower, double sink vanity and a large walk in closet. Outside you will enjoy, a covered front porch with swing, back deck for entertaining, 2 car detached garage, metal carport for RV and /or boat storage. tones of parking and a circle drive. Extras are; a small cottage for guest that is heated and cooled (sleeps 4). A Generac to service the main house. Fruit trees, fire pit, storm shelter and a sassy chicken coop. HVAC 2023, Trex porch 2024, Roof 2024, Water Heater 2010 per seller.
Property Features
Property Type: Residential - Single Family
Cooling: Central Air, Ceiling Fan(s), Electric
Fireplaces: 1
Fuel Type: Gas
Garage: 2
Heating: Gas Pack
Home Style: Contemporary
Lot Size: 5.09 Acres
Roof Type: Metal
Stories: 1.0
Amenities
Breakfast Bar
Entrance Foyer
Walk-In Closet(s)
Ceiling Fan(s)
Fire Pit
Feature Descriptions
Appliance Features: Dishwasher, Gas Range, Microwave, Refrigerator, Range
Attic: Pull-Down Stairs
Days on Site: 3
Exterior: Vinyl Siding
Fireplace Features: Living Room, Wood Burning
Flooring: Carpet, Ceramic Tile, Hardwood
Laundry: Electric Dryer Hookup, Main Level, Washer Hookup
Laundry Features: Electric Dryer Hookup, Main Level, Washer Hookup
Lot Dimensions: 5.090 acre(s)
Lot Features: Landscaped, Wooded, Few Trees
Parcel #: 70-0B-00-001.
Parking Notes: Attached Garage, Detached Carport, Detached Garage, Driveway, Garage Door Opener
Rooms Total: 2
Structures: Guest House, Other, RV/Boat Storage
Structure Type: House
Utilities: Cable Available, Propane
Window Features: Insulated Windows, Blinds, Screens
Wooded: Yes
Local Schools
High School: Marshall
Middle School: North Marshall
Elementary School: Central
School District: Marshall - 115
Listed By / Shown By
Listed By
Agency Name: Century 21 Service Realty
Shown By
Agent Name: Daniel Carmack
Agent Phone: (606) 524-7894
Agency Title: SALLIE DAVIDSON, REALTORS

Estimate Your Payment
Estimated Payment
$ 1,495.35 per month $1,383.06 Principal & Interest $0.00 Property Tax (data not provided by mls) $112.29 Homeowner's InsuranceChange Payment Information
Privacy Policy / DMCA Notice / ADA Accessibility


This site is hosted, designed and copyright
© 1994 - 2026 by
Delta Media Group, Inc. -- Patent Pending --
Agency License Information: SALLIE DAVIDSON REALTORS, KENTUCKY
856 Taft Road | MLS# 26019441
This single family home located at 856 Taft Road, Gilbertsville, KY 42044 is currently listed for sale with an asking price of $385,000. This property has 3 bedrooms and 2 full baths with 2200 sq. ft. Taft Road is located in the Brien subdivision within the Marshall - 115 school district. Search Brien real estate on daniel.salliedavidson.com today.