Daniel Carmack

BEDS5
BATHS3 full
SQUARE FEET2,842
MLS#26019675
STATUS
PROPERTY TYPEResidential - Single Family
SUBDIVISIONBirch Bend
SCHOOLMcCracken - 119
Property Description
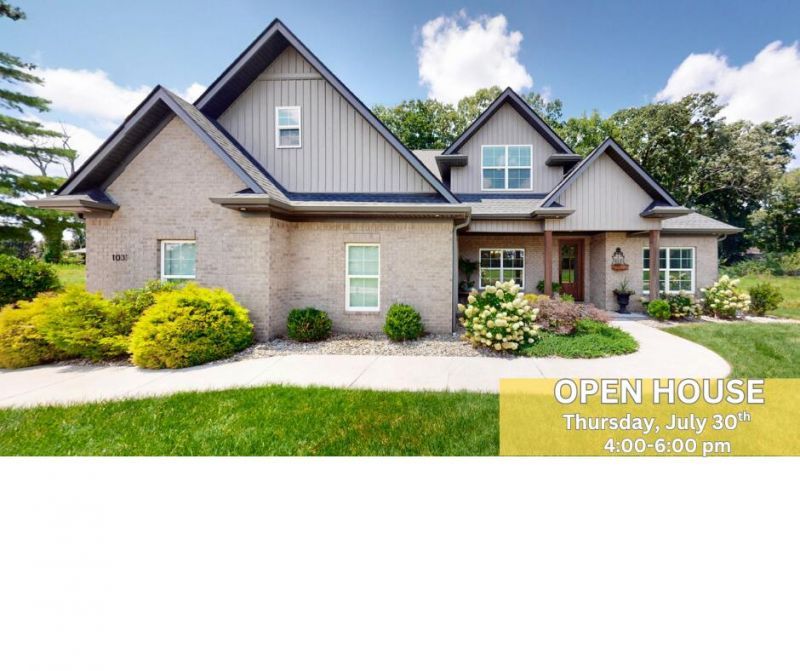
Welcome home to Birch Bend, where quality craftsmanship meets everyday comfort. Built in 2022, this custom 5-bedroom, 3-bath home offers an open, inviting floor plan with soaring vaulted ceilings and a stunning floor-to-ceiling stone gas fireplace that creates the perfect gathering space. The kitchen features quartz countertops, stainless steel appliances, and plenty of workspace for cooking and entertaining. Beautiful solid wood custom built-ins throughout the home add warmth, character, and thoughtful storage. Energy-efficient thermal tilt windows, a tankless water heater, and gutter guards make for easy, low-maintenance living. Step outside to a private, fully fenced backyard with an extended concrete pad that's ideal for additional parking or the future addition of a detached garage. Situated on a quiet dead-end street with golf cart path access to Country Club of Paducah, you'll enjoy the benefit of county taxes while being just minutes from shopping, dining, healthcare, and everything Paducah has to offer. This home truly offers the best of both worlds???lower county taxes with the convenience of an in-town location.
Property Features
Property Type: Residential - Single Family
Cooling: Central Air, Ceiling Fan(s), Electric, Zoned
Fireplaces: 1
Fuel Type: Gas
Garage: 2
Heating: Natural Gas, Zoned
Home Style: Craftsman
Lot Size: 0.30 Acres
Roof Type: Shingle
Stories: 1.5
Amenities
Breakfast Bar
Entrance Foyer
Eat-in Kitchen
Primary First Floor
Walk-In Closet(s)
Ceiling Fan(s)
Soaking Tub
Feature Descriptions
Appliance Features: Disposal, Dishwasher, Gas Range, Refrigerator, Oven, Self Cleaning Oven, Vented Exhaust Fan
Attic: Storage Only, Access Only
Days on Site: 1
Exterior: Brick Veneer, HardiPlank Type
Fireplace Features: Gas Log, Living Room, Masonry
Flooring: Luxury Vinyl
HOA: Yes
Laundry: Electric Dryer Hookup, Main Level, Washer Hookup
Laundry Features: Electric Dryer Hookup, Main Level, Washer Hookup
Lot Dimensions: 0.300 acre(s)
Lot Features: Few Trees
Parcel #: 077-30-02-016.05
Rooms Total: 13
Structure Type: House
Utilities: Cable Available, Electricity Connected, Natural Gas Connected, Sewer Connected, Underground Utilities, Water Available
Window Features: Insulated Windows, Blinds, Screens
Local Schools
High School: McCracken Co
Middle School: Heath
Elementary School: Concord
School District: McCracken - 119
Listed By / Shown By
Listed By
Agency Name: Benchmark Realty, LLC- Paducah
Shown By
Agent Name: Daniel Carmack
Agent Phone: (606) 524-7894
Agency Title: SALLIE DAVIDSON, REALTORS

Estimate Your Payment
Estimated Payment
$ 2,524.23 per month $2,334.67 Principal & Interest $0.00 Property Tax (data not provided by mls) $189.55 Homeowner's InsuranceChange Payment Information
Privacy Policy / DMCA Notice / ADA Accessibility


This site is hosted, designed and copyright
© 1994 - 2026 by
Delta Media Group, Inc. -- Patent Pending --
Agency License Information: SALLIE DAVIDSON REALTORS, KENTUCKY
1031 Southwind Drive | MLS# 26019675
This single family home located at 1031 Southwind Drive, Paducah, KY 42001 is currently listed for sale with an asking price of $649,900. This property has 5 bedrooms and 3 full baths with 2842 sq. ft. Southwind Drive is located in the Birch Bend subdivision within the McCracken - 119 school district. Search Birch Bend real estate on daniel.salliedavidson.com today.