Daniel Carmack

BEDS3
BATHS2 full
SQUARE FEET1,648
MLS#26024433
STATUS
PROPERTY TYPEResidential - Single Family
SUBDIVISIONPrimrose Place
SCHOOLMcCracken - 119
Property Description
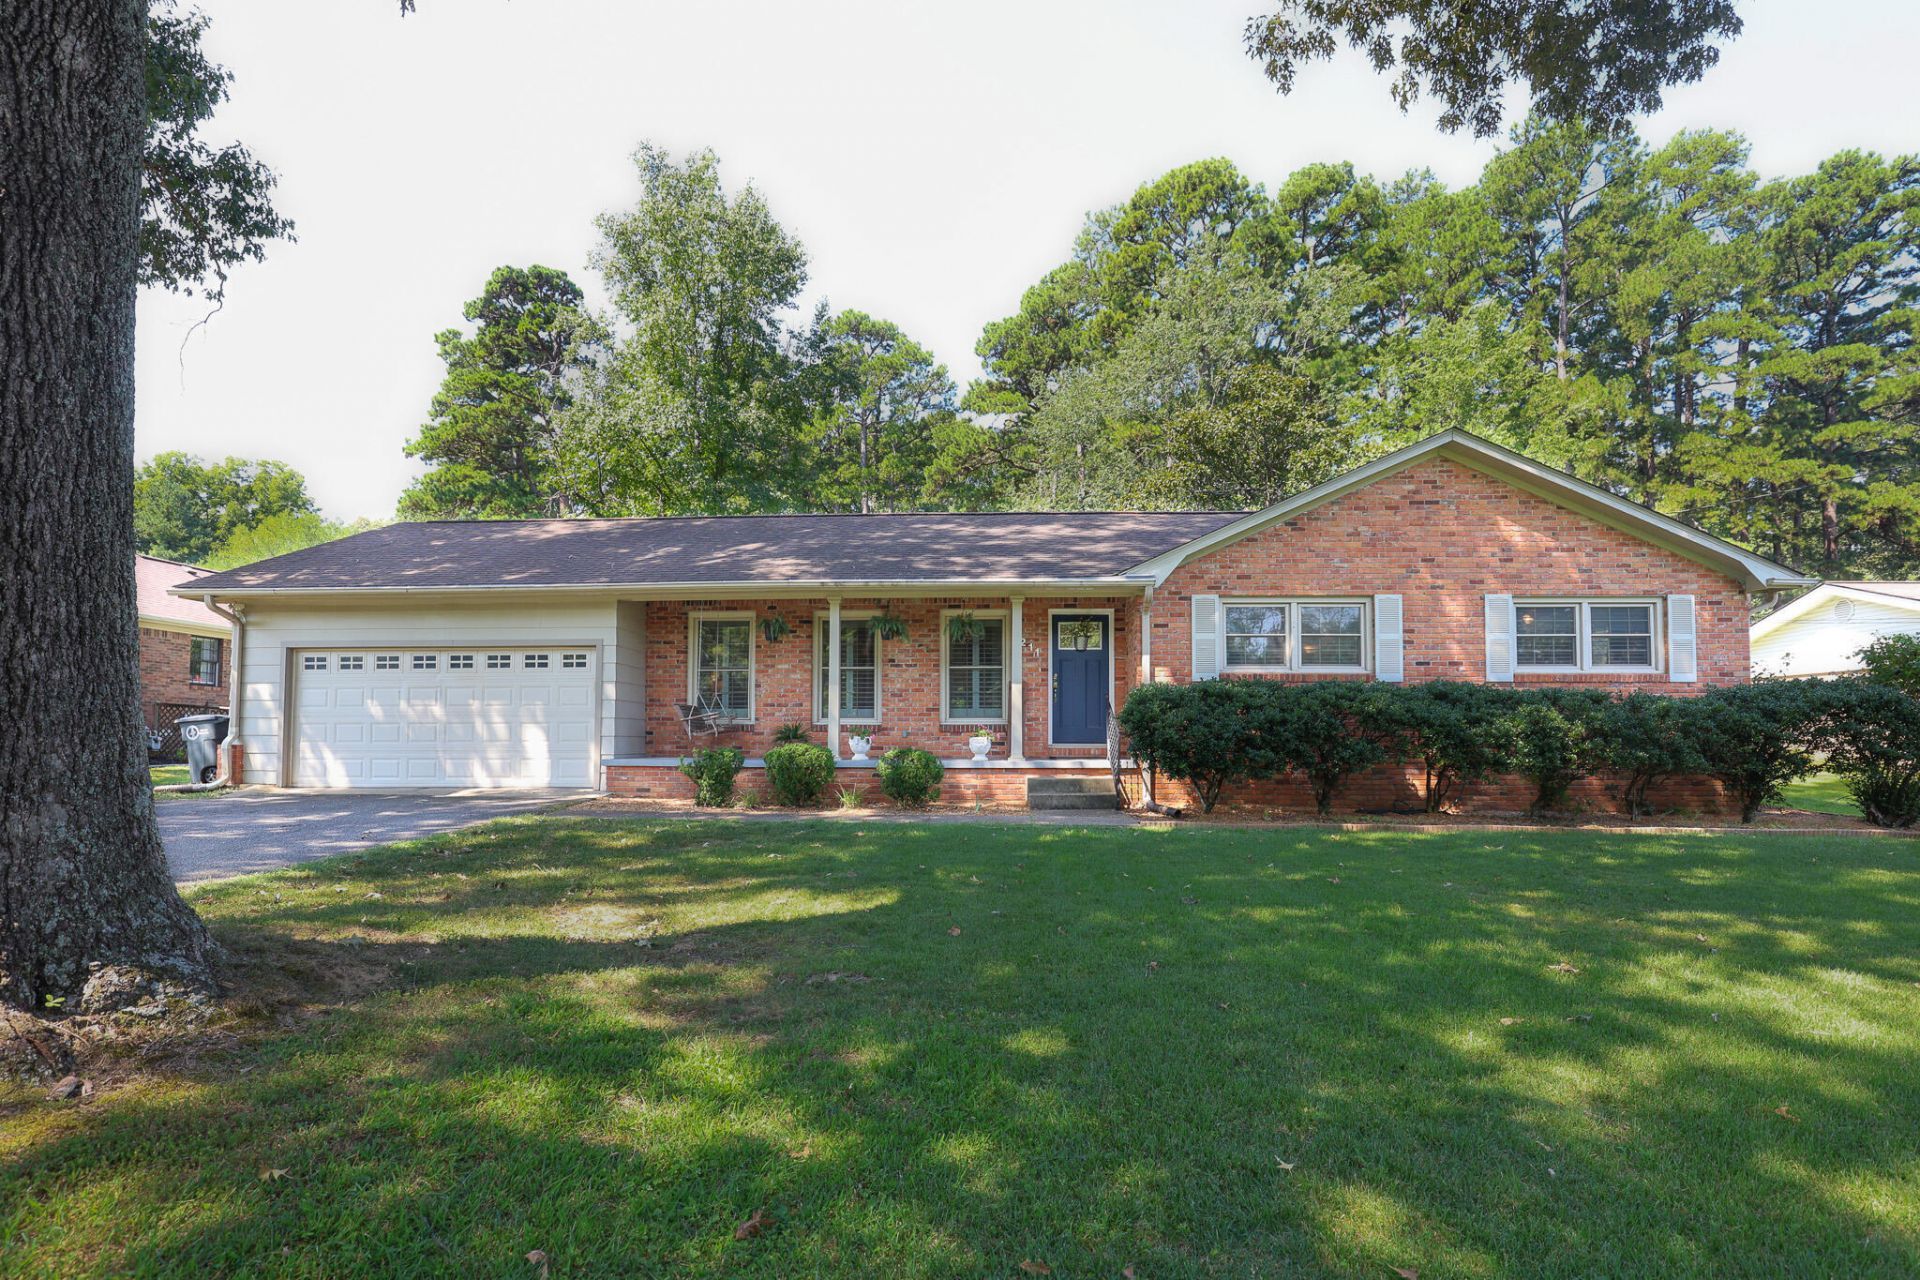
Located at 211 Springwell Lane in Paducah, this well-kept brick home offers 3 bedrooms, 2 baths, 1,648 square feet of one-level living, and an attached 2-car garage on a spacious 0.69-acre lot. Mature trees and a large lawn create an inviting setting with plenty of outdoor space. Inside, warm wood flooring adds character, while the gas-log fireplace creates a comfortable focal point in the living room. The eat-in kitchen, separate dining area, and main-level laundry provide a functional layout for everyday living. Step outside to the deck overlooking the tree-lined backyard, offering a peaceful view and a great place to relax, entertain, or enjoy time outdoors. The seller is paying for a full crawlspace encapsulation, scheduled to be completed the first week of October. Conveniently located with easy access to I-24 and the amenities of Paducah, this property combines a desirable location, comfortable one-level living, and a backyard you will want to spend time in.
Property Features
Property Type: Residential - Single Family
Cooling: Central Air
Fireplaces: 1
Fuel Type: Gas
Garage: 2
Heating: Natural Gas
Lot Size: 0.69 Acres
Roof Type: Dimensional Style, Shingle
Stories: 1.0
Year Built: 1966
Amenities
Eat-in Kitchen
Ceiling Fan(s)
Feature Descriptions
Appliance Features: Disposal, Dishwasher, Microwave, Refrigerator, Cooktop, Oven, Range
Basement Features: Crawl Space
Exterior: Brick Veneer
Fireplace Features: Gas Log, Living Room
Flooring: Carpet, Ceramic Tile, Wood
Laundry: Electric Dryer Hookup, Main Level, Washer Hookup
Laundry Features: Electric Dryer Hookup, Main Level, Washer Hookup
Lot Dimensions: 0.690 acre(s)
Lot Features: Many Trees
Parcel #: 087-30-03-033
Parking Notes: Attached Garage, Garage Faces Front
Rooms Total: 8
Structures: Shed(s)
Structure Type: House
Window Features: Insulated Windows, Screens
Local Schools
High School: McCracken Co
Middle School: Heath
Elementary School: Concord
School District: McCracken - 119
Listed By / Shown By
Listed By
Agency Name: Housman Partners Real Estate
Shown By
Agent Name: Daniel Carmack
Agent Phone: (606) 524-7894
Agency Title: SALLIE DAVIDSON, REALTORS

Estimate Your Payment
Estimated Payment
$ 1,125.98 per month $1,041.42 Principal & Interest $0.00 Property Tax (data not provided by mls) $84.55 Homeowner's InsuranceChange Payment Information
Privacy Policy / DMCA Notice / ADA Accessibility


This site is hosted, designed and copyright
© 1994 - 2026 by
Delta Media Group, Inc. -- Patent Pending --
Agency License Information: SALLIE DAVIDSON REALTORS, KENTUCKY
211 Springwell Lane | MLS# 26024433
This single family home located at 211 Springwell Lane, Paducah, KY 42001 is currently listed for sale with an asking price of $289,900. This property was built in 1966 and has 3 bedrooms and 2 full baths with 1648 sq. ft. Springwell Lane is located in the Primrose Place subdivision within the McCracken - 119 school district. Search Primrose Place real estate on daniel.salliedavidson.com today.